

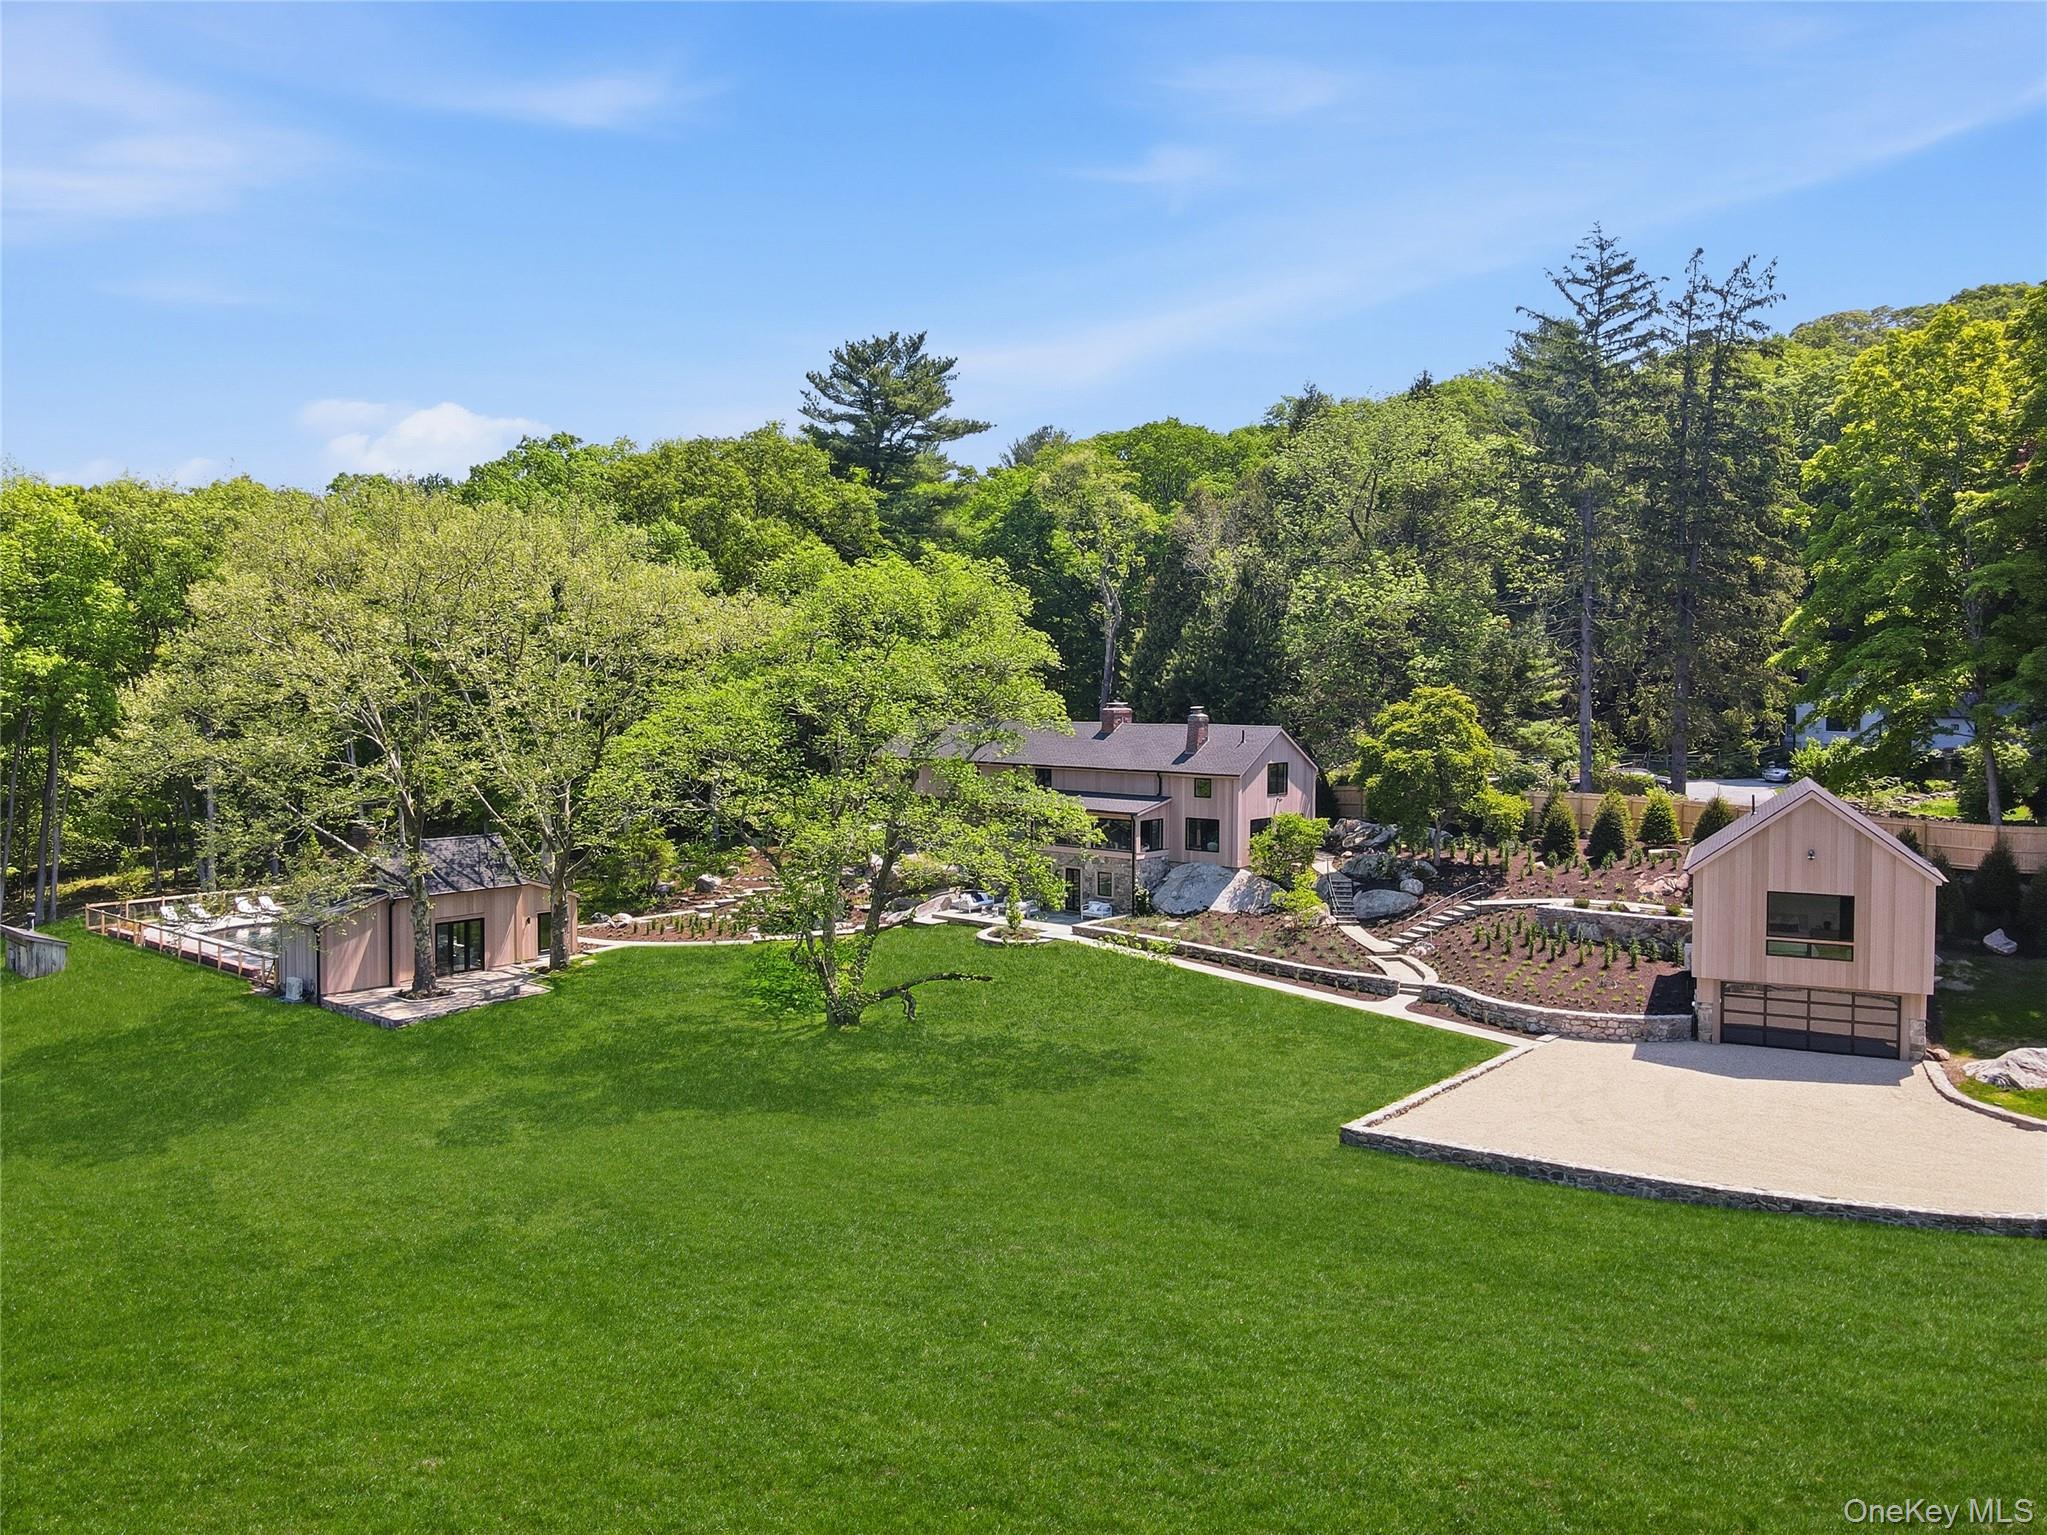
39 Old Snake Hill Road, Pound Ridge, NY 10576
Westchester County
Key Facts
Description
Behind private gates, nearly six acres of bucolic countryside unfold around a spring-fed lake — a setting that feels worlds away, yet sits just one hour from Manhattan. Gut-renovated to the studs and reimagined from the ground up, this Pound Ridge estate blends Mid-Century Modern design with original stone construction and hand-hewn beams — a rare marriage of architectural integrity and contemporary refinement. The result is a home that feels both timeless and entirely of the moment. The main residence offers four bedrooms and has sweeping water views that define the property. A detached guest studio with two-car garage provides flexible accommodation for visitors or staff, while the heated gunite pool and pool house — complete with full bath, wet bar, and huge fireplace — create an effortless setting for both quiet evenings and elevated entertaining. An additional detached two car garage rounds out the offering. Outside, the grounds have been as thoughtfully curated as the interiors: new landscaping, artisan stonework, full irrigation system, patios, and mature tree work frame the lake and connect seamlessly to the Pound Ridge Land Conservancy — a permanent buffer that ensures the privacy and natural beauty of this property endure. Truly turnkey. Completely one-of-a-kind.
Property Information
Property Type
Residential
Sub-Type
Single Family Residence
Style
Estate / Other
Year Built
1967
Living Area
4,718 sq ft
Lot Size
5.78 acres
Garage Spaces
4
Parking Spaces
4
Days on Market
64
MLS® Listing#
823299
Property Features
Interior
Appliances
Cooling
Heating
Flooring
Fireplace
Pool
Parking
Patio
Lot Features
Construction
Other Structures
Sewer
Water Source
Schools
- Elementary:
- Pound Ridge Elementary School
- Middle:
- Fox Lane Middle School
- High:
- Fox Lane High School
Financial Details
Annual Taxes
$30,291
Assessed Value
$205,000
Parcel Number
4600-000-000-09320-019-0009-1
Affordability Calculator
$799,000
Estimated monthly payment
$21,263/mo
Principal $3,196,000 · Est. interest $4,458,704 over 30 yrs
Neighborhood Market Statistics
How this home compares to active listings in Pound Ridge, NY
- $775,000
- Median Listing Price
- 44
- Median Days on Market
- 2,373
- Median Sq Ft
- $400
- Median Price / Sq Ft
- 73
- Active Listings
- This home’s price is 415% above the area median.
- Its price per sq ft is 112% above the area median.
Market statistics compiled from active EXIT Realty® and MLS listings in Pound Ridge, NY.
Location
Map is currently unavailable for this location.
Points of Interest in Pound Ridge, NY
Showing the Pound Ridge area map.
Commute Calculator
Nearby Homes

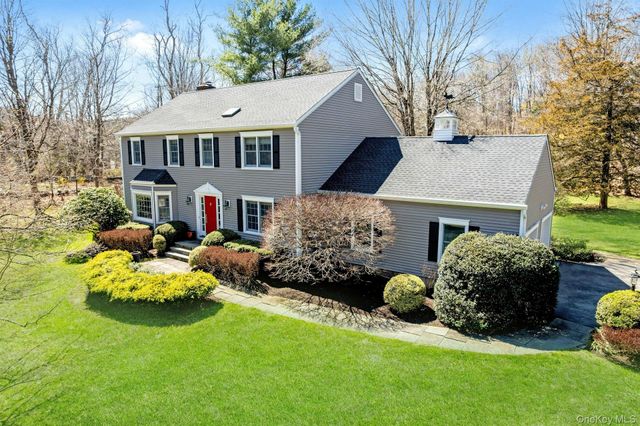


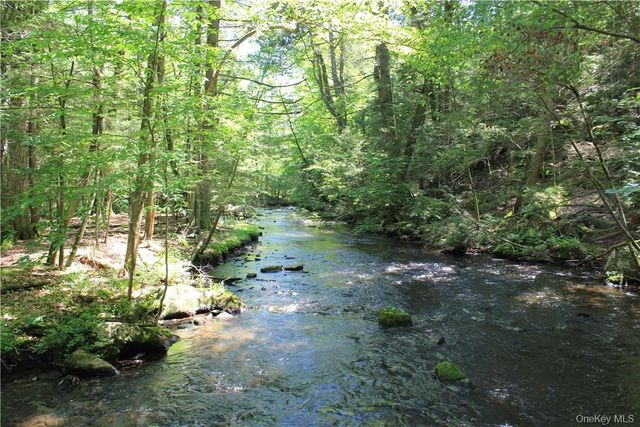
Similar Homes Nearby
Similar Home Values
Comparable nearby listings and their asking prices.
| Address | Price | Beds | Baths | Sq Ft |
|---|---|---|---|---|
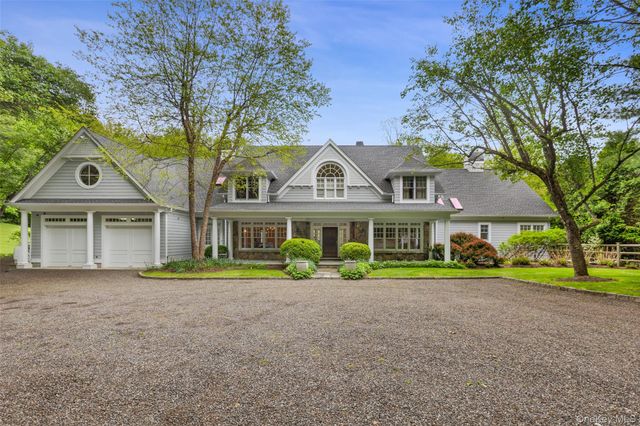
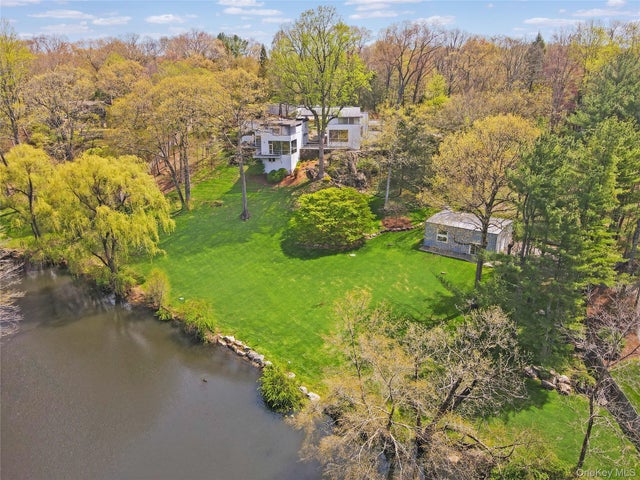
| 127 Boutonville Road, Pound Ridge, NY | $2,995,000 | 4 | 5 | 5,575 |
| 54 Cross Pond Road, Pound Ridge, NY | $3,250,000 | 4 | 5 | 5,386 |
Moving Cost Estimate
EXIT Agents in Pound Ridge


Listing Courtesy: Houlihan Lawrence Inc. - 9142349099
Presented by: Angela Kessel
 Fair Housing Notice