

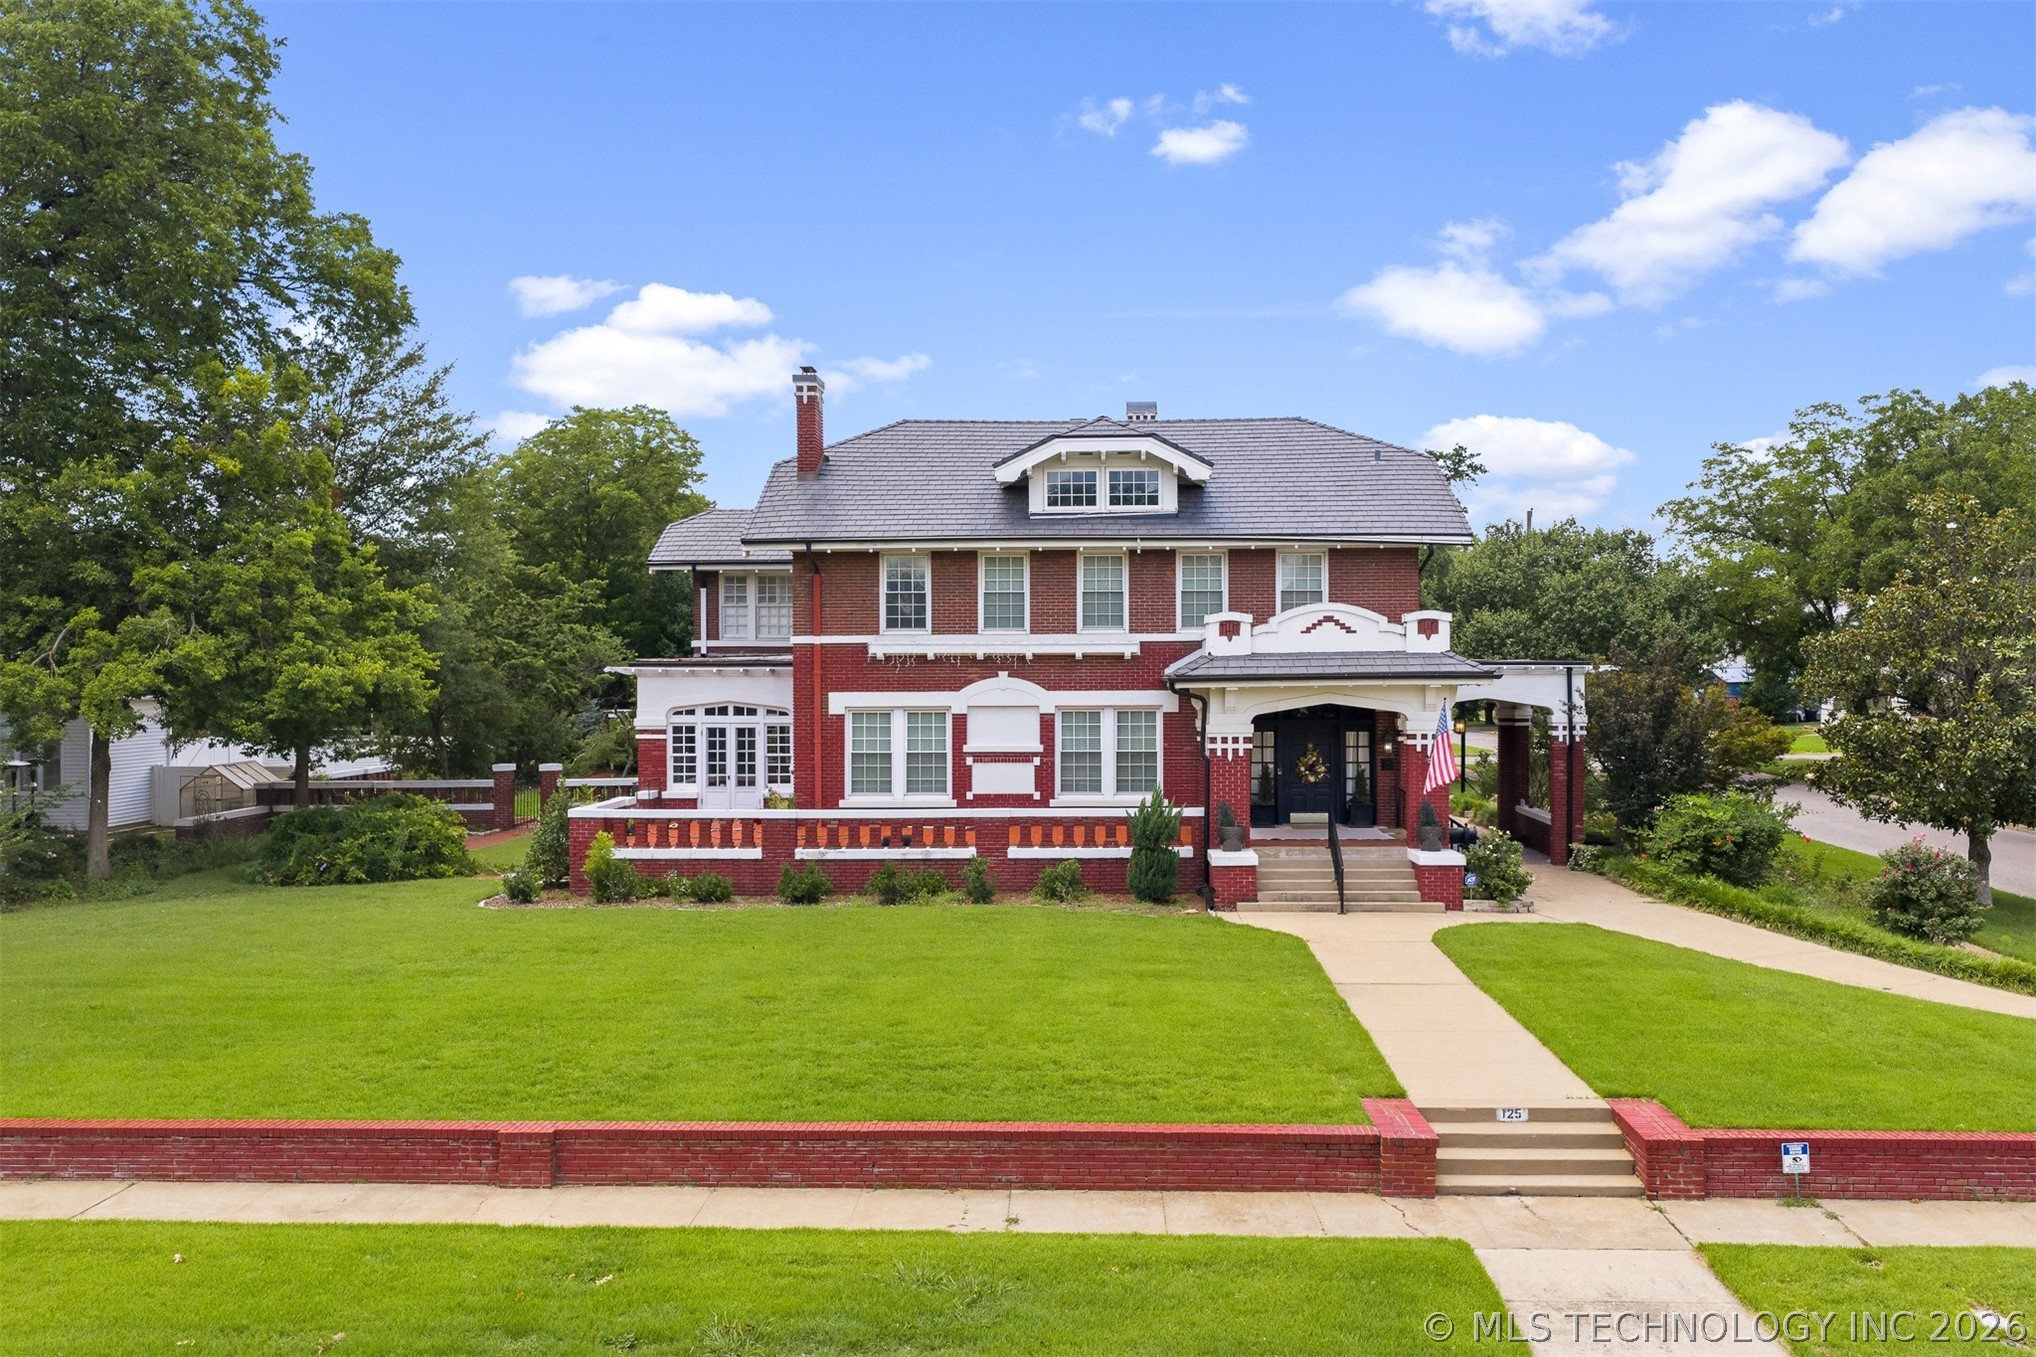
125 G Street SW, Ardmore, OK 73401
Ardmore City Tracts · Carter County
Key Facts
Description
SW Ardmore brick home with 4 bedrooms, 2.5 bathrooms on a large corner lot. Updated, well-maintained home with original features kept. Formal living area with large formal dining room. Additional dining space in the large kitchen breakfast area. Abundant kitchen space and cabinets. Sub-Zero refrigerator. Ice machine in the kitchen/dining area. Large east-facing sun room with plenty of natural lighting. Original wood flooring. Formal stairway to the second floor with a second stairway to/from the kitchen. The primary bedroom has a huge walk-in closet with natural lighting and a covered patio. Fully finished basement with large, open area for entertaining/family time. In the basement, there are additional storage rooms, a large laundry room with chutes from the bedrooms, and room for additional appliances. Large finished attic area/room with natural lighting. Large, covered, tiled front porch. Beautiful back yard with inground pool with pool heater. Outdoor kitchen area with built-in gas grill, hot and cold sink, fire pit with grate, and storage cabinets. Gazebo. Sprinkler system. Porte-cochere on north side of home. Beautifully landscaped. 3 central heating/air units. Detached garage with overhead apartment. This is a gorgeous, stately SW Ardmore home.
Property Information
Property Type
Residential
Sub-Type
Single Family Residence
Structure Type
House
Year Built
1932
Living Area
4,468 sq ft
Lot Size
0.46 acres
Garage Spaces
4
Days on Market
1
MLS® Listing#
2622413
Property Features
Interior
Exterior
Appliances
Heating
Flooring
Fireplace
Basement
Pool
Parking
Laundry
Patio
Fencing
Lot Features
Construction
Roof
Windows
Security
Other Structures
Community
Utilities
Sewer
Water Source
Rooms
- BathroomFirst
- BedroomSecond
- BedroomSecond
- BedroomSecond
- BedroomSecond
- Bonus RoomThird
- DenFirst
- Dining RoomFirst
- KitchenFirst
- Living RoomFirst
- Utility RoomBasement
Schools
- Elementary:
- Lincoln
- High:
- Ardmore
Financial Details
HOA
None
Annual Taxes
$7,427
Tax year 2025
Parcel Number
0010-00-418-001-0-001-00
Directions
From Stanley, go north one block to corner of G St NW and Bixby.
Affordability Calculator
$130,000
Estimated monthly payment
$3,460/mo
Principal $520,000 · Est. interest $725,446 over 30 yrs
Neighborhood Market Statistics
How this home compares to active listings in Ardmore, OK
- $258,696
- Median Listing Price
- 81
- Median Days on Market
- 1,789
- Median Sq Ft
- $136
- Median Price / Sq Ft
- 224
- Active Listings
- This home’s price is 151% above the area median.
- Its price per sq ft is 7% above the area median.
Market statistics compiled from active EXIT Realty® and MLS listings in Ardmore, OK.
Location

Points of Interest in Ardmore, OK
Showing the Ardmore area map.
Nearby Schools
Lincoln Elementary School
Elementary · 0.1 mi away
Jefferson Elementary School
Elementary · 0.9 mi away
Ardmore Christian School
School · 1.0 mi away
Will Rogers Elementary School
Elementary · 1.4 mi away
New Beginnings Christian School
School · 1.5 mi away
Charles Evans Elementary School
Elementary · 1.7 mi away
Ardmore City Schools
School · 2.2 mi away
Oak Hall Episcopal School
Elementary · 2.3 mi away
Ardmore High School
Secondary · 2.3 mi away
Ardmore Middle School
School · 2.4 mi away
Pia - Plainview Middle School Parents in Action
School · 2.4 mi away
Plainview Public School
Elementary · 2.4 mi away
Plainview High School
Secondary · 2.4 mi away
Plainview Intermediate es
Elementary · 2.4 mi away
Southerntech
Secondary · 3.2 mi away
Southern Oklahoma Technology Center
School · 3.3 mi away
Southern Oklahoma Technology Center - Cosmetology
Secondary · 3.3 mi away
Ardmore Adventist Academy
School · 5.3 mi away
Lone Grove Middle School
Elementary · 6.2 mi away
Lone Grove HS
Secondary · 6.2 mi away
Commute Calculator
Nearby Homes

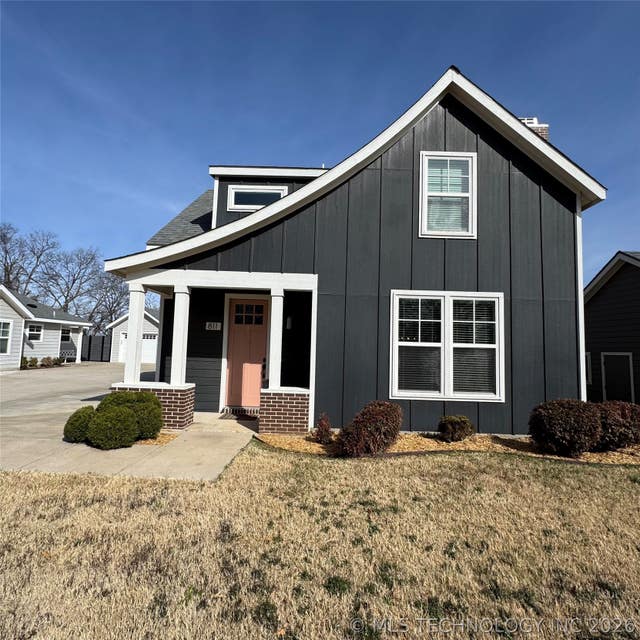
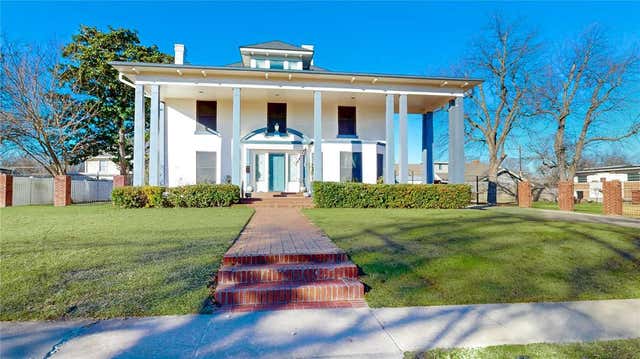

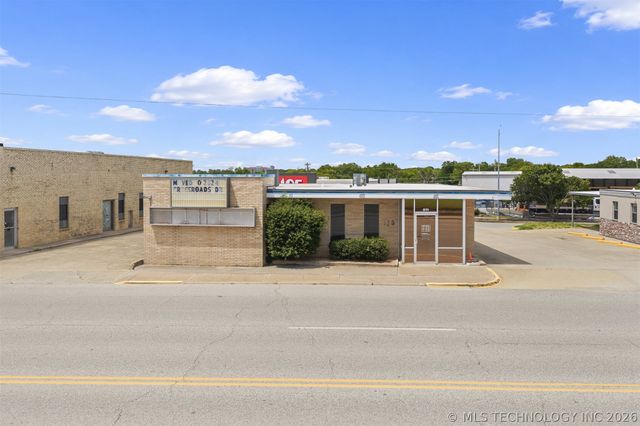

Similar Homes Nearby
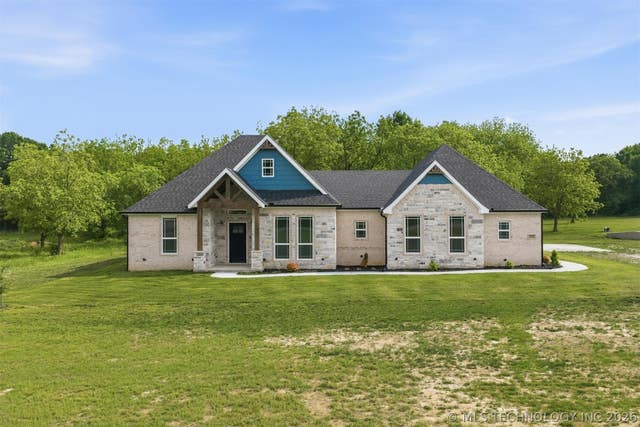

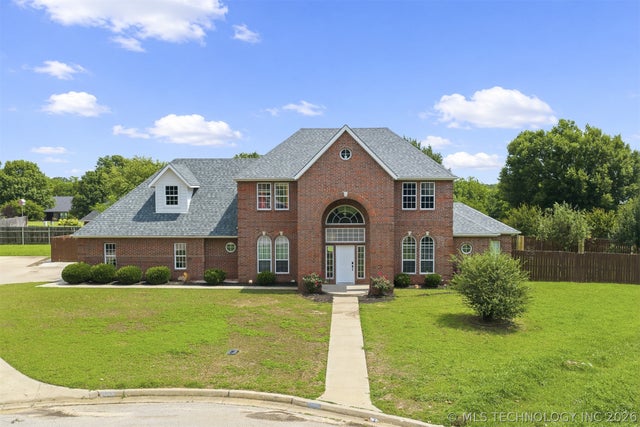
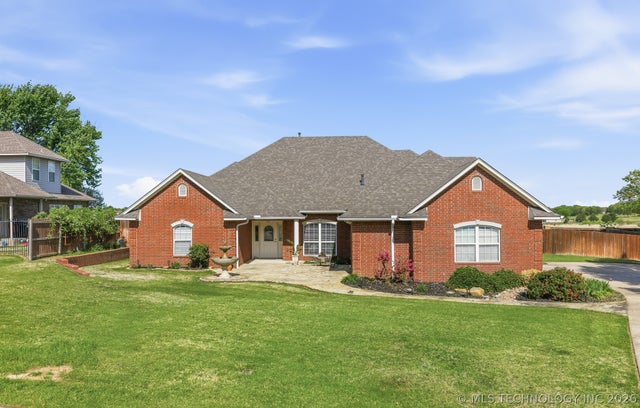
Similar Home Values
Comparable nearby listings and their asking prices.
| Address | Price | Beds | Baths | Sq Ft |
|---|---|---|---|---|
| 225 Gateway, Ardmore, OK | $468,000 | 3 | 3 | 2,030 |
| 2717 Ridgeway Street, Ardmore, OK | $479,000 | 4 | 3 | 3,387 |
| 211 SW F Street, Ardmore, OK | $484,000 | 6 | 6 | 5,748 |
| 708 Franklin Court, Ardmore, OK | $489,000 | 5 | 3 | 3,380 |
| 833 Franklin Drive, Ardmore, OK | $489,900 | 5 | 4 | 3,602 |
| 214 E Street SW, Ardmore, OK | $495,000 | 5 | 3 | 3,167 |
Moving Cost Estimate
EXIT Agents in Ardmore


Listing Courtesy: Keller Williams Realty Ardmore - 5803197425
Presented by: Tom Love