

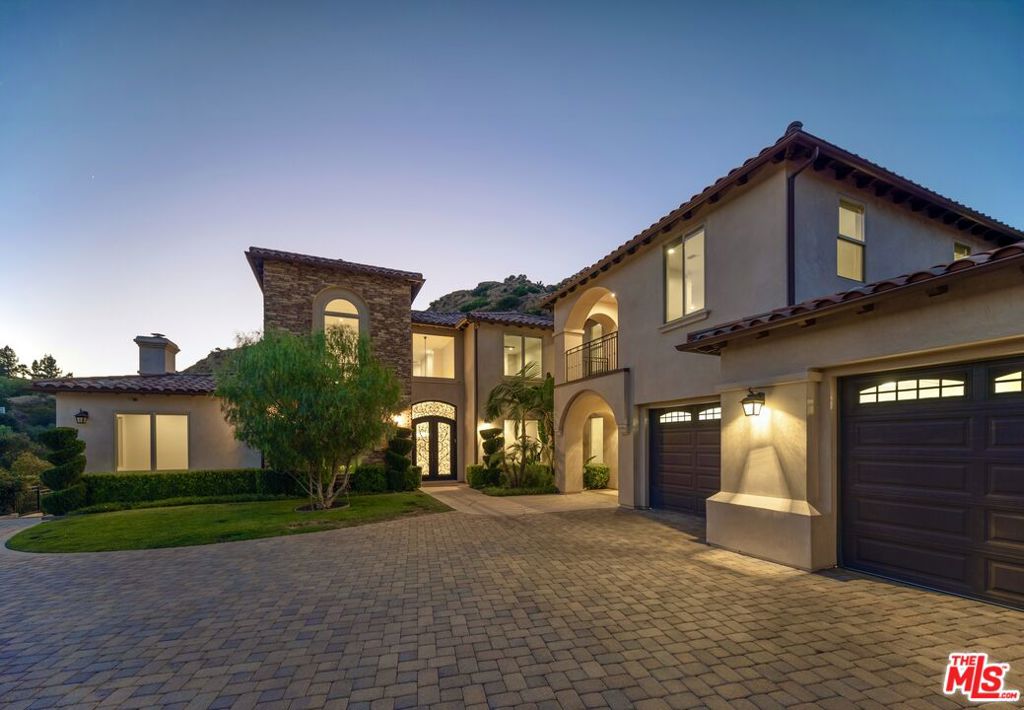
47 Buckskin Road, Bell Canyon, CA 91307
Ventura County
Key Facts
Description
Refined Luxury Living with Resort-Style Grounds and Private Cinema. A long private gated drive ascends to this newer Mediterranean estate, built in 2019, perched atop its own private knoll within the prestigious guard-gated community of Bell Canyon. Offering exceptional privacy and sweeping views, this extraordinary custom residence was built with an uncompromising commitment to quality, craftsmanship, and thoughtful design.Grand double iron doors open to a dramatic foyer with soaring ceilings and expansive windows that flood the home with natural light. The gourmet kitchen features a stunning oversized island with waterfall quartz countertops, custom cabinetry, and premium Sub-Zero and Wolf appliances, opening seamlessly to the family room with a custom fireplace and disappearing glass doors that create effortless indoor-outdoor living.Designed for ultimate entertainment, the private cinema features soundproof insulation, premium GoldenEar speakers, a 145-inch perforated projection screen, high-end reclining seating, a dedicated AV equipment room, and its own independent AC system. The home is equipped with a Control4 smart home system, commercial-grade touch screen thermostats, and full network wiring throughout.The luxurious primary suite offers a private veranda, dual walk-in closets, and a spa-like bath. All bedrooms are thoughtfully designed with no shared walls or ceilings, creating exceptional privacy, and are pre-wired for ceiling speakers.Technology is seamlessly integrated throughout the home with Wi-Fi access points installed across the entire residence, providing strong connectivity throughout the property. The pool system is also connected to Wi-Fi, allowing remote control and monitoring for convenience and ease.Set on approximately 2.2 beautifully landscaped acres, the grounds feature mature trees, impressive engineered retaining walls, and a resort-style backyard complete with a modern pool and spa with Baja shelf, outdoor hot shower, and multi-zone outdoor speakers.Additional highlights include humidifier upgrades to each HVAC system, GoldenEar ceiling speakers in the living room and library, DoorBird smart gate entry system with kitchen monitor, and a garage equipped with three electric vehicle charging outlets. Pls be sure to check Docs for detailed information on all the upgrades completed since 2021.
Property Information
Property Type
Residential
Sub-Type
Single Family Residence
Year Built
2019
Stories
2
Living Area
6,033 sq ft
Lot Size
2.16 acres
Parking Spaces
3
Zoning
RE1AC
Days on Market
1
MLS® Listing#
26859863
Property Features
Exterior
Appliances
Heating
Flooring
Fireplace
Pool
Parking
Laundry
Security
Community
Rooms
- Bathroom
- Dining Room
- Kitchen
- Media Room
Financial Details
HOA
$490 / Monthly
Parcel Number
8500061085
Directions
Take Bell Canyon Rd, Right on Buckskin Rd
Affordability Calculator
$850,000
Estimated monthly payment
$22,620/mo
Principal $3,400,000 · Est. interest $4,743,303 over 30 yrs
Neighborhood Market Statistics
How this home compares to active listings in Bell Canyon, CA
- $857,377
- Median Listing Price
- 54
- Median Days on Market
- 1,911
- Median Sq Ft
- $439
- Median Price / Sq Ft
- 383
- Active Listings
- This home’s price is 396% above the area median.
- Its price per sq ft is 60% above the area median.
Market statistics compiled from active EXIT Realty® and MLS listings in Bell Canyon, CA.
Location

Points of Interest in Bell Canyon, CA
Showing the Bell Canyon area map.
Nearby Schools
Ivy Academia
School · 2.1 mi away
West Hills Montessori
Elementary · 2.1 mi away
Haynes Charter for Enriched Studies
Elementary · 2.7 mi away
Pomelo Community Charter
Elementary · 2.8 mi away
Lockhurst Drive Elementary School
Elementary · 2.9 mi away
Lupin Hill Elementary School
Elementary · 2.9 mi away
Welby Way Elementary School
Elementary · 3.1 mi away
Chaminade College Preparatory
Secondary School · 3.2 mi away
Hale Charter Academy
School · 3.2 mi away
Justice Street Elementary School
Elementary · 3.2 mi away
West Hills Preschool
School · 3.3 mi away
El Camino Real Charter High School
Secondary · 3.7 mi away
Enadia Way Elementary School
Elementary · 3.7 mi away
Enadia Technology Enriched Charter
Elementary · 3.7 mi away
Miguel Leonis High School
Secondary · 3.7 mi away
The Beginning Montessori Children's House
Elementary · 3.8 mi away
Round Meadow Elementary
Elementary · 3.8 mi away
Woodlake Avenue Elementary School
Elementary · 3.9 mi away
Brandies Bardin Institute
School · 3.9 mi away
Mesivta of Greater Los Angeles
School · 3.9 mi away
Commute Calculator
Nearby Homes


Similar Homes Nearby
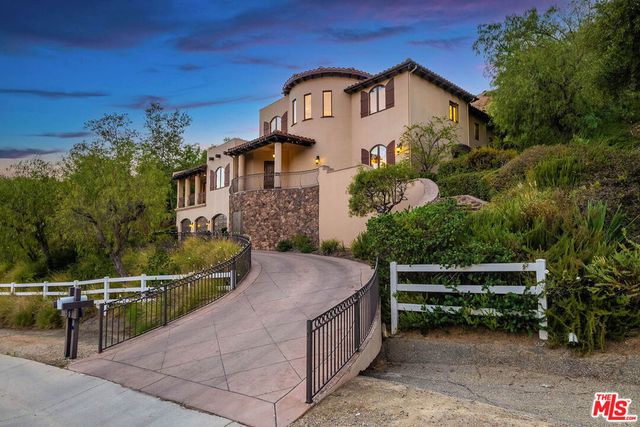

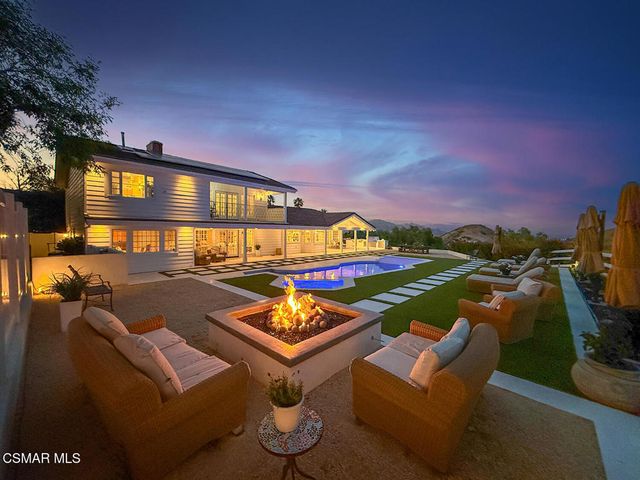

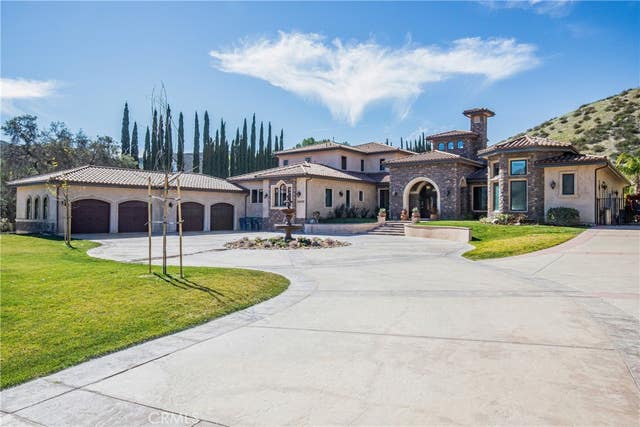
Similar Home Values
Comparable nearby listings and their asking prices.
| Address | Price | Beds | Baths | Sq Ft |
|---|---|---|---|---|
| 55 Coolwater Road, Bell Canyon, CA | $3,095,000 | 5 | 6 | 5,343 |
| 22250 Village Way, Canyon Lake, CA | $3,125,000 | 5 | 6 | 4,528 |
| 5 Concho Lane, Bell Canyon, CA | $3,175,000 | 5 | 5 | 5,667 |
| 10 Holster Lane, Bell Canyon, CA | $3,180,000 | 5 | 6 | 4,332 |
| 204 Bell Canyon Road, Bell Canyon, CA | $3,275,000 | 5 | 6 | 5,907 |
| 26829 Brooken Avenue, Canyon Country, CA | $3,400,000 | 7 | 9 | 10,608 |
Moving Cost Estimate
Listing Courtesy: Nelson Shelton & Associates - 3102712229
Presented by: Katayoun Hajiannia
Licensed in the state of California.