

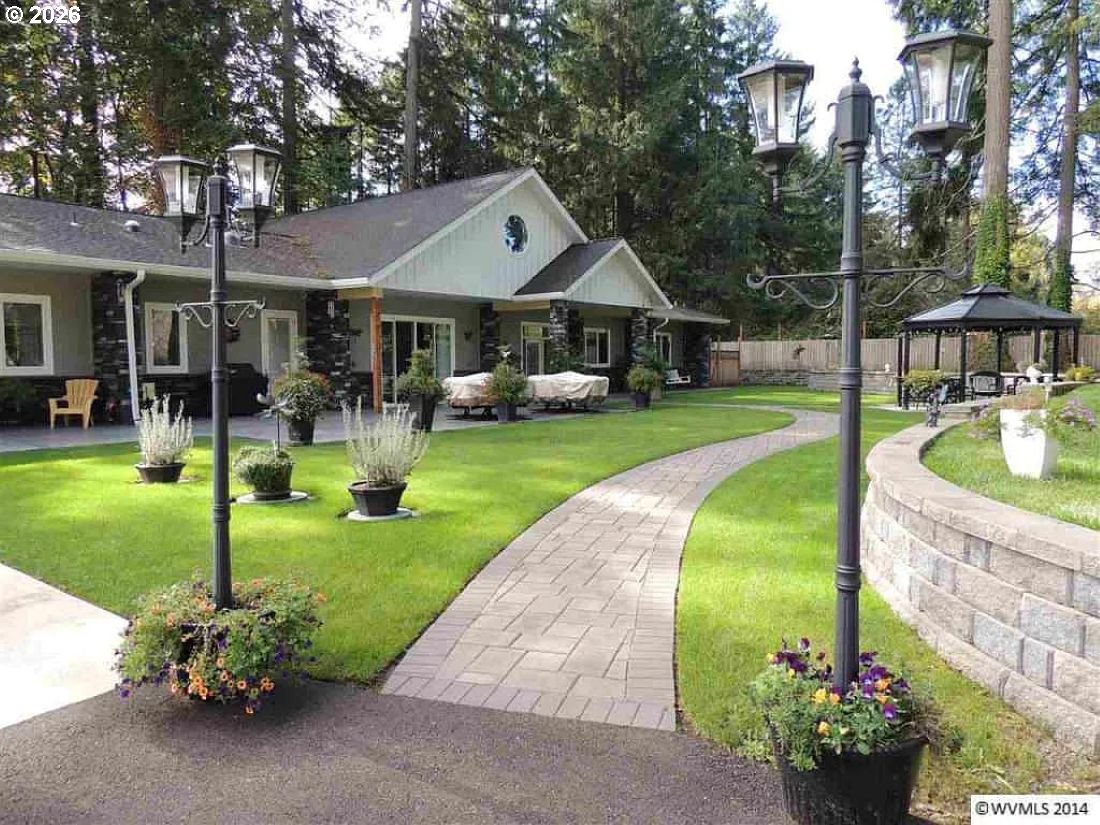
1340 NW Shady LN NW, Albany, OR 97321
Benton County
Key Facts
Description
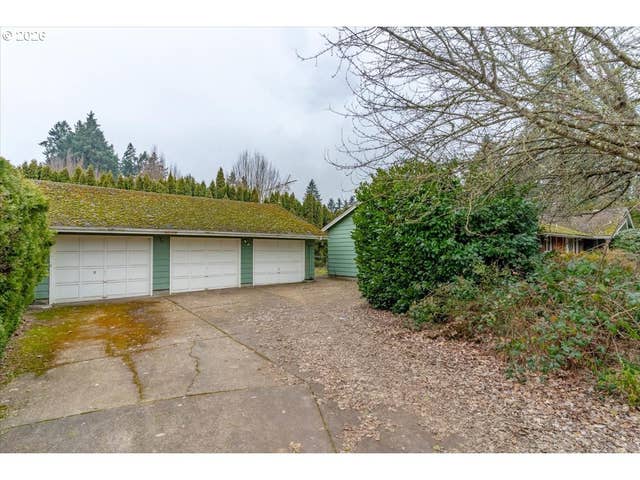
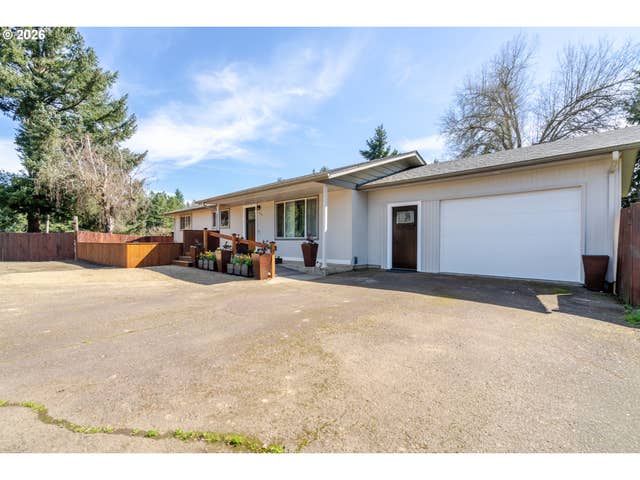
Welcome to this custom-designed home built to accommodate all Activities of Daily Living (ADLs), formerly operated as a licensed Adult Care Home with no current residents. The open-concept layout features soaring ceilings and heated tile flooring throughout, creating a warm and accessible living environment. The dining area is equipped with two mini-refrigerators for convenient storage, and an expansive pantry off the main hall offers the flexibility to serve as a private office. A full residential sprinkler system is installed throughout the home for added safety and peace of mind. All bedrooms are generously oversized and each features a direct exterior door, ensuring easy egress and accessibility. The property includes three oversized garages, two of which have been updated and can readily be converted into additional bedrooms. The upper level offers a private retreat with its own dedicated living space and a covered patio overlooking the front of the property. This exceptional home is a rare opportunity for buyers seeking accessibility, versatility, and thoughtful design in a beautifully finished package. The Garage alone is 4000 sq ft.
Property Information
Property Type
Residential
Sub-Type
Single Family Residence
Style
Stories2 / CustomStyle
Year Built
2009
Stories
2
Living Area
4,326 sq ft
Lot Size
1.45 acres
Garage Spaces
3
Parking Spaces
3
Zoning
N
MLS® Listing#
484618297
Property Features
Interior
Appliances
Cooling
Heating
Flooring
Fireplace
Basement
Parking
Fencing
Lot Features
Construction
Foundation
Roof
Security
Sewer
Water Source
Schools
- Elementary:
- Monroe
- Middle:
- North Albany
- High:
- West Albany
Financial Details
HOA
None
Annual Taxes
$12,899
Tax year 2025
Parcel Number
002182
Directions
Shady Ln Drive
Affordability Calculator
$251,000
Estimated monthly payment
$6,680/mo
Principal $1,004,000 · Est. interest $1,400,669 over 30 yrs
Neighborhood Market Statistics
How this home compares to active listings in Albany, OR
- $503,448
- Median Listing Price
- 155
- Median Days on Market
- 1,837
- Median Sq Ft
- $263
- Median Price / Sq Ft
- 72
- Active Listings
- This home’s price is 149% above the area median.
- Its price per sq ft is 10% above the area median.
Market statistics compiled from active EXIT Realty® and MLS listings in Albany, OR.
Location
Map is currently unavailable for this location.
Points of Interest in Albany, OR
Showing the Albany area map.
Commute Calculator
Nearby Homes
Moving Cost Estimate
EXIT Agents in Albany


Listing Courtesy: Better Homes & Gardens Realty - 5032667333
Presented by: Jackie Wren
Last Updated: 2026-03-18