

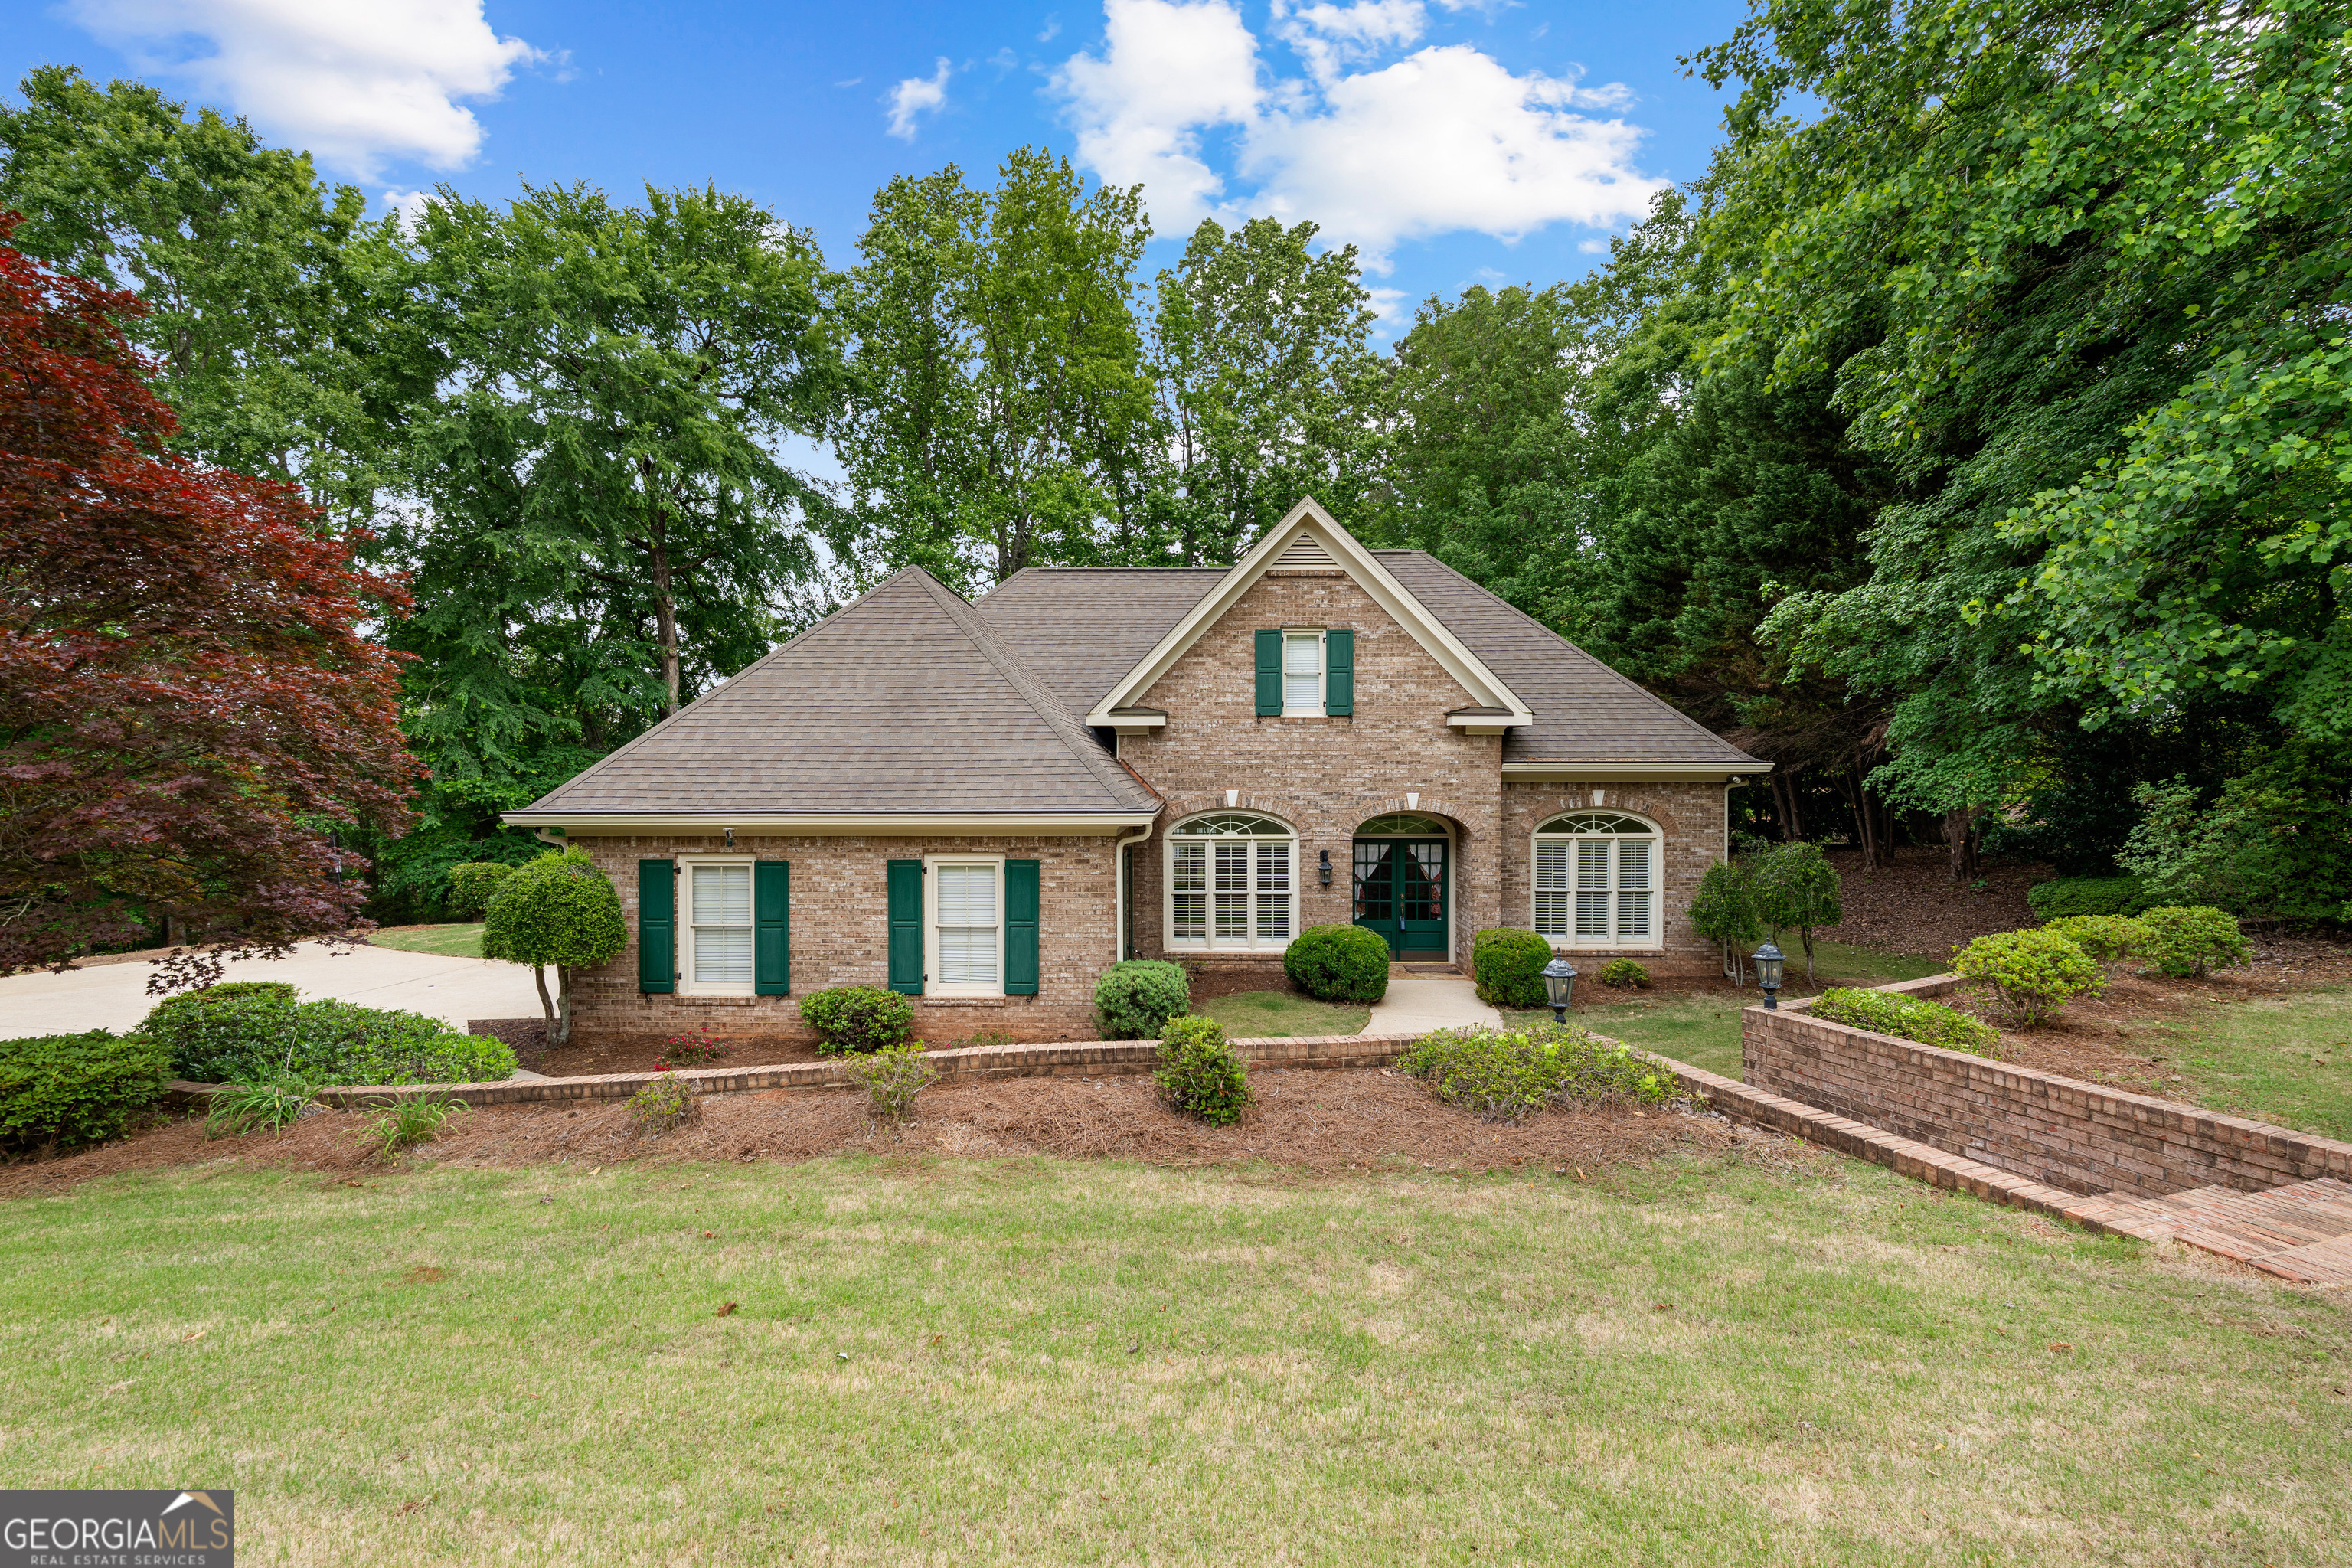
101 Ridgeview DR, LaGrange, GA 30240
Northridge · Troup County
Key Facts
Description
Welcome to this exceptional all brick, single-story home located in the highly desirable Northridge Subdivision! From the moment you arrive, the phenomenal landscaping, professionally designed brick landscape accents, and incredible curb appeal set the tone for everything this property has to offer. Step through the impressive double front doors into a grand foyer opening to the formal dining room and oversized family room, all featuring soaring ceilings, extensive crown molding, and elegant architectural details throughout. The spacious family room is highlighted by a gas log fireplace, dramatic double tray ceiling, and double French doors leading to the rear patio, creating the perfect space for both entertaining and everyday living. The oversized chef's kitchen is loaded with custom wood cabinetry, a serving bar, built-in bookcases, and a bright breakfast nook, with the laundry room conveniently located just off the kitchen. A wonderful sunroom located off the kitchen overlooks the beautifully landscaped backyard and provides the perfect additional living space. Designed with a desirable split-bedroom floor plan, the private owner's suite offers a luxurious retreat complete with a double tray ceiling, spa-like bath featuring dual vanities, a jetted soaking garden tub, tile shower, and an enormous walk-in closet. An additional spacious bedroom is located privately across from the owner's suite, while two more oversized bedrooms are situated just off the kitchen area, both featuring walk-in closets and connected by a convenient Jack-and-Jill bath. Additional features include a two-car attached garage and a massive walk-up attic with staircase access from the garage, providing outstanding storage space and future potential. Outside, you'll find an impressive multi-level storage building thoughtfully designed to match the home perfectly, blending functionality with style. Every inch of this property reflects quality craftsmanship, thoughtful design, and pride of ownership. This incredible home offers curb appeal galore and is truly a rare opportunity in Northridge!
Property Information
Property Type
Residential
Sub-Type
Single Family Residence
Structure Type
House
Year Built
1998
Stories
1
Living Area
2,537 sq ft
Lot Size
0.79 acres
Days on Market
29
MLS® Listing#
10760028
Property Features
Interior
Appliances
Cooling
Heating
Flooring
Fireplace
Basement
Parking
Laundry
Lot Features
Construction
Foundation
Roof
Windows
Other Structures
Community
Utilities
Sewer
Water Source
Rooms
- Dining Room
- Kitchen
Schools
- Elementary:
- Franklin Forest
- Middle:
- Gardner Newman
- High:
- Lagrange
Financial Details
HOA
Yes
Annual Taxes
$4,188
Parcel Number
0621C000073
Directions
From Downtown LaGrange, head north on North Greenwood Street, continue onto Mooty Bridge Road, turn right onto Northridge Drive, turn right onto Ridgeview Drive, home is on the left.
Affordability Calculator
$84,980
Estimated monthly payment
$2,261/mo
Principal $339,920 · Est. interest $474,219 over 30 yrs
Neighborhood Market Statistics
How this home compares to active listings in LaGrange, GA
- $335,252
- Median Listing Price
- 73
- Median Days on Market
- 2,158
- Median Sq Ft
- $162
- Median Price / Sq Ft
- 260
- Active Listings
- This home’s price is 27% above the area median.
- Its price per sq ft is 3% above the area median.
Market statistics compiled from active EXIT Realty® and MLS listings in LaGrange, GA.
Location
- 101 Ridgeview DR, LaGrange, GA 30240
Points of Interest in LaGrange, GA
Showing the LaGrange area map.
Nearby Schools
Franklin Forest Elementary
Elementary · 0.8 mi away
Hollis Hand Elementary School
Elementary · 1.8 mi away
The Hope Academy
School · 2.0 mi away
Lagrange High School
Secondary · 2.4 mi away
Emerge Middle School Ministry
School · 2.7 mi away
FPC Lagrange Montessori
Elementary · 2.9 mi away
Dawson Street Christian Academy
School · 2.9 mi away
West Side Magnet School
Elementary · 3.2 mi away
Lagrange Academy
School · 3.3 mi away
Hillside Montessori
Elementary · 3.4 mi away
Unity Elementary School
Elementary · 3.4 mi away
Teachable Moments
School · 3.4 mi away
Yvette's Little World
School · 3.5 mi away
Gardner-Newman Middle School
Secondary · 3.6 mi away
Cannon Street Elementary School
Elementary · 3.7 mi away
Troup County School System
School · 3.8 mi away
Callaway High School
Secondary · 3.8 mi away
Lagrange Head Start
School · 3.8 mi away
Ethel W. Kight Elementary School
Elementary · 3.9 mi away
Berta Weathersbee Elementary School
Elementary · 4.0 mi away
Commute Calculator
Nearby Homes


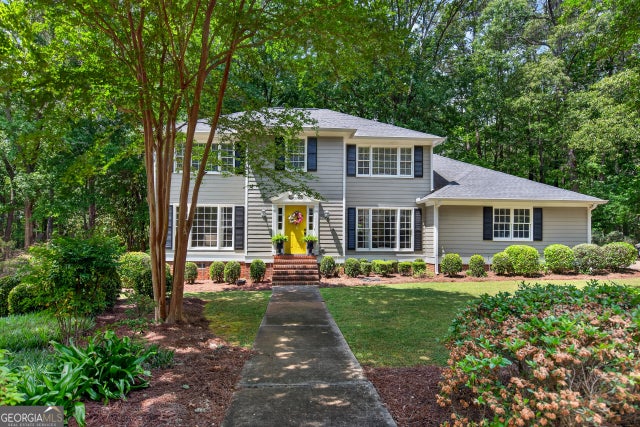
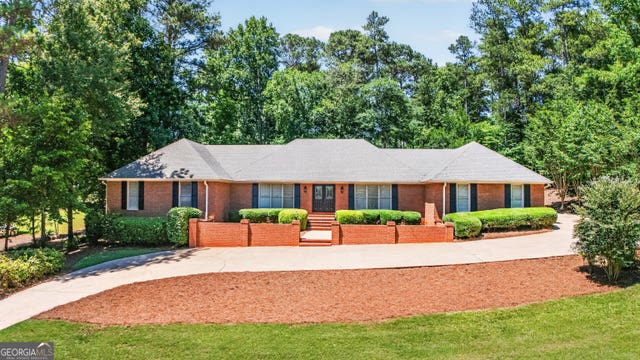
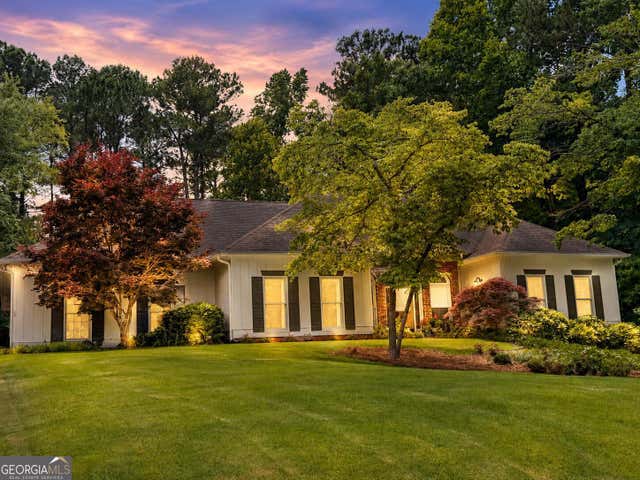
Similar Homes Nearby
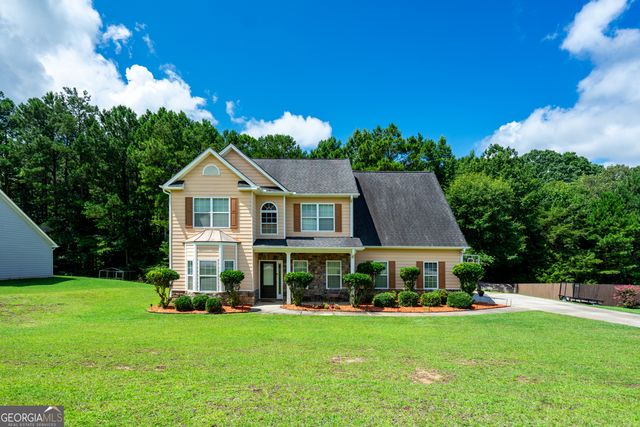


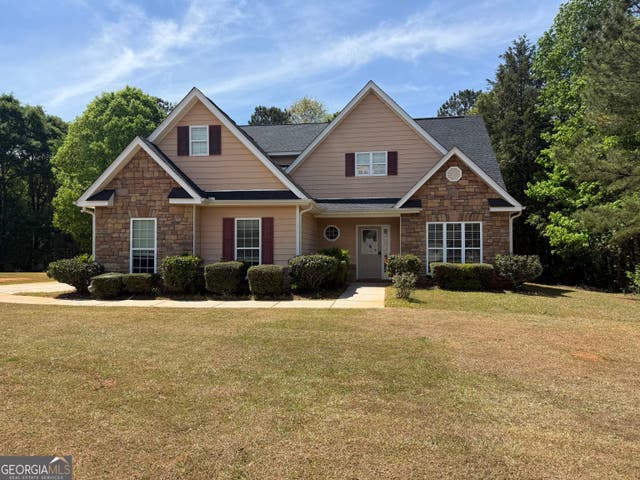
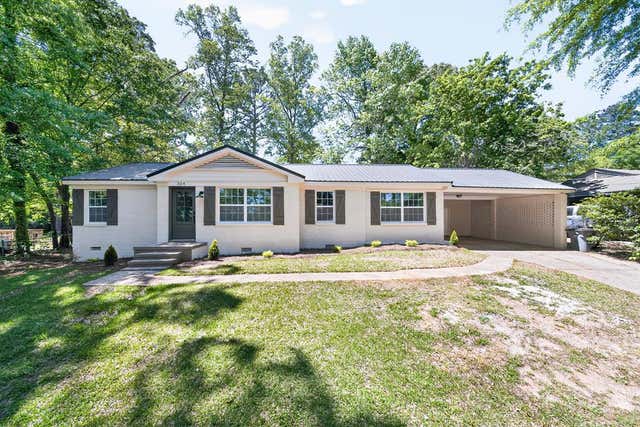
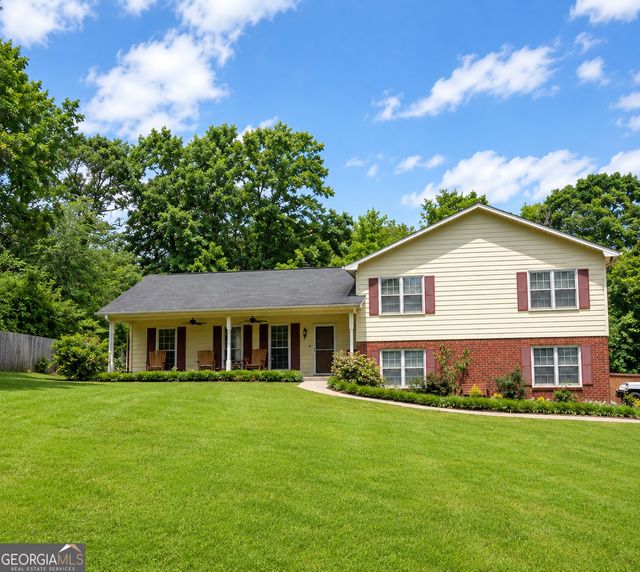
Similar Home Values
Comparable nearby listings and their asking prices.
| Address | Price | Beds | Baths | Sq Ft |
|---|---|---|---|---|
| 111 Jasmine LN, Lagrange, GA | $297,900 | 3 | — | 2,306 |
| 111 Timber Ridge DR, Lagrange, GA | $299,000 | 3 | — | 1,543 |
| 324 Park Hill DR, Lagrange, GA | $299,900 | 3 | — | 2,110 |
| 429 Jasmine CIR, Lagrange, GA | $299,900 | 4 | — | 1,915 |
| 324 PARK HILL DRIVE, LAGRANGE, GA | $299,900 | 3 | — | 2,110 |
| 1054 Glass Bridge RD, Lagrange, GA | $299,900 | 4 | — | 1,855 |
Moving Cost Estimate
EXIT Agents in LaGrange


Listing Courtesy: Shaw Realty - 7066165650