

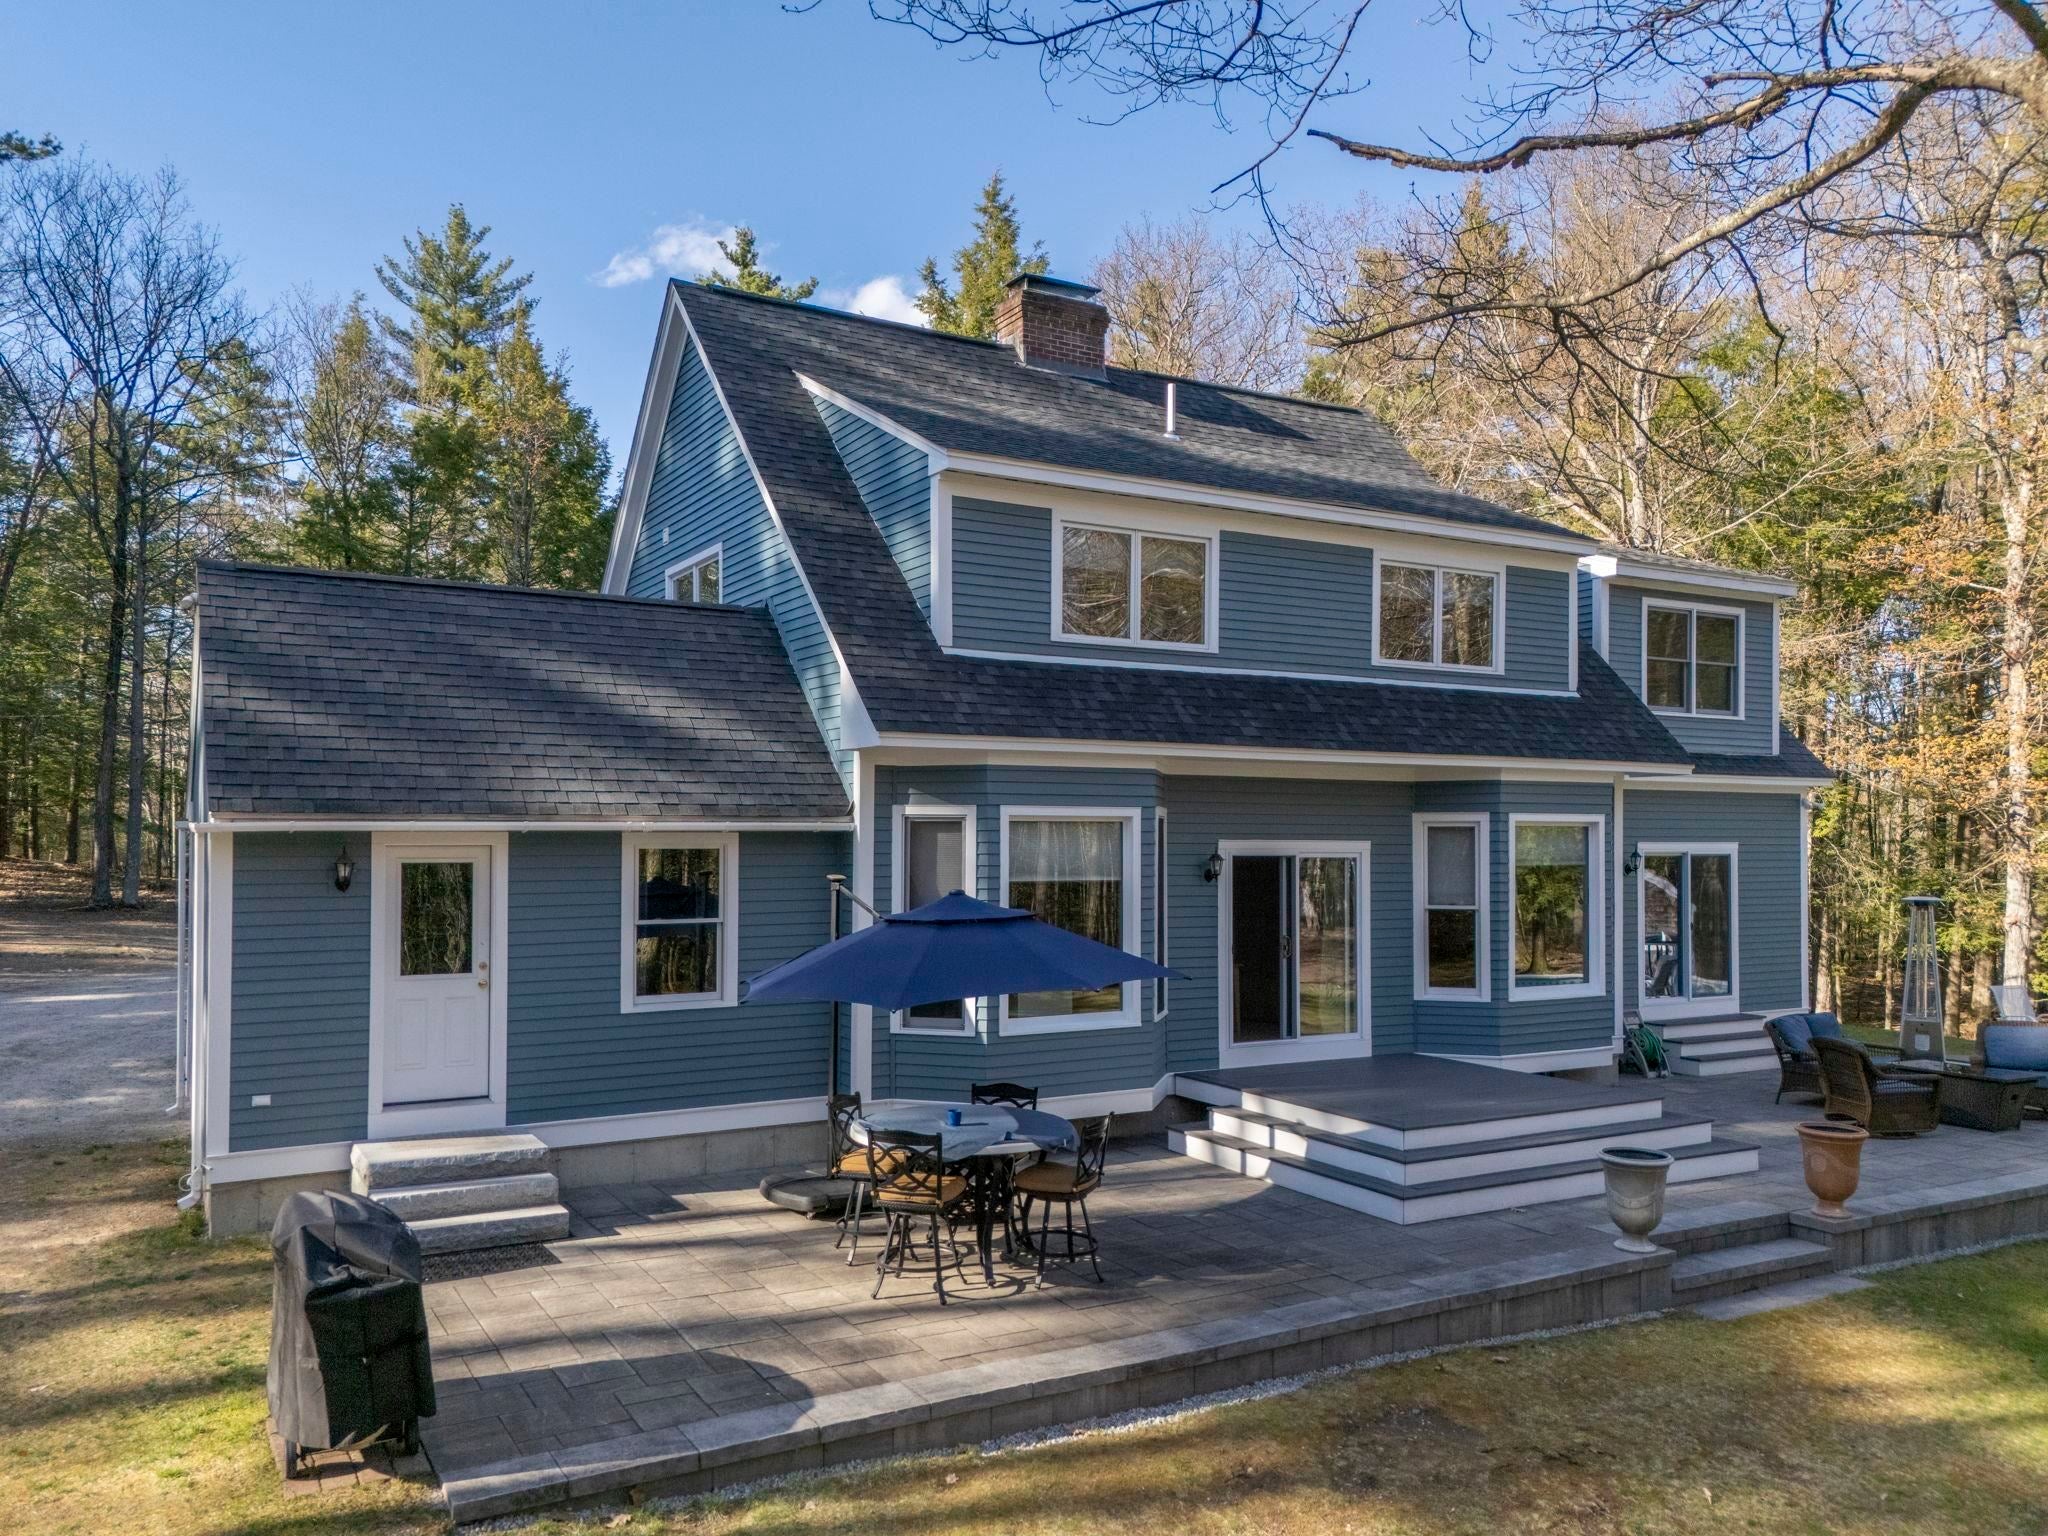
103 Flanders Memorial Road, Weare, NH 03281
NH-Hillsborough County
Key Facts
Description
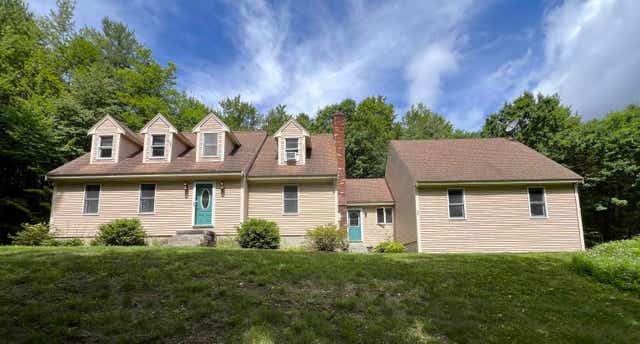
Set on 3.75 acres of level, park-like land, this beautifully maintained Cape with contemporary flair offers privacy, space, and a picturesque setting. A curving driveway lined with beautiful stonework leads to the home, which is set well back from the road for exceptional tranquility and curb appeal. Enjoy the rare combination of peaceful country living while being within walking distance to the historic town center and middle school. Offering nearly 3,000 square feet of living space, this home features 9-foot and vaulted ceilings, gleaming hardwood floors, and an open, airy floor plan designed for both comfortable living and entertaining. The oversized mudroom provides abundant storage and organization space. The open-concept kitchen offers plenty of cabinetry and storage for all your gadgets, flowing seamlessly into the dining area with walls of windows and sliders overlooking the expansive backyard. A formal dining room or private office adds flexibility, while the vaulted living room with fireplace creates the perfect gathering space for cool spring evenings. The front-to-back family room offers sweeping views of the beautifully landscaped yard and direct slider access to the full patio and above-ground pool—ideal for summer entertaining. A convenient half bath completes the first floor. Upstairs, you’ll find four spacious bedrooms, including a primary suite with a walk-in closet and ensuite bath featuring radiant heated floors for added comfort. The full basement offers endless possibilities for future finished space, a game room, or “man cave,” complete with a wood stove and wired for a generator hookup for added peace of mind. A rare opportunity to enjoy peaceful living with room to grow—additional land is also available.
Property Information
Property Type
Residential
Sub-Type
Single Family Residence
Style
Cape
Year Built
1992
Stories
2
Living Area
4,186 sq ft
Lot Size
3.80 acres
Zoning
RURAL
Days on Market
1
MLS® Listing#
5088732
Property Features
Interior
Appliances
Cooling
Heating
Flooring
Basement
Pool
Parking
Laundry
Patio
Lot Features
Construction
Roof
Windows
Other Structures
Utilities
Sewer
Water Source
Rooms
- 11'4 x 13'4
- 16'4 x 13'8
- Bathroom 16'5 x 7'1
- Bathroom 29'3 x 8'3
- Bathroom 33'4 x 7'2
- Bedroom 216'2 x 18'7
- Bedroom 313'0 x 10'1
- Bedroom 413'2 x 10'1
- Dining Room10'9 x 12'1
- Family Room15'9 x 23'3
- Kitchen9'11 x 14'5
- Kitchen11'0 x 18'2
- Living Room20'10 x 15'0
Schools
- Elementary:
- Center Woods Elementary School
- Middle:
- Weare Middle School
- High:
- John Stark Regional HS
- District:
- Weare
Financial Details
Annual Taxes
$9,193
Tax year 2025
Directions
Rt 114 in North Weare Center to Flanders Memorial.
Affordability Calculator
$125,000
Estimated monthly payment
$3,327/mo
Principal $500,000 · Est. interest $697,544 over 30 yrs
Neighborhood Market Statistics
How this home compares to active listings in Weare, NH
- $468,750
- Median Listing Price
- 78
- Median Days on Market
- 1,999
- Median Sq Ft
- $235
- Median Price / Sq Ft
- 37
- Active Listings
- This home’s price is 33% above the area median.
- Its price per sq ft is 36% below the area median.
Market statistics compiled from active EXIT Realty® and MLS listings in Weare, NH.
Location
Map is currently unavailable for this location.
Points of Interest in Weare, NH
Showing the Weare area map.
Commute Calculator
Nearby Homes



Similar Homes Nearby

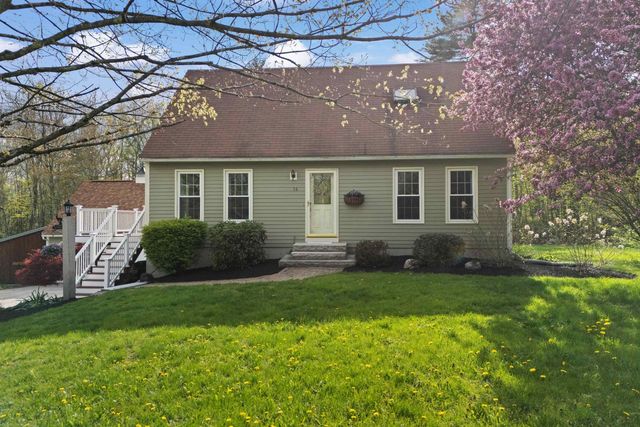

Similar Home Values
Comparable nearby listings and their asking prices.
| Address | Price | Beds | Baths | Sq Ft |
|---|---|---|---|---|
| 1388 S. Stark Highway, Weare, NH | $455,000 | 3 | 3 | 3,200 |
| 51 Hejo Road, Weare, NH | $489,000 | 3 | 2 | 1,876 |
| 63 Pine Hill Road, Weare, NH | $499,000 | 3 | 3 | 3,188 |
| 14 Weaver Place, Weare, NH | $499,900 | 4 | 3 | 2,592 |
| 73 Clark Mill Road, Weare, NH | $525,000 | 4 | 2 | 2,753 |
| 15 Chevey Hill Road, Weare, NH | $535,000 | 3 | 3 | 2,284 |


