

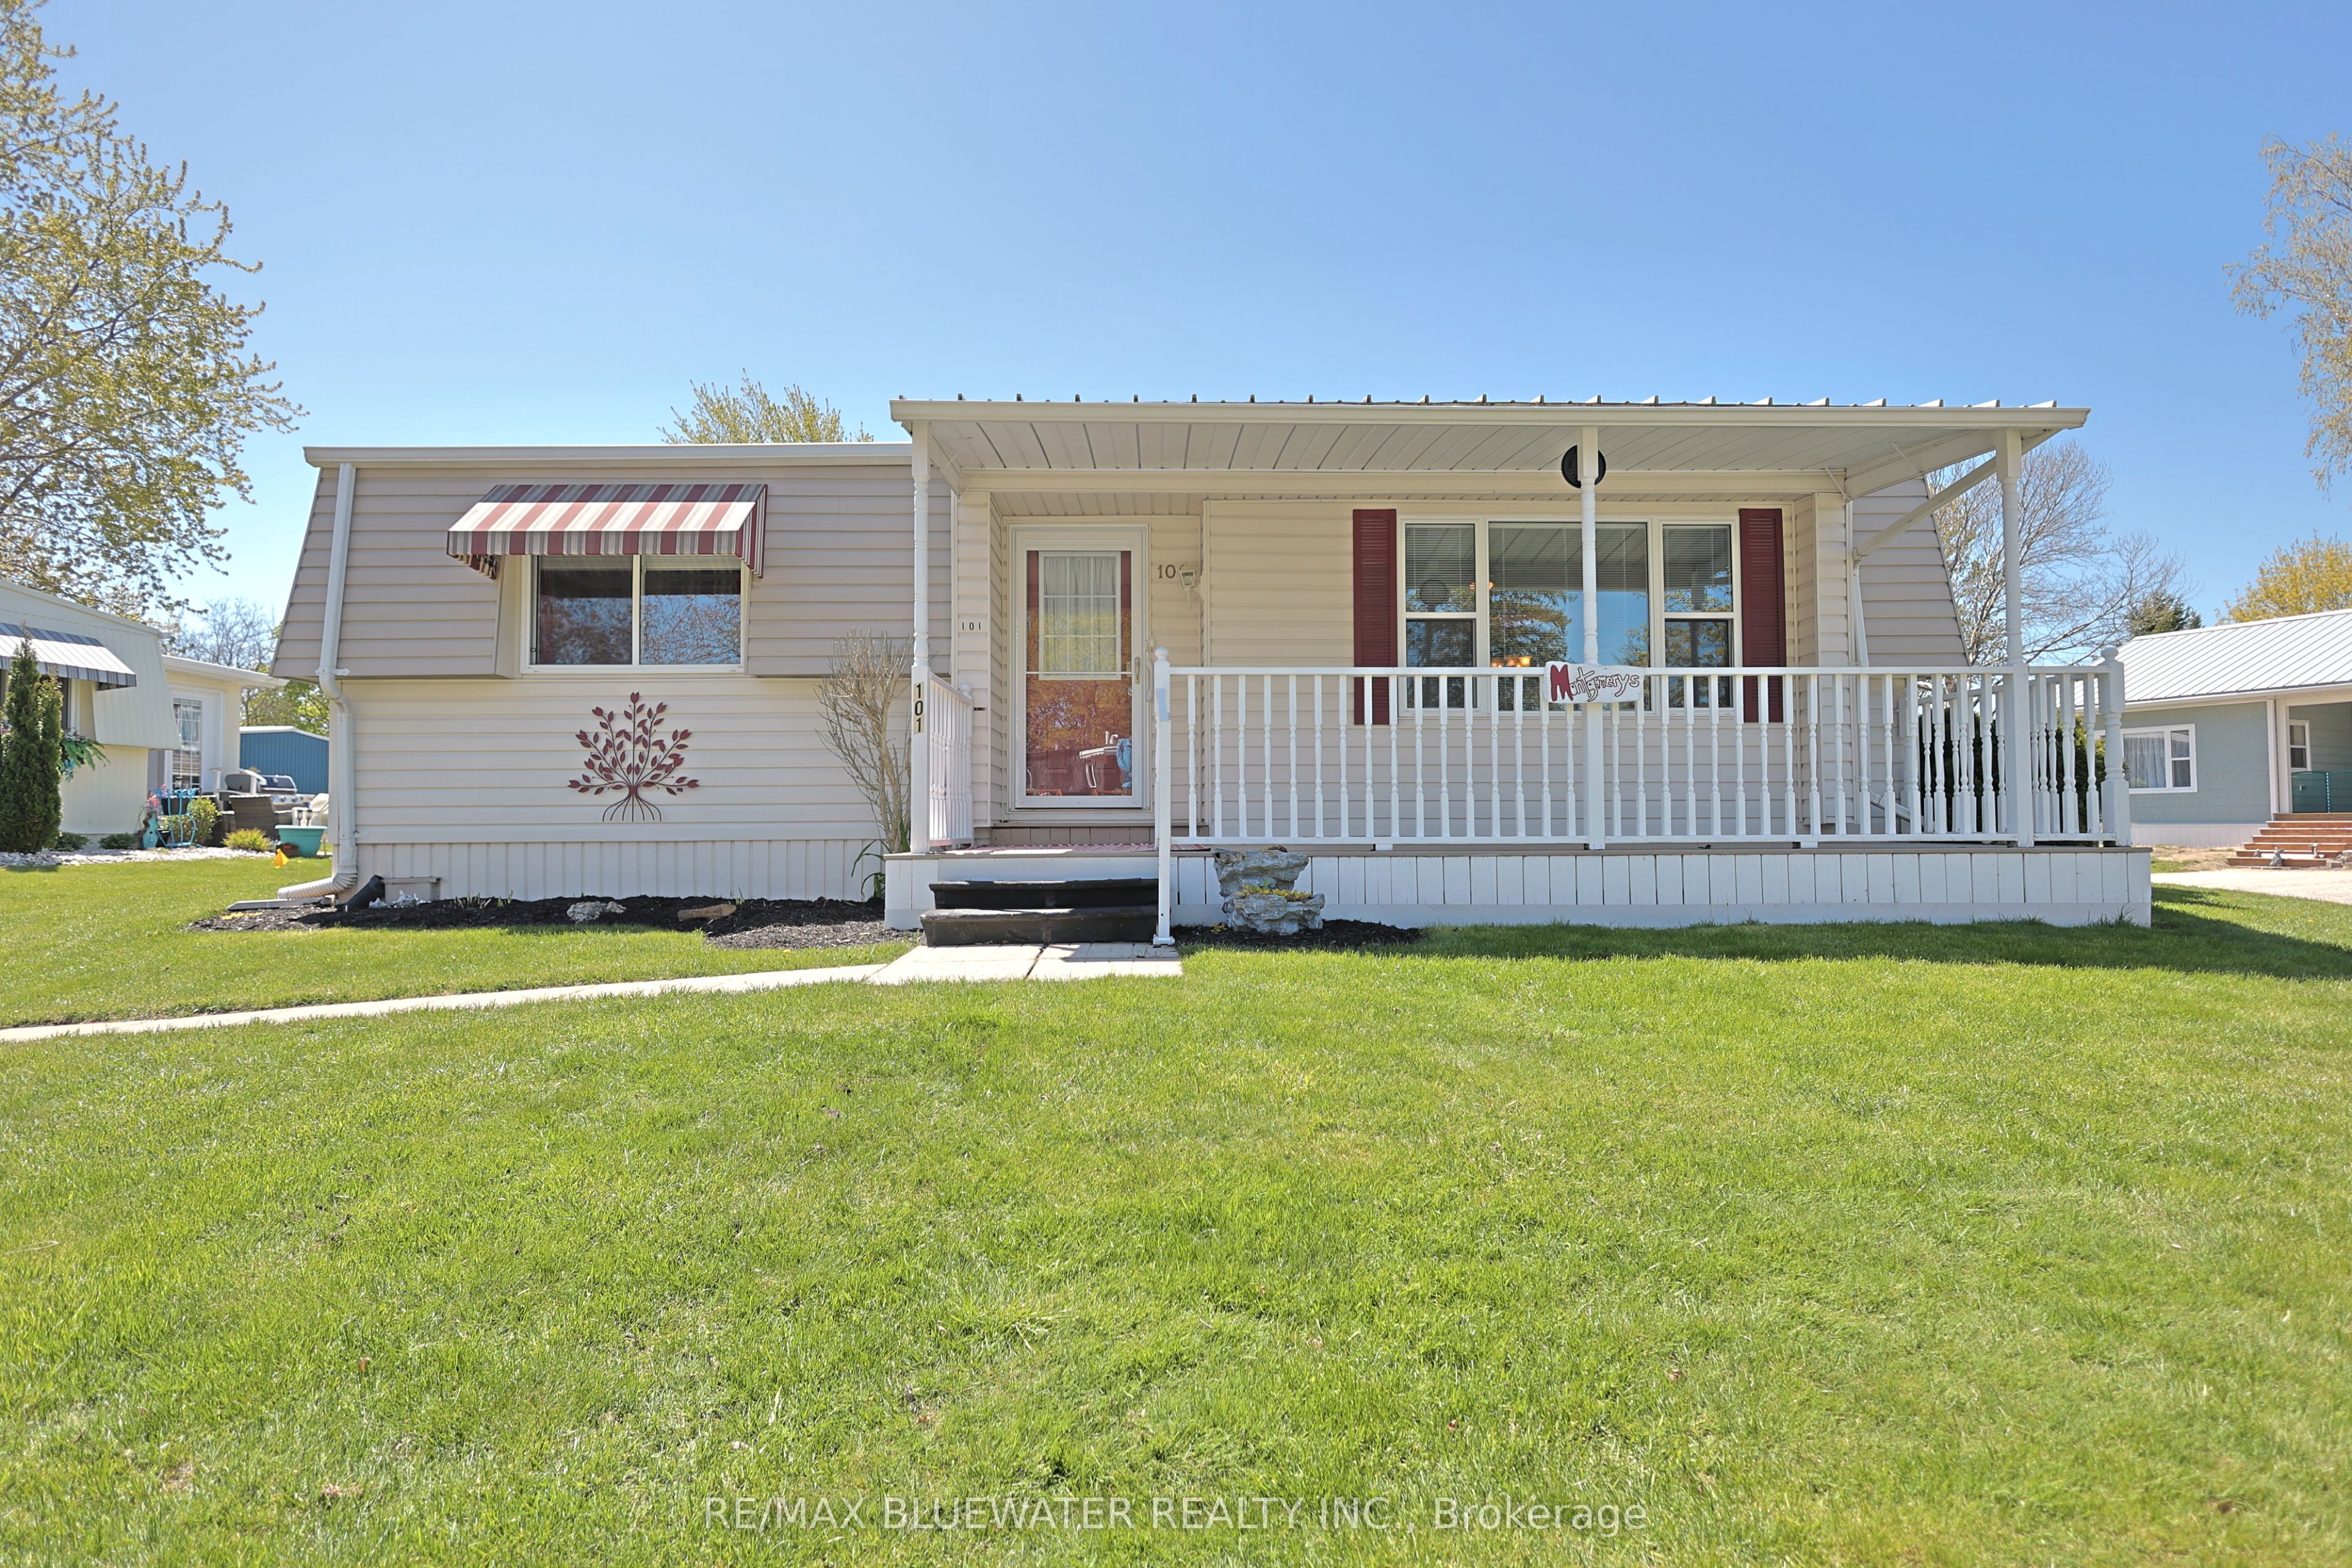
101 Shannon Boulevard, South Huron, ON N0M 1T0
Huron County
Key Facts
Description
Pinery model bungalow in the gated leased land community of Grand Cove. Situated on a corner lot with great curb appeal including the contrasting vinyl siding highlighted by bright accents. The covered front porch adds to the curb appeal and is the perfect spot to enjoy the warm sunny days in the shade overlooking your surroundings. Inside the home features a one floor design great for those looking to downsize in retirement with a neutral color tone that creates a sense of warmth in the home and lots of windows filling the space with natural light. Features include the updated gas furnace (2021) and central air (2021), vinyl windows, laminate flooring and more. This home is move in ready and ready to be enjoyed. The galley style kitchen offers plenty of cabinetry and working space with separate eating area. Spacious living room complete with a gas fireplace and large window overlooking the front yard. 2 bedrooms and an updated full bath. Large hallway pantry is great for storage. Access to the backyard patio off the kitchen and eating area is great for BBQ'ing, complete with shade awning and privacy fence. Grand Cove Estates is a land lease community located in the heart of Grand Bend. Grand Cove has activities for everybody from the heated salt water pool, tennis courts, wood working shop, garden plots, lawn bowling, nature trails and so much more. All this and your only a short walk to downtown Grand Bend and the sandy beaches of Lake Huron with the world famous sunsets. Come view this home today and enjoy life in Grand Bend!
Property Information
Property Type
Residential
Sub-Type
Single Family Residence
Style
Bungalow
Lot Dimensions
0.0x0.0
Parking Spaces
2
MLS® Listing#
X13123904
Property Features
Exterior
Cooling
Heating
Fireplace
Basement
Pool
Patio
Lot Features
Construction
Roof
Other Structures
Utilities
Rooms
- Bathroom2.23 x 2.122Main
- Bedroom2.358 x 3.199Main
- Dining Room2.33 x 2.888Main
- Kitchen2.83 x 3.8Main
- Living Room4.804 x 4.088Main
- Master Bedroom3.2 x 3.67Main
Financial Details
Annual Taxes
CA$344
Tax year 2026
Directions
From Highway 21 Enter the Park and through the gates. Turn left on Pebble Beach Parkway. Turn Left on Shannon Blvd
Affordability Calculator
$38,000
Estimated monthly payment
$1,011/mo
Principal $152,000 · Est. interest $212,054 over 30 yrs
Neighborhood Market Statistics
How this home compares to active listings in South Huron, ON
- CA$645,029
- Median Listing Price
- 46
- Median Days on Market
- 1,300
- Median Sq Ft
- CA$454
- Median Price / Sq Ft
- 5,144
- Active Listings
- This home’s price is 71% below the area median.
Market statistics compiled from active EXIT Realty® and MLS listings in South Huron, ON.
Location
- 101 Shannon Boulevard, South Huron, ON N0M 1T0
Points of Interest in South Huron, ON
Showing the South Huron area map.
Nearby Schools
Grand Bend Public School
School · 0.9 km away
Stephen Central Public School
School · 12.1 km away
St Boniface School
School · 15.5 km away
Sacred Heart Catholic School
School · 18.0 km away
Parkhill-West Williams Public
School · 18.1 km away
North Middlesex District High School
Secondary · 18.6 km away
Bosanquet Small World Nursery School
School · 19.1 km away
PBS Catholic School Exeter
School · 21.4 km away
Relouw Early Childhood LRNG Centre
School · 22.1 km away
Exeter Elementary School
Elementary · 22.1 km away
South Huron District High School
Secondary · 22.2 km away
Tree-Mendus Nursery
School · 22.7 km away
Bluewater Coast Elementary School
Elementary · 23.5 km away
Hillside School
School · 25.3 km away
East Williams Mémorial Public School
School · 25.4 km away
Ailsa Craig Playschool
School · 25.5 km away
Huron Cenennial Public School
School · 28.4 km away
Wilberforce Public School Council
School · 30.9 km away
Lucan and District Co-Op Nursery School
School · 31.3 km away
Kinnwood Central Public School
School · 32.0 km away
Commute Calculator
Nearby Homes
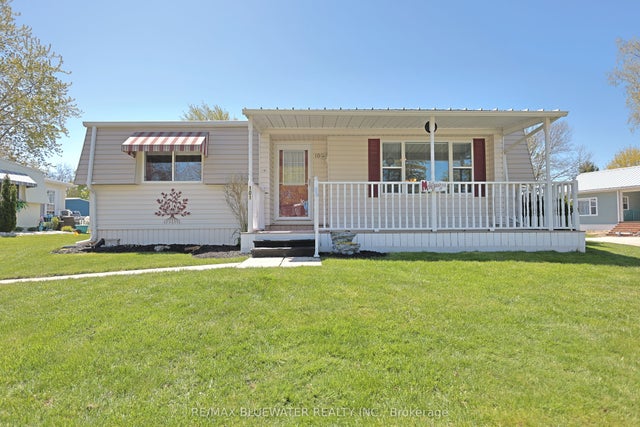


Similar Homes Nearby
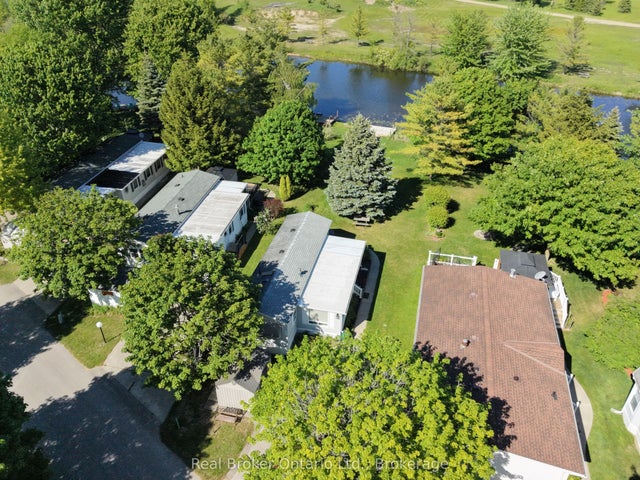


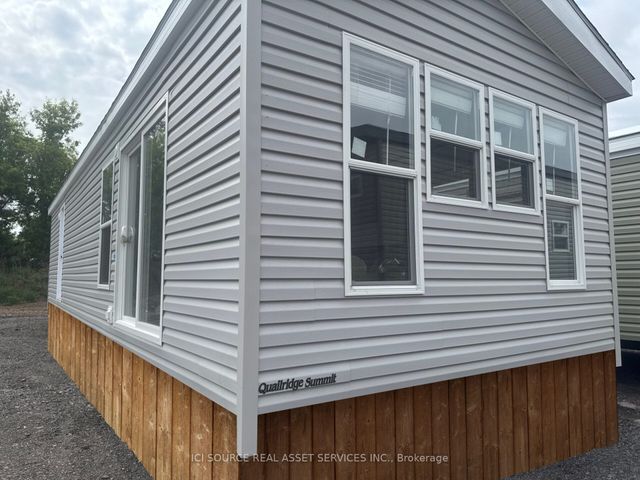
Similar Home Values
Comparable nearby listings and their asking prices.
| Address | Price | Beds | Baths | Sq Ft |
|---|---|---|---|---|
| 13 Southline Avenue M39, Huron-Kinloss, ON | CA$135,000 | 2 | 1 | — |
| M39 - 13 SOUTHLINE AVENUE, Huron-Kinloss, ON | CA$135,000 | 2 | 1 | — |
| 1235 Villiers Line 28 St Andrews Lane, Otonabee-South Monaghan, ON | CA$136,900 | 3 | 1 | — |
| 1235 VILLIERS LINE 28 ST ANDREWS LANE, Otonabee-South Monaghan, ON | CA$136,900 | 3 | 1 | — |
| HBW01 - 1235 VILLIERS LINE, Otonabee-South Monaghan, ON | CA$139,900 | 3 | 1 | — |
| 1235 Villiers Line HBW01, Otonabee-South Monaghan, ON | CA$139,900 | 3 | 1 | — |


