

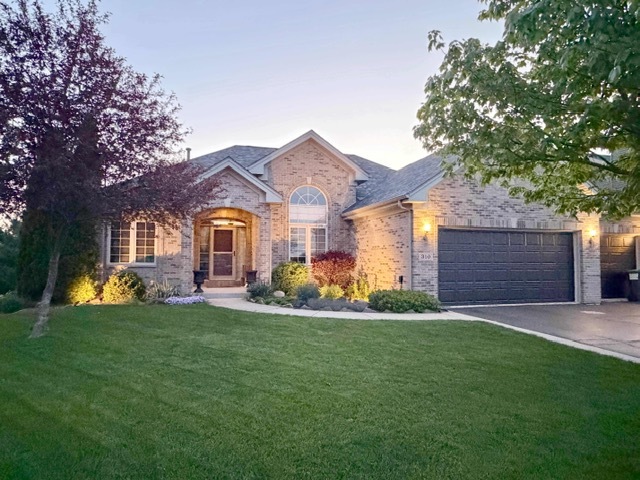
310 Bellaire Drive, Winnebago, IL 61088
Winnebago County
Key Facts
Description
Welcome to 310 Bellaire Drive, a beautifully maintained and updated ranch home offering approximately 3,500 square feet of finished living space in the highly sought-after Winnebago School District. This spacious 4-bedroom, 3-bath home features an open-concept design, abundant natural light, and a desirable split-bedroom floor plan that provides both privacy and functionality. The main level offers comfortable living and gathering spaces perfect for everyday living and entertaining. The primary suite serves as a private retreat, while the additional bedrooms provide ample space for family and guests. Both the primary and secondary bathrooms were tastefully remodeled in 2022 with modern finishes and thoughtful updates. The fully finished exposed lower level significantly expands the living space and includes a large family/recreation room, fourth bedroom, full bath, and a dedicated home office-ideal for remote work, hobbies, or multi-generational living. Step outside to enjoy the fully fenced backyard featuring a 12x26 deck and patio, creating the perfect setting for outdoor entertaining, family gatherings, or relaxing evenings at home. Additional recent improvements include a new roof in 2022 and in house water softner in 2025, providing peace of mind for years to come. Combining generous living space, updated amenities, a dedicated home office, and a prime location, this move-in-ready home offers the perfect blend of comfort, convenience, and value.
Property Information
Property Type
Residential
Sub-Type
Single Family Residence
Style
Ranch
Year Built
2008
Living Area
3,550 sq ft
Lot Dimensions
85x125
Garage Spaces
3
Parking Spaces
3
Ownership
Fee Simple
Days on Market
15
MLS® Listing#
12682446
Property Features
Interior
Appliances
Cooling
Heating
Flooring
Fireplace
Basement
Parking
Laundry
Patio
Fencing
Construction
Foundation
Roof
Community
Sewer
Water Source
Rooms
- 17X13
- Bedroom 212X10Main
- Bedroom 312X10Main
- Bedroom 417X11Basement
- Bonus Room42X17
- Dining Room11X12Main
- Family Room
- Kitchen21X11Main
- Laundry9X6Main
- Living Room18X21Main
- Master Bedroom12X14Main
- Office13X11Basement
Schools
- Elementary:
- Dorothy Simon Elementary School
- Middle:
- Winnebago Middle School
- High:
- Winnebago High School
- District:
- Winnebago High School
Financial Details
Annual Taxes
$8,582
Tax year 2025
Parcel Number
1410177004
Directions
West on US 20 towards Winnebago. Left at US 20 lights at Winnebago. Left on McNair Rd. Right on Falconer. Right on Glenhaven Dr. Left on Bellaire Dr.
Affordability Calculator
$83,800
Estimated monthly payment
$2,230/mo
Principal $335,200 · Est. interest $467,634 over 30 yrs
Neighborhood Market Statistics
How this home compares to active listings in Winnebago, IL
- $300,000
- Median Listing Price
- 20
- Median Days on Market
- 1,943
- Median Sq Ft
- $148
- Median Price / Sq Ft
- 20
- Active Listings
- This home’s price is 40% above the area median.
- Its price per sq ft is 20% below the area median.
Market statistics compiled from active EXIT Realty® and MLS listings in Winnebago, IL.
Location

Points of Interest in Winnebago, IL
Showing the Winnebago area map.
Nearby Schools
Winnebago Community Unit School District 323
School · 1.2 mi away
Jean McNair Elementary School
Elementary · 1.2 mi away
Winnebago High School
Secondary · 1.3 mi away
Winnebago Middle School
Secondary · 1.4 mi away
Winnebago Preschool
School · 1.5 mi away
Dorothy Simon Elementary School
Elementary · 1.6 mi away
Dennis Elementary School
Elementary · 3.4 mi away
Page Park Elementary School
Elementary · 3.8 mi away
Auburn High School
Secondary · 4.0 mi away
Berean Baptist Church
School · 4.0 mi away
Kennedy Middle School
Secondary · 4.0 mi away
W Ray McIntosh Elementary School
Elementary · 4.2 mi away
Galapagos Rockford Charter School
Elementary · 4.4 mi away
Lewis Lemon Elementary School
Elementary · 4.9 mi away
Resa Middle School
Secondary · 4.9 mi away
Ellis Elementary School
Elementary · 5.1 mi away
Barbour Elementary School
Elementary · 5.1 mi away
Julia Lathrop Elementary School
Elementary · 5.3 mi away
St Paul Academy
School · 5.3 mi away
Legacy Academy
School · 5.5 mi away
Commute Calculator
Nearby Homes


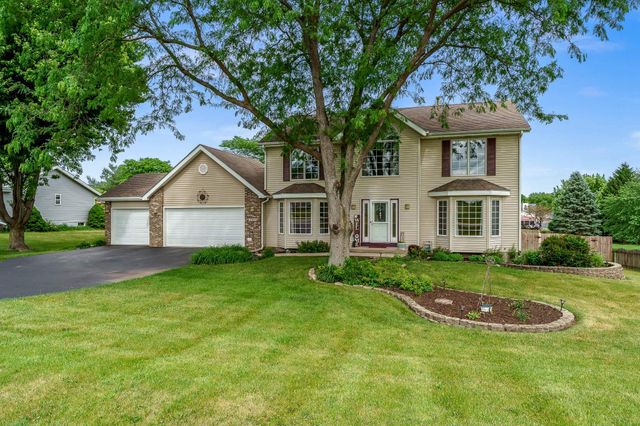

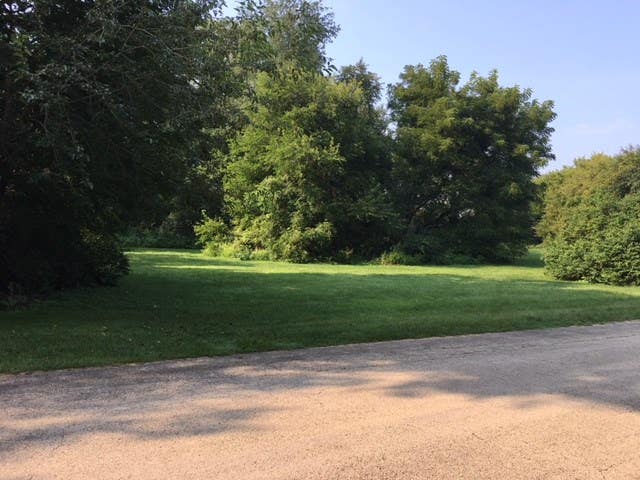
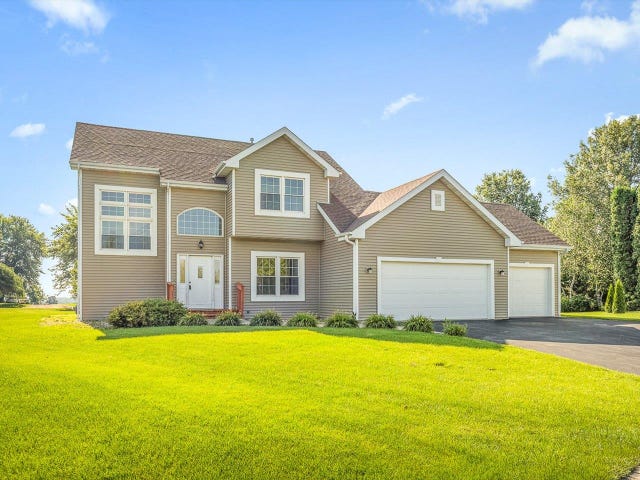
Similar Homes Nearby

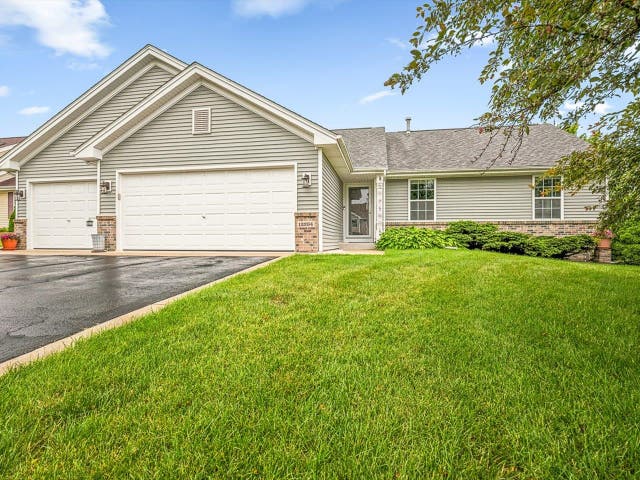
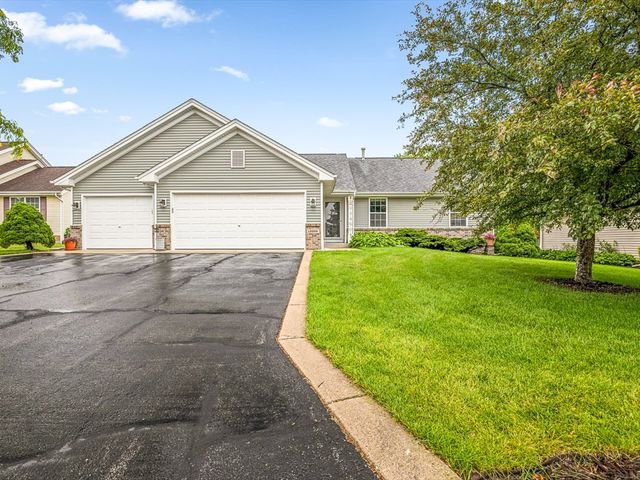
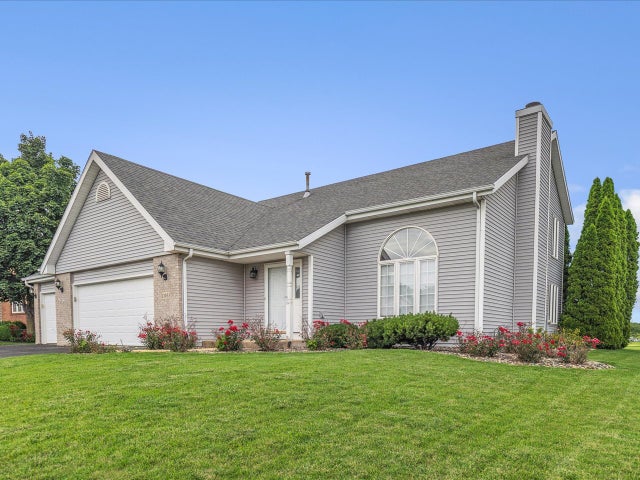
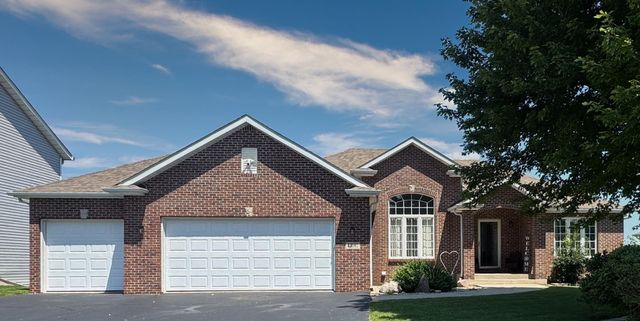
Similar Home Values
Comparable nearby listings and their asking prices.
| Address | Price | Beds | Baths | Sq Ft |
|---|---|---|---|---|
| 201 S Elida Street, Winnebago, IL | $299,000 | 4 | 3 | 1,943 |
| 12294 Meadow Drive, WINNEBAGO, IL | $305,000 | 4 | — | 2,105 |
| 12294 Meadow Drive, Winnebago, IL | $305,000 | 3 | 3 | 1,284 |
| 13033 Springhill Drive, Winnebago, IL | $319,000 | 4 | 3 | 2,410 |
| 13181 Springhill Drive, WINNEBAGO, IL | $337,000 | 3 | — | 1,892 |
| 510 Zierke Court, WINNEBAGO, IL | $365,000 | 3 | — | 1,780 |
Moving Cost Estimate
EXIT Agents in Winnebago


Listing Courtesy: Circle One Realty - (630) 862-5181
Last Updated: 2026-06-18