

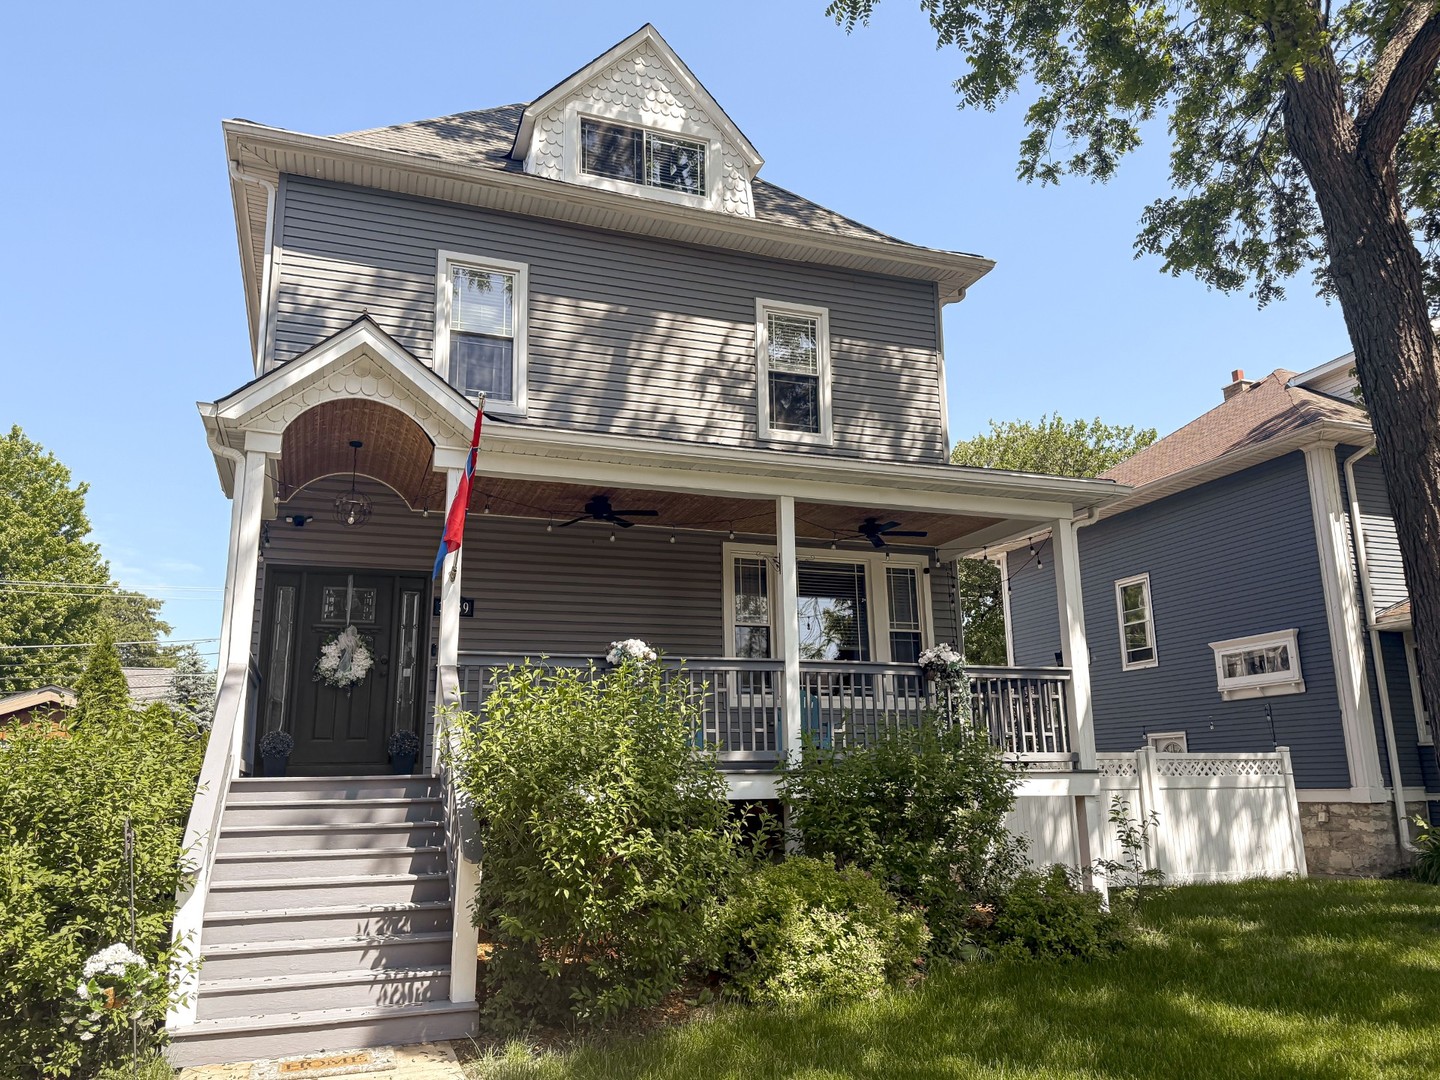
3239 Wesley Avenue, Berwyn, IL 60402
Cook County
Key Facts
Description
Welcome Home! Nestled in Berwyn's highly coveted Depot District, this extraordinary single family residence blends historic charm with sophisticated, modern luxury. Originally built in 1898 and meticulously rehabbed in 2019, this rare offering delivers approximately 4,200 sq. ft. of finished living space across four beautifully appointed levels, featuring five spacious bedrooms, three full baths, and two half baths. The extensive renovation includes new roofing, insulated exterior and interior walls, Pella/Anderson windows and doors, upgraded plumbing and electric (200 amp service), dual zone Trane HVAC, instant tankless hot water, new foundation drain tiles, and an over sized 2.5 car garage with an additional custom aluminum carport. A two block stroll to the Metra/BNSF line provides an effortless commute to Chicago, making this home ideal for professionals seeking both convenience and luxury. The fully finished walkout lower level offers recessed lighting, plush carpeting, seven casement windows, multiple storage areas, and a convenient half bath. The stunning main level showcases 10' ceilings, rich hardwood floors, an elegant foyer, a formal living room with tray accent lighting, a gourmet chef's kitchen with premium appliances and breakfast bar seating, and a full dining room complete with wet bar, wine refrigerator, and custom glass cabinetry. A bright recreation/family room is enhanced by upgraded 8' Anderson dual opening doors (2023), seamlessly connecting indoor and outdoor living. The second and third floors feature five bedrooms, including two luxurious primary suites-one on each level-each with private baths and generous closets. Additional highlights include hardwood common areas, upgraded carpeting (2023) in all bedrooms, a 2nd floor laundry room, an office/loft with 10' ceilings, and spa inspired bathrooms offering whirlpool tubs, multi-function shower systems, and dual walk-in showers. The outdoor space is equally impressive, designed for year round enjoyment and upscale entertaining. A custom built cottage features a specially vented system housing a seven person, 66 jet whirlpool spa with waterfall and color changing lighting, streaming enabled entertainment, Bluetooth sound system, dual lighting zones, and insulated/GFCI protected electrical. Multiple outdoor living spaces include upper and lower deck seating areas, paver and concrete patios, a walled firepit retreat, landscaped garden beds, mulched play/pet areas, vegetable garden, tool shed, pergola covered grilling area, accent lighting, and a full Blink security system. A two car garage plus a carport. This is a truly exceptional home offering unparalleled charm, modern comfort, and premium amenities in one of Berwyn's most desirable locations.
Property Information
Property Type
Residential
Sub-Type
Single Family Residence
Style
Farmhouse
Year Built
1898
Living Area
4,200 sq ft
Lot Dimensions
50 x 124
Garage Spaces
2
Parking Spaces
2
Ownership
Fee Simple
Days on Market
7
MLS® Listing#
12705087
Property Features
Interior
Exterior
Appliances
Cooling
Heating
Flooring
Basement
Parking
Laundry
Patio
Fencing
Lot Features
Construction
Roof
Windows
Other Structures
Community
Sewer
Rooms
- 28X47Basement
- 9X19Third
- Bedroom 214X16Second
- Bedroom 312X12Second
- Bedroom 412X16Second
- Bedroom 510X15Second
- Dining Room13X16Main
- Family Room15X14Main
- Kitchen15X14Main
- Laundry8X11Second
- Living Room17X19Main
- Master Bedroom17X16Third
Schools
- High:
- J Sterling Morton West High Scho
- District:
- J Sterling Morton West High Scho
Financial Details
Annual Taxes
$12,877
Tax year 2023
Parcel Number
16312170150000
Directions
Oak Park Avenue then head east at Windsor to Wesley. Located on the east side of the street at 3239.
Affordability Calculator
$143,400
Estimated monthly payment
$3,816/mo
Principal $573,600 · Est. interest $800,223 over 30 yrs
Neighborhood Market Statistics
How this home compares to active listings in Berwyn, IL
- $425,926
- Median Listing Price
- 28
- Median Days on Market
- 1,777
- Median Sq Ft
- $205
- Median Price / Sq Ft
- 63
- Active Listings
- This home’s price is 68% above the area median.
- Its price per sq ft is 17% below the area median.
Market statistics compiled from active EXIT Realty® and MLS listings in Berwyn, IL.
Location
Map is currently unavailable for this location.
Points of Interest in Berwyn, IL
Showing the Berwyn area map.
Commute Calculator
Nearby Homes
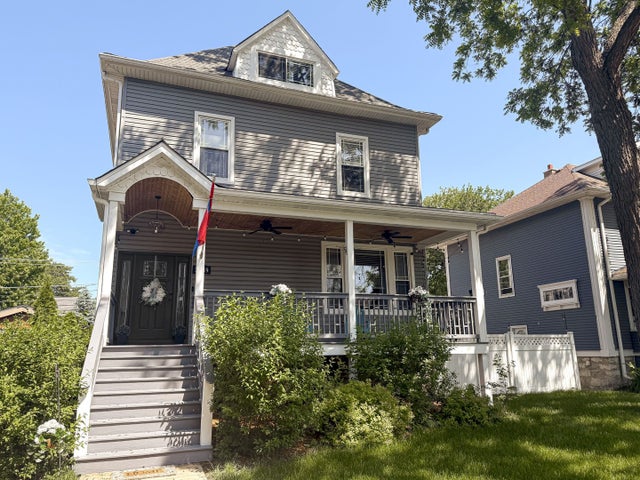
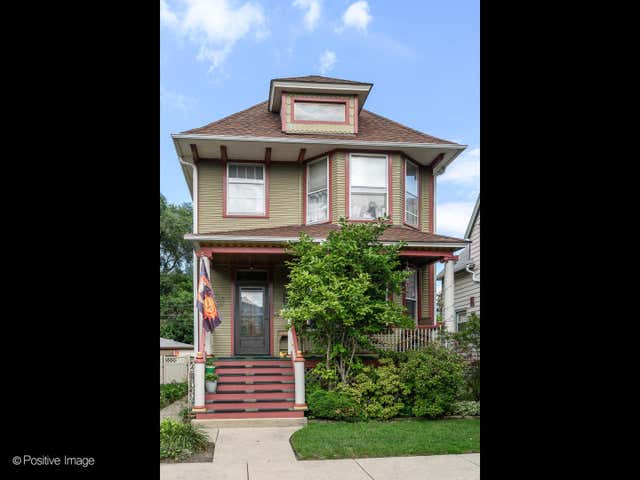


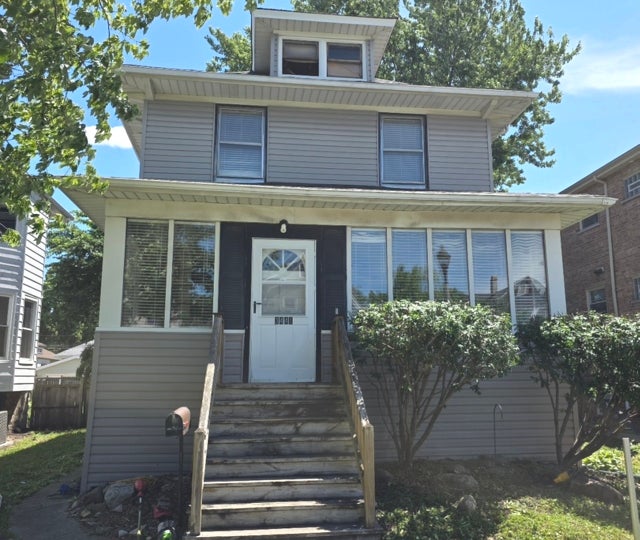
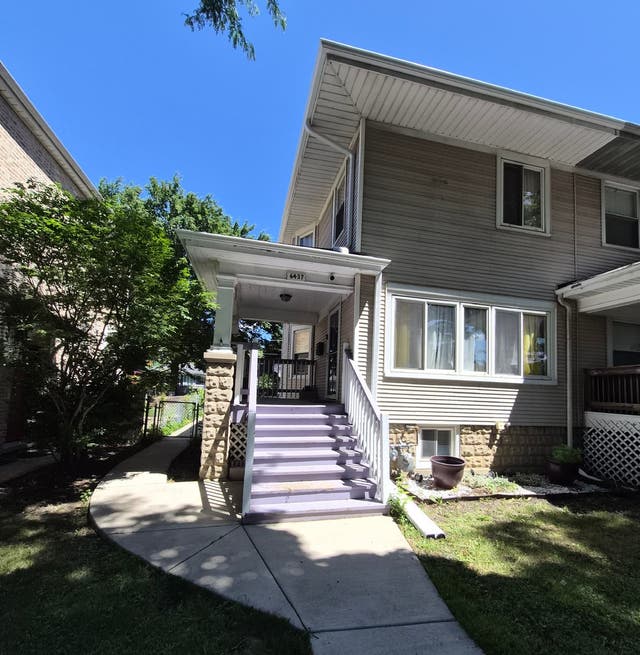
Similar Homes Nearby
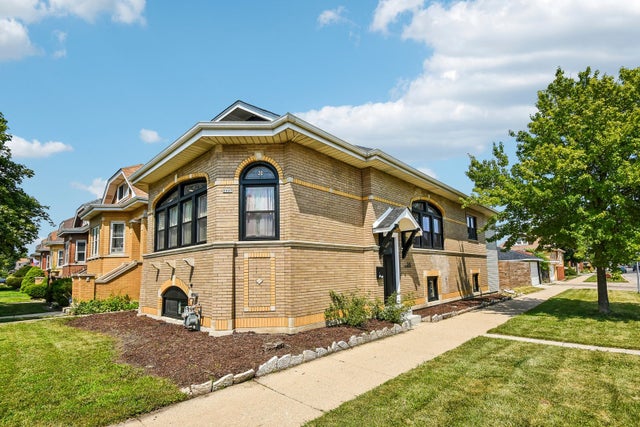
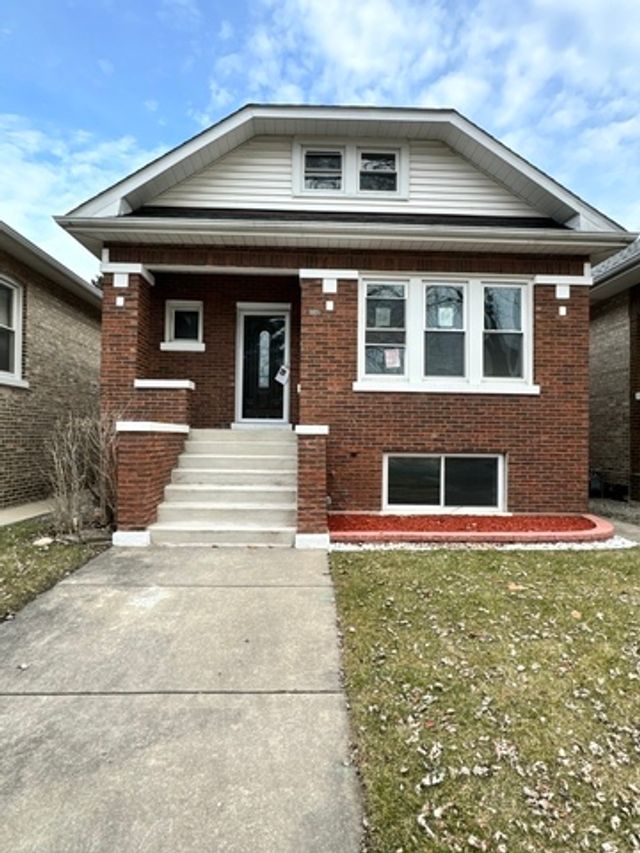
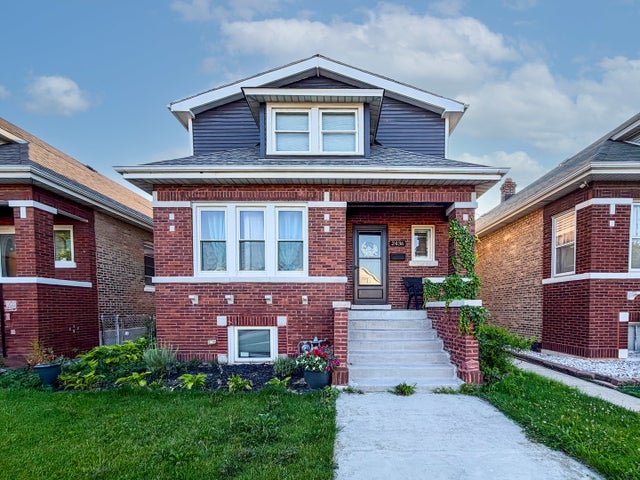

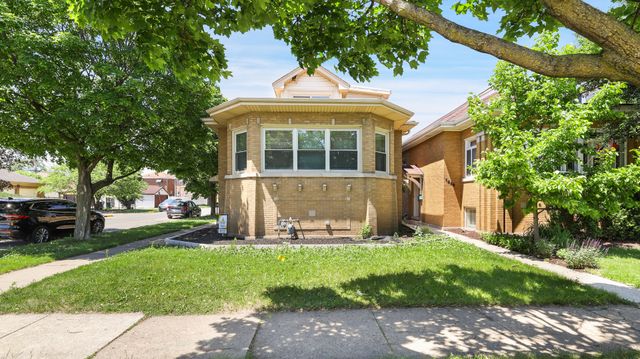
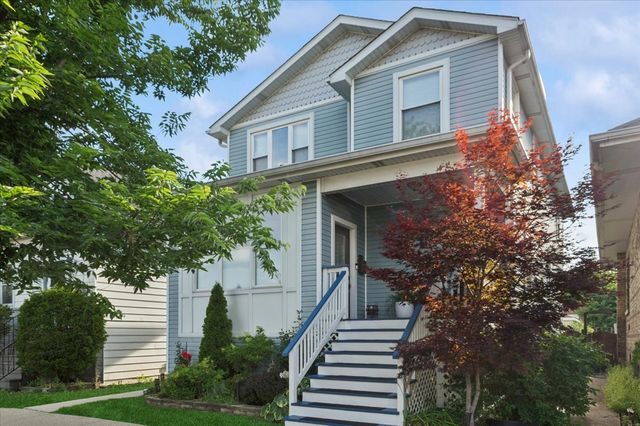
Similar Home Values
Comparable nearby listings and their asking prices.
| Address | Price | Beds | Baths | Sq Ft |
|---|---|---|---|---|
| 2447 Oak Park Avenue, Berwyn, IL | $525,000 | 4 | 3 | 2,806 |
| 2233 Clinton Avenue, Berwyn, IL | $530,000 | 4 | 3 | 3,192 |
| 2436 Grove Avenue, Berwyn, IL | $569,000 | 4 | 4 | 3,050 |
| 2436 Grove Avenue, Berwyn, IL | $569,000 | 4 | 4 | 3,050 |
| 1648 Wisconsin Avenue, Berwyn, IL | $630,000 | 4 | 3 | 2,352 |
| 1416 Elmwood Avenue, Berwyn, IL | $649,900 | 4 | 4 | 3,000 |
Moving Cost Estimate
EXIT Agents in Berwyn


Listing Courtesy: Coldwell Banker Realty - 7083524840
Last Updated: 2026-07-17