

158 Hills Point Road, Oak Bay, NB E3L4J5
Key Facts
Description
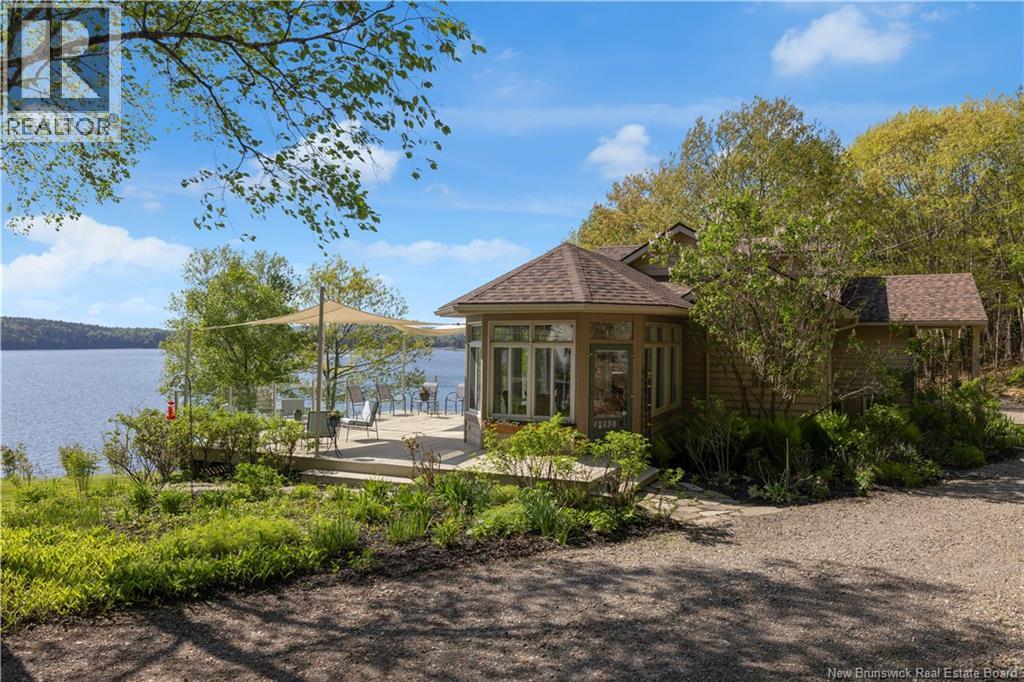
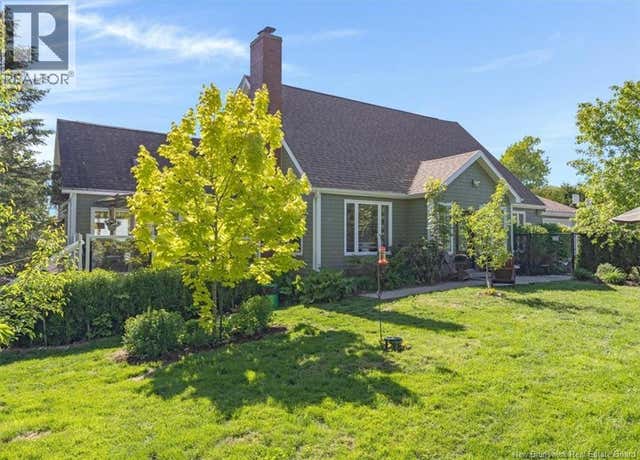
Beautiful custom-designed, quality-built home with breathtaking views of the historic, tidal St. Croix River in Oak Bay. This light-filled home offers a sense of space, calm, and connection to nature. Expansive windows upstairs and down capture the everchanging tides, dramatic sunsets, and wildlife in every season. In spring, eagles soar overhead, and shy foxes appear at the edge of the woods. Winter brings gentle snowfalls that transform the home into a snow globe. The interior features custom millwork throughout, herringbone oak flooring in the kitchen and great room, solid oak floors in the ground floor primary bedroom, and 8-foot solid core doors. French doors add elegance and openness, while soundproofing in all interior walls and floors ensures peace and privacy. The kitchen boasts cherry cabinetry and Carrera marble countertops. The primary bath is beautifully finished with Carrera marble vanity, marble tile, and a custom-designed layout. Travertine floors enrich the foyer, powder room, and laundry. The lower level includes more custom cabinetry, 8-foot doors, and a built-in vacuum system. A three-season porch and a deck with unobstructed tempered glass railings invite outdoor living. Set on nearly three acres of private, manicured grounds with perennial gardens, this home also includes a garage and carport. Stairs leading to the beach is a perfect spot to launch your kayak for an evening sunset paddle. A rare blend of craftsmanship, comfort, and natural beauty. (id:31684)
Property Information
Property Type
Residential
Sub-Type
Single Family Residence
Style
Contemporary
Year Built
2006
Living Area
3,080 sq ft
Lot Size
2.47 acres
Ownership
Freehold
Listing #
NB120007
Property Features
Appliances
Cooling
Heating
Flooring
Fireplace
Parking
Lot Features
Construction
Sewer
Rooms
- 19'10'' x 11'10''Main
- Bathroom 114'10'' x 14'2''Basement
- Bathroom 210'9'' x 8'5''Main
- Bedroom 114'10'' x 14'2''Basement
- Bedroom 214'7'' x 9'5''Basement
- Family Room27'2'' x 25'7''Basement
- Kitchen15' x 11'10''Main
- Laundry5' x 9'Main
- Living Room27' x 26'6''Main
- Master Bedroom15'7'' x 16'Main
- Utility Room9'5'' x 8'3''Basement
Affordability Calculator
$259,000
Estimated monthly payment
$6,893/mo
Principal $1,036,000 · Est. interest $1,445,312 over 30 yrs
Neighborhood Market Statistics
How this home compares to active listings in Oak Bay, NB
- CA$365,000
- Median Listing Price
- 72
- Median Days on Market
- 1,564
- Median Sq Ft
- CA$260
- Median Price / Sq Ft
- 57
- Active Listings
- This home’s price is 255% above the area median.
- Its price per sq ft is 62% above the area median.
Market statistics compiled from active EXIT Realty® and MLS listings in Oak Bay, NB.
Location
- 158 Hills Point Road, Oak Bay, NB E3L4J5
Points of Interest in Oak Bay, NB
Showing the Oak Bay area map.
Nearby Schools
St Croix Regional Technical Center
Secondary · 7.7 km away
Calais High School
Secondary · 7.7 km away
St. Stephen Elementary
Elementary · 8.6 km away
St Stephen High School
Secondary · 8.9 km away
Just for Kidz Child Development Center
School · 9.2 km away
St Stephen Middle School
Elementary · 9.4 km away
St. Stephen's University
Secondary School · 9.6 km away
Calais Elementary School
Elementary · 10.1 km away
Milltown Elementary School
Elementary · 11.1 km away
Sir James Dunn Academy
School · 16.4 km away
Vincent Massey Elementary School
Elementary · 16.5 km away
Woodland Junior-Sr High School
Secondary · 19.9 km away
Woodland Elementary School
Elementary · 20.4 km away
Perry Elementary School
Elementary · 21.9 km away
Charlotte Elementary School
Elementary · 24.2 km away
Lawrence Station Elementary School
Elementary · 25.1 km away
St. George Elementary School
Elementary · 26.5 km away
Alexander Elementary School
Elementary · 27.7 km away
Fundy High School
Secondary · 28.7 km away
Beatrice Rafferty School
Elementary · 29.0 km away
Commute Calculator
Nearby Homes



Similar Homes Nearby

Similar Home Values
Comparable nearby listings and their asking prices.
| Address | Price | Beds | Baths | Sq Ft |
|---|---|---|---|---|
| 34 Nerepis Road, Grand Bay-Westfield, NB | CA$1,100,000 | 3 | 3 | 2,978 |
| 14 Murray Lane, Oak Bay, NB | CA$1,359,000 | 6 | 5 | 3,779 |
Moving Cost Estimate
EXIT Agents in Oak Bay



Listing Courtesy: Sotheby's International Realty Canada
Data Terms of Use
This website is operated by Sotheby's International Realty Canada, a brokerage who is a member of The Canadian Real Estate Association (CREA). The content on this website is owned or controlled by CREA. By accessing this website, the user agrees to be bound by these terms of use as amended from time to time, and agrees that these terms of use constitute a binding contract between the user, Sotheby's International Realty Canada, and CREA.
Copyright
The content on this website is protected by copyright and other laws, and is intended solely for the private, non-commercial use by individuals. Any other reproduction, distribution or use of the content, in whole or in part, is specifically prohibited. Prohibited uses include commercial use, “screen scraping”, “database scraping”, and any other activity intended to collect, store, reorganize or manipulate the content of this website.
Trademarks
REALTOR®, REALTORS®, and the REALTOR® logo are certification marks that are owned by REALTOR® Canada Inc. and licensed exclusively to The Canadian Real Estate Association (CREA). These certification marks identify real estate professionals who are members of CREA and who must abide by CREA’s By-Laws, Rules, and the REALTOR® Code. The MLS® trademark and the MLS® logo are owned by CREA and identify the professional real estate services provided by members of CREA.
Liability and Warranty Disclaimer
The information contained on this website is based in whole or in part on information that is provided by members of CREA, who are responsible for its accuracy. CREA reproduces and distributes this information as a service for its members, and assumes no responsibility for its completeness or accuracy.
Amendments
Sotheby's International Realty Canada may at any time amend these Terms of Use by updating this posting. All users of this site are bound by these amendments should they wish to continue accessing the website, and should therefore periodically visit this page to review any and all such amendments.