

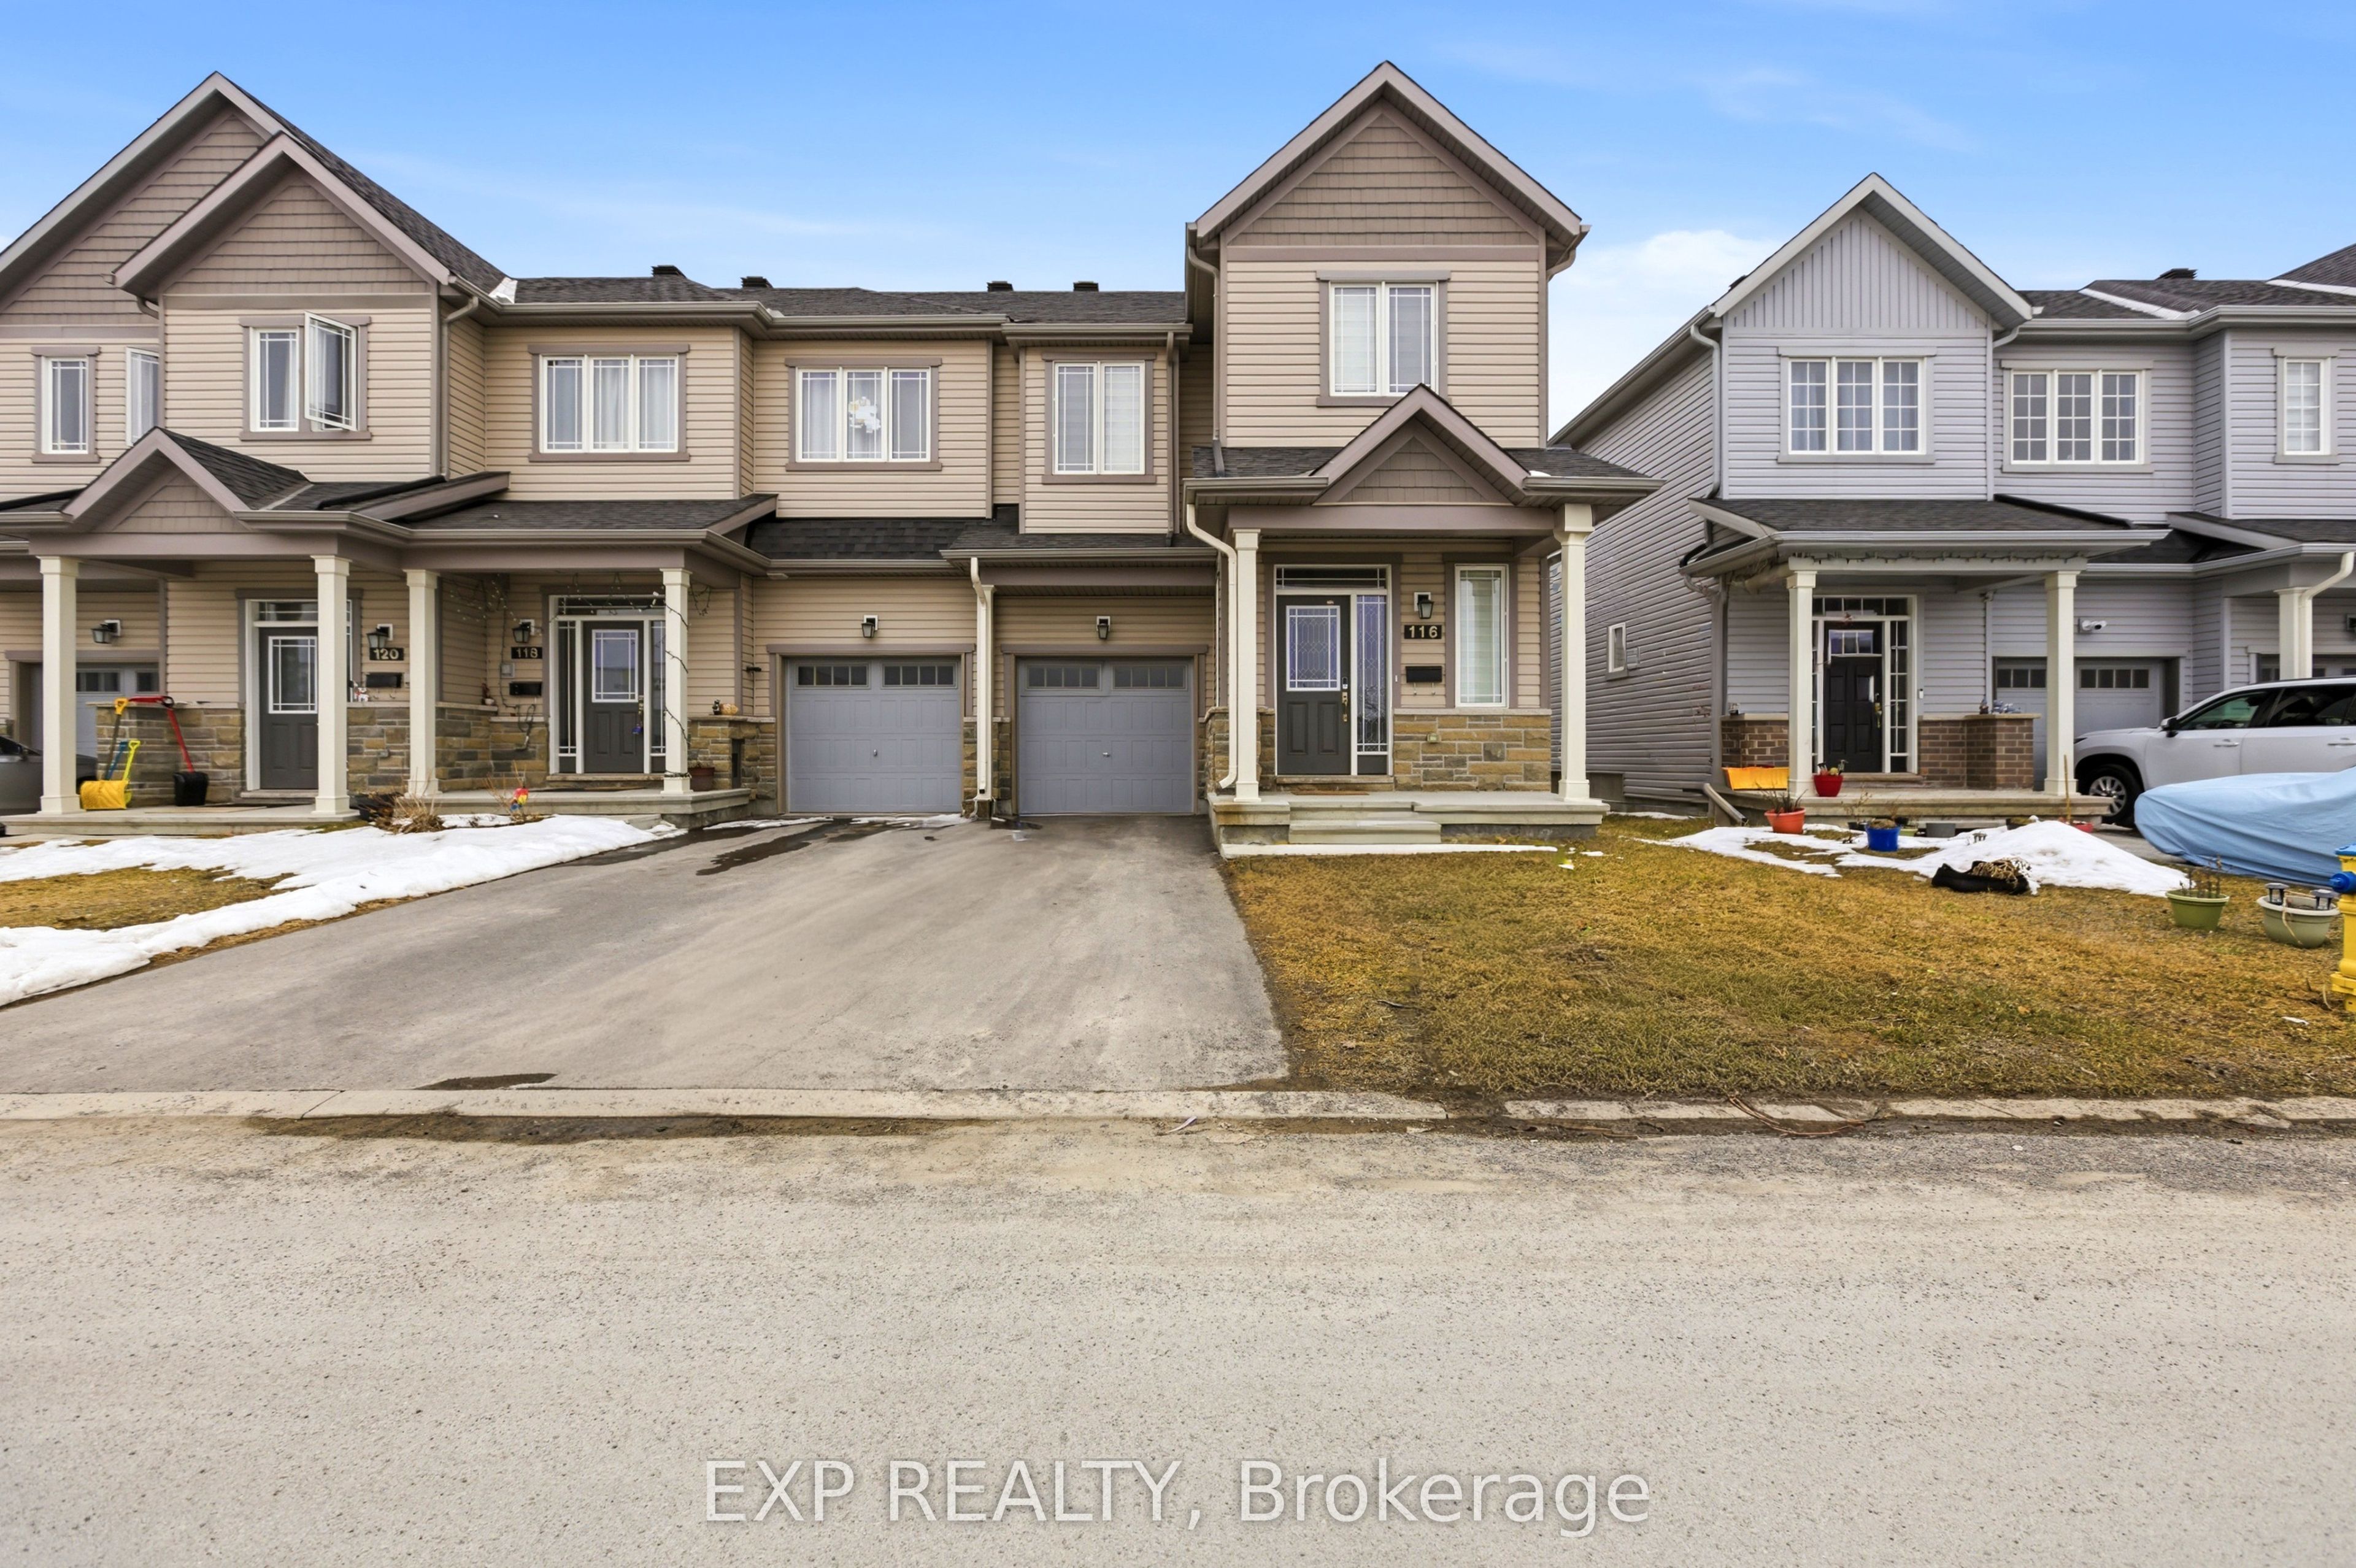
116 Main Halyard Lane, Barrhaven, ON K2J 7B6
Ottawa County
Key Facts
Description
4 BEDROOM END UNIT TOWNHOME WITH NO REAR NEIGHBOUR -This 2023-built Glenview Willow End offers over 2,200 sq. ft. of bright, modern living in a highly desirable Barrhaven community. The end-unit design brings in abundant natural light and provides the feel of a detached home. The open-concept main level features 9-ft ceilings, hardwood flooring, and a stylish kitchen with quartz countertops, extended cabinetry, stainless steel appliances, and a large island-perfect for everyday living and entertaining. The living and dining areas are complemented by a sleek fireplace and upgraded lighting, with direct access to a private backyard with no rear neighbours. Upstairs, you'll find 4 generously sized bedrooms, including a spacious primary suite with walk-in closet and ensuite bath. A full main bath and convenient second-floor laundry complete the upper level. The finished basement offers additional versatile space ideal for a recreation room, home office, or gym, along with ample storage. Located close to parks, schools, shopping, and major amenities including Costco, this home delivers the perfect combination of space, style, and convenience.
Property Information
Property Type
Residential
Sub-Type
Townhouse
Style
2-Storey
Stories
2
Lot Dimensions
27.03x88.75
Parking Spaces
2
MLS® Listing#
X12954724
Property Features
Cooling
Heating
Basement
Pool
Parking
Lot Features
Construction
Roof
Utilities
Rooms
- Dining Room3.16 x 3.35Main
- Great Room3.59 x 5.27Main
Financial Details
Annual Taxes
CA$4,400
Tax year 2025
Parcel Number
045954536
Directions
Strandherd to Borrisokane, left onto Flagstaff, Left onto Main Halyard, property is on the Left
Affordability Calculator
$139,800
Estimated monthly payment
$3,720/mo
Principal $559,200 · Est. interest $780,134 over 30 yrs
Neighborhood Market Statistics
How this home compares to active listings in Barrhaven, ON
- CA$646,970
- Median Listing Price
- 32
- Median Days on Market
- 398
- Active Listings
- This home’s price is 8% above the area median.
Market statistics compiled from active EXIT Realty® and MLS listings in Barrhaven, ON.
Location

Points of Interest in Barrhaven, ON
Showing the Barrhaven area map.
Nearby Schools
Half Moon Bay Public School
Elementary · 1.2 km away
Ottawa Christian School
Elementary · 1.4 km away
Ecole Elementaire Catholique Sainte-Kateri
School · 1.9 km away
Tiny Hoppers Daycare
School · 2.1 km away
St Joseph High School
Secondary · 2.1 km away
St Joseph Intermediate School
Secondary · 2.1 km away
St. Benedict Elementary School
Elementary · 2.2 km away
Young Artists School of Piano
School · 2.2 km away
Mary Honeywell Elementary School
Elementary · 2.2 km away
St. Cecilia School
Elementary · 2.2 km away
St Elizabeth Ann Seton Catholic
Secondary · 2.5 km away
Children's Montessori School Barrhaven
Elementary · 2.6 km away
Busy Beez Nursery School
School · 2.6 km away
Mathnasium
School · 2.6 km away
Chapman Mills Public School
Elementary · 3.2 km away
Ecole Elementaire Catholique Jean-Robert-Gauthier
Elementary · 3.3 km away
Ecole Secondaire Catholique Pierre-Savard
Secondary · 3.3 km away
John McCrae Secondary School
Secondary · 3.3 km away
Jockvale Elementary School
Elementary · 3.4 km away
Cedarview Middle School
Secondary · 3.5 km away
Commute Calculator
Nearby Homes



Similar Homes Nearby

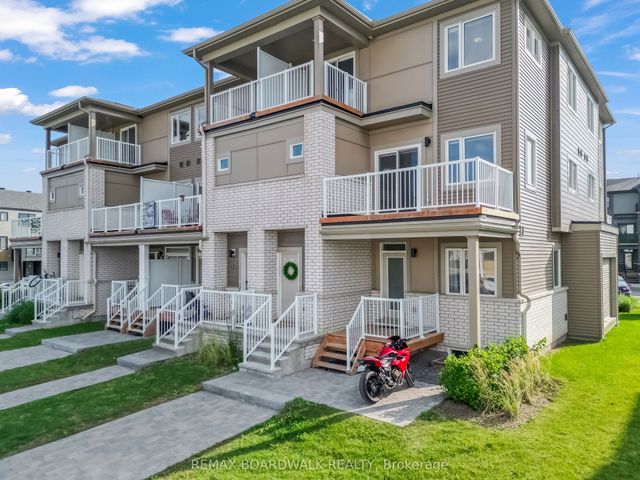
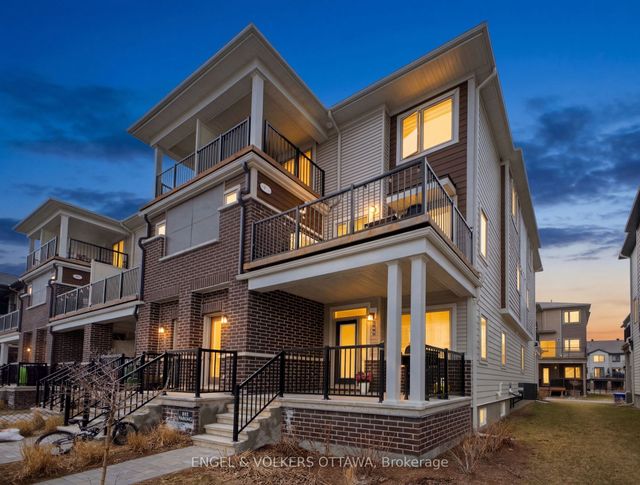
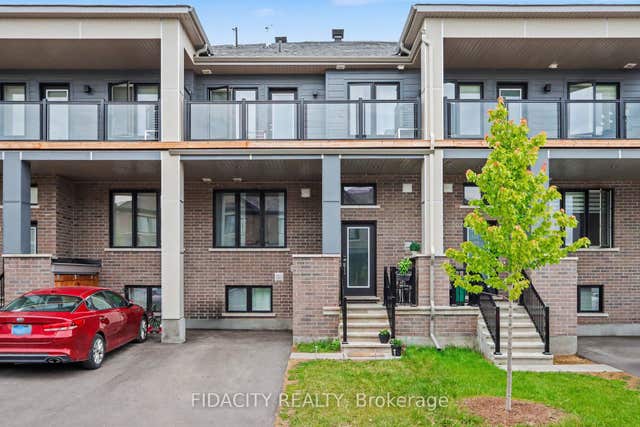
Similar Home Values
Comparable nearby listings and their asking prices.
| Address | Price | Beds | Baths | Sq Ft |
|---|---|---|---|---|
| 530 Snow Goose Street, Barrhaven, ON | CA$499,900 | 3 | 2 | — |
| 82 Sherway Drive, Barrhaven, ON | CA$500,000 | 3 | 3 | — |
| 210 VERULAM Street, Barrhaven, ON | CA$509,000 | 3 | 2 | — |
| 149 Anthracite Private 44, Barrhaven, ON | CA$514,900 | 3 | 2 | — |
| 205 Beebalm Crescent, Barrhaven, ON | CA$519,900 | 3 | 4 | — |
| 374 Sweet Grass Circle, Barrhaven, ON | CA$519,900 | 3 | 2 | — |


