

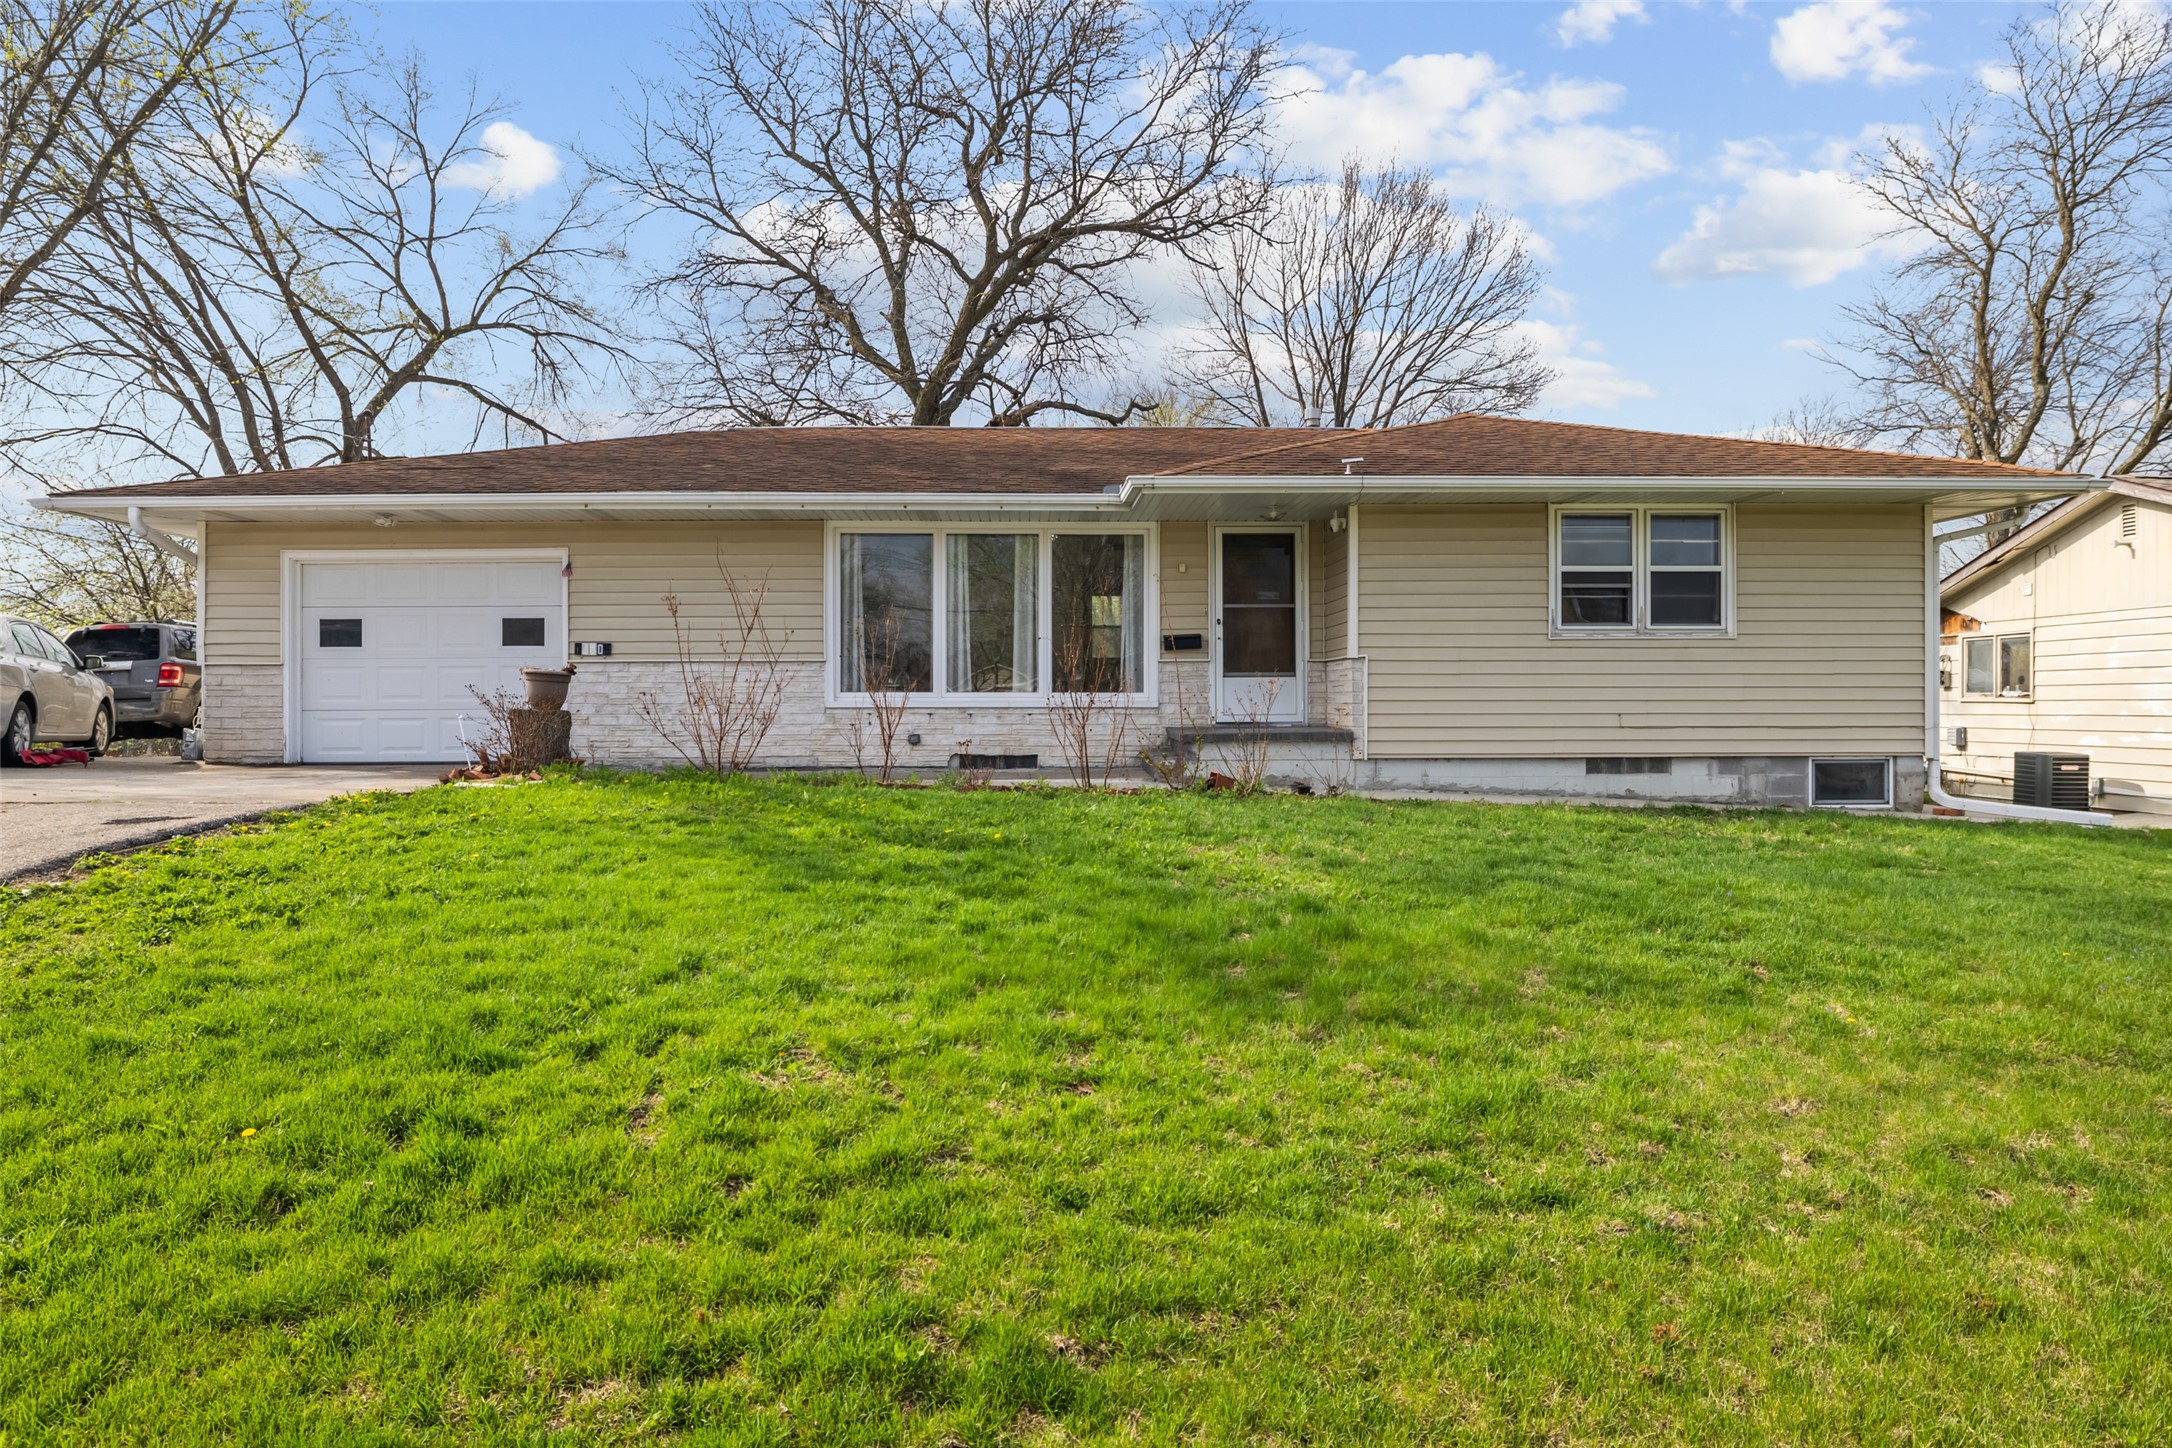
420 W Mclane Street, Osceola, IA 50213
Clarke County
Key Facts
Description
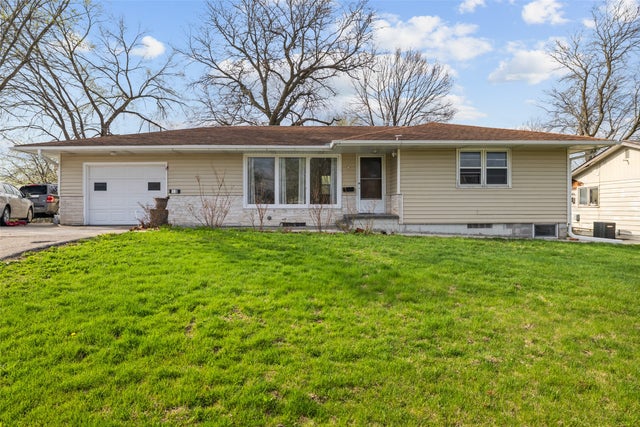
Welcome to this well-maintained 2-bedroom, 2-bath home featuring an attached 1-car garage and generous driveway parking. The main level includes two spacious bedrooms, while the partially finished basement offers a non-conforming third bedroom and room to add a fourth with an existing egress window—ideal for guests, work-from-home space, or additional living. Offering both flexibility and functionality, this home is ready to fit your needs.
Property Information
Property Type
Residential
Sub-Type
Single Family Residence
Style
Ranch
Year Built
1962
Stories
1
Living Area
1,116 sq ft
Garage Spaces
1
Zoning
R
Days on Market
96
MLS® Listing#
738616
Property Features
Appliances
Cooling
Heating
Basement
Parking
Construction
Foundation
Roof
Sewer
Water Source
Financial Details
HOA
None
Annual Taxes
$2,170
Parcel Number
00334
Directions
Tun on N Main St, turn West onto W Mclane St and the house will be on your left.
Affordability Calculator
$40,000
Estimated monthly payment
$1,064/mo
Principal $160,000 · Est. interest $223,214 over 30 yrs
Neighborhood Market Statistics
How this home compares to active listings in Osceola, IA
- $230,000
- Median Listing Price
- 34
- Median Days on Market
- 1,224
- Median Sq Ft
- $164
- Median Price / Sq Ft
- 23
- Active Listings
- This home’s price is 13% below the area median.
- Its price per sq ft is 10% above the area median.
Market statistics compiled from active EXIT Realty® and MLS listings in Osceola, IA.
Location

Points of Interest in Osceola, IA
Showing the Osceola area map.
Nearby Schools
Clarke Community Elementary School
Elementary · 0.7 mi away
Clarke Community School
Secondary · 0.9 mi away
Over the Rainbow Preschool
Elementary · 1.1 mi away
Murray Community School
Elementary · 9.5 mi away
Interstate 35 Elementary School
Elementary · 13.0 mi away
Interstate 35 High School
Secondary · 13.0 mi away
Mormon Trail Junior-Sr High School
Secondary · 16.5 mi away
Diagonal Elementary School
Elementary · 17.8 mi away
Hutton Valley School of Taxidermy
School · 18.1 mi away
Southeast Warren CSD
School · 18.3 mi away
Mormon Trail Elementary School
Elementary · 18.6 mi away
SE Warren Junior-Senior High School
Secondary · 18.8 mi away
Early Head Start Building Blocks
School · 19.2 mi away
North Elementary School
Elementary · 19.5 mi away
Central Decatur Community School District
School · 19.6 mi away
South Elementary School
Elementary · 20.4 mi away
East Union Community School District
Secondary · 21.3 mi away
Southeast Warren Intermediate School
Secondary · 23.2 mi away
Chariton Middle School
Secondary · 23.7 mi away
Martensdale Elementary School
Elementary · 23.9 mi away
Commute Calculator
Nearby Homes
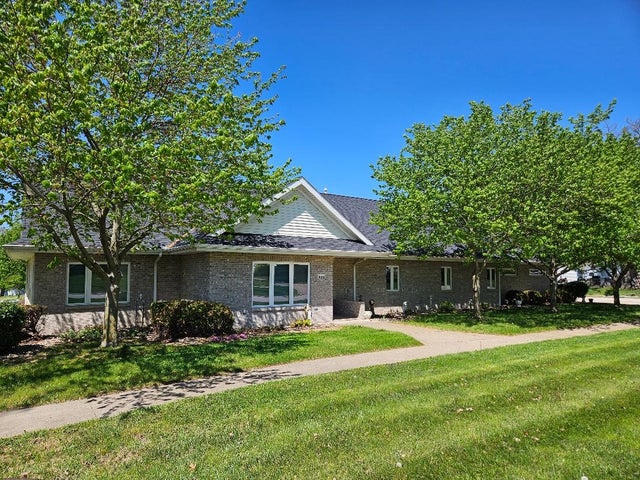

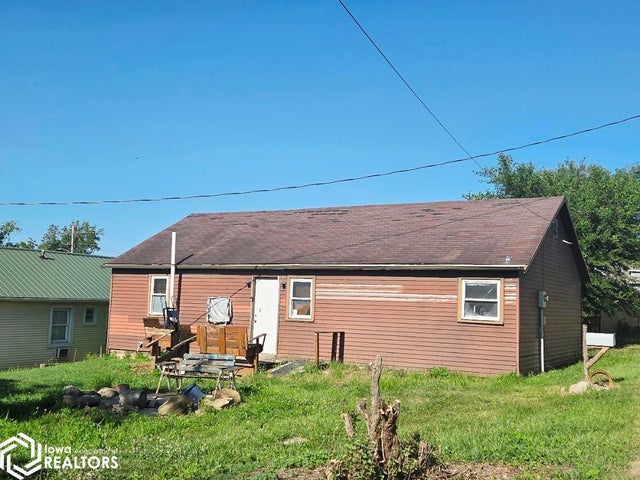


Similar Homes Nearby

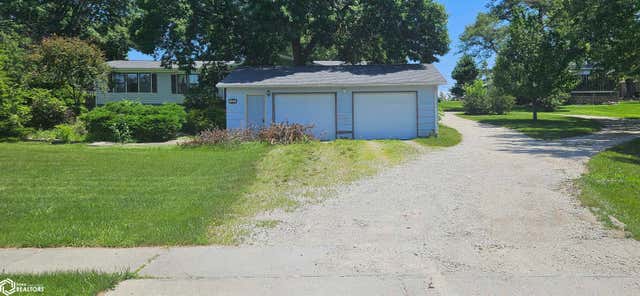


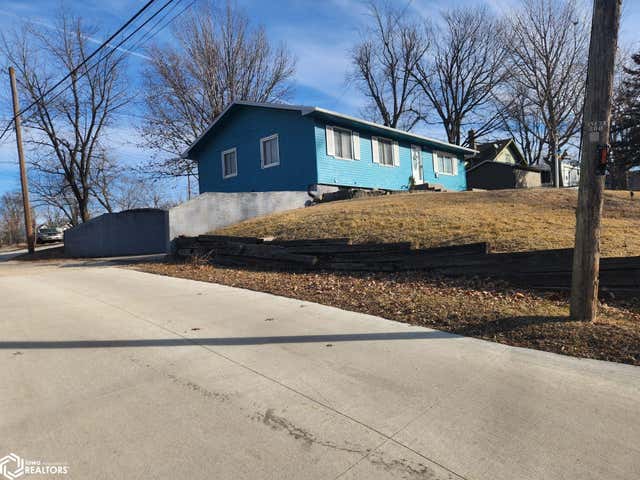
Similar Home Values
Comparable nearby listings and their asking prices.
| Address | Price | Beds | Baths | Sq Ft |
|---|---|---|---|---|
| 109 W Garfield Street, Osceola, IA | $142,500 | 2 | 1 | 989 |
| 105 S Clarke Street, Osceola, IA | $152,500 | 3 | 3 | 1,876 |
| 217 N Kossuth Street, Osceola, IA | $155,000 | 3 | 1 | 1,224 |
| 230 S Temple Street, Osceola, IA | $160,000 | 3 | 1 | 1,049 |
| 1311 S Main Street, Osceola, IA | $195,000 | 3 | 2 | 1,620 |
| 213 W logan Street, Osceola, IA | $200,000 | 3 | 2 | 1,176 |
Moving Cost Estimate
EXIT Agents in Osceola


Listing Courtesy: Keller Williams Realty GDM - (515) 494-9771