

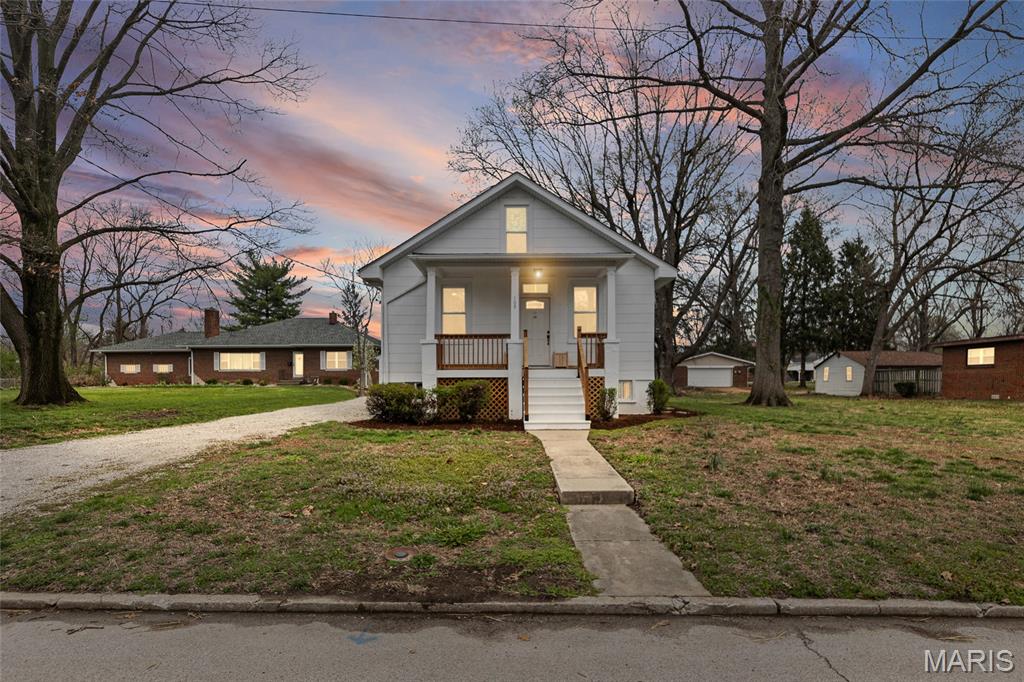
109 S 38th Street, Belleville, IL 62226
McBride Place · St. Clair County
Key Facts
Description
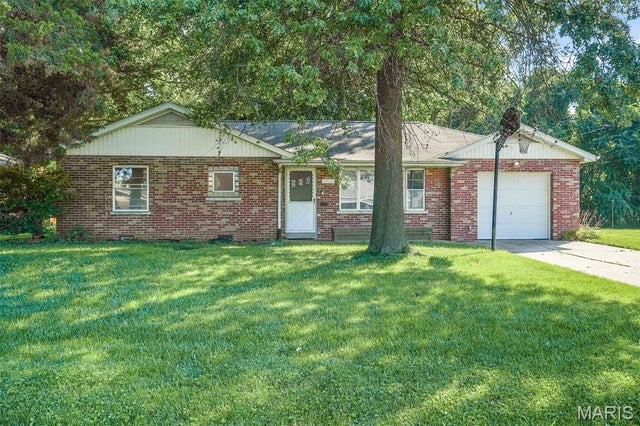
NEW PRICE! Darling Remodeled, 1 1/2 Story, Home is situated on a double lot, with mature trees on a quiet street. This Vintage, 1917, Style Home has just undergone a beautiful remodel, but has saved some of the original Interior-Exterior character-components; Exterior upgrades include NEW: exterior paint; double hung/energy efficient windows; new Front Door, HVAC installed in 2025, (also added AC in home), Hot Water Heater (2022); New Insulation in attic; All new Plumbing fixtures and piping throughout. Front Porch with Railings, some exterior lighting, freshly mulched landscaping, freshly power-washed exterior, Single car garage with fresh gravel on driveway, newer garage door (no opener). Roof, gutters-downspouts (2013). Walk up Attic (off second bedroom), could be finished, if Buyer desires an added living space. Interior upgrades include NEW: Freshly painted walls, ceilings and doors, throughout home. LVP Flooring throughout home, with exception of ceramic tile in Bathroom; NEW: lighting and ceiling fans, Sun Room-Mud Room has been painted and LVP flooring (Buyer could potentially move washer-dryer to Sunroom-Mudroom, if they desire). Unfinished Basement has some new plumbing-electrical-mechanical upgrades; Basement has great storage area or could be a workroom. Large Living Room & Dining Room Combo. The Eat-In Kitchen has original vintage cupboards with new hardware, etc. NEW: Counters are Butcher Block with Farm Sink and Fixtures. Stainless Steel Appliances include: Added Dishwasher, Refrigerator, Electric Stove, Microwave. Bathroom upgrades include NEW: Shower with 92" curtain, Wall Mounted Vanity, Toilet, Shelving. This home has passed the Municipal City Inspection, but Seller will not do any further repairs, upgrades or provide for buyer inspections. There are so many new features and upgrades in this home. Great Starter home or for Buyer wanting to scale down to a smaller home. Close to Main Street, Memorial Hospital, Belleville City Park, and Shopping. Preapproved Buyers only. This home is a Pleasure to Show! Seller reserves the right to accept any offer at anytime. This home has been Virtually Staged for potential Buyers.
Property Information
Property Type
Residential
Sub-Type
Single Family Residence
Structure Type
House
Year Built
1917
Living Area
944 sq ft
Lot Size
0.31 acres
Lot Dimensions
161.04 X 119
Garage Spaces
1
Parking Spaces
2
Ownership
Private
Days on Market
111
MLS® Listing#
26014548
Property Features
Appliances
Cooling
Heating
Basement
Lot Features
Construction
Roof
Windows
Utilities
Sewer
Water Source
Rooms
- 11.5x9.5Main
- Bathroom7.5x7Main
- Bedroom 211.5x9.9Main
- Dining Room12.11x7.3Main
- Kitchen18x10.7Main
- Living Room14.1x12.11Main
Schools
- Elementary:
- BELLEVILLE DIST 118
- Middle:
- BELLEVILLE DIST 118
- High:
- Belleville High School-West
Financial Details
HOA
None
Annual Taxes
$2,968
Tax year 2024
Parcel Number
08-17.0-114-012
Directions
W. Main Street, Belleville, to S. 38th Street. Home is on the right side.
Affordability Calculator
$31,180
Estimated monthly payment
$830/mo
Principal $124,720 · Est. interest $173,995 over 30 yrs
Neighborhood Market Statistics
How this home compares to active listings in Belleville, IL
- 41
- Median Days on Market
- 1,504
- Median Sq Ft
- $116
- Median Price / Sq Ft
- 208
- Active Listings
- Its price per sq ft is 42% above the area median.
Market statistics compiled from active EXIT Realty® and MLS listings in Belleville, IL.
Location

Points of Interest in Belleville, IL
Showing the Belleville area map.
Nearby Schools
Union Elementary School
Elementary · 0.8 mi away
Abraham Lincoln Elementary
Elementary · 1.0 mi away
West Junior High School
Secondary · 1.0 mi away
Althoff Catholic High School
Secondary · 1.1 mi away
Our Lady Queen of Peace School
School · 1.1 mi away
St Clair County Regl Office Safe
Secondary · 1.5 mi away
Belleville West High School
Secondary · 1.5 mi away
High Mount School
Elementary · 1.7 mi away
Henry Raab School
Elementary · 1.8 mi away
Belleville Township High School District 201
Secondary · 2.1 mi away
Franklin Elementary School
Elementary · 2.2 mi away
Emge Junior High School
Secondary · 2.2 mi away
Wolf Branch School District 113
Secondary · 2.2 mi away
Governor French Academy
School · 2.3 mi away
Belleville Public Elementary School
Elementary · 2.3 mi away
Cathedral Grade School
Elementary · 2.4 mi away
Psop Southwestern Illinois College
School · 2.5 mi away
Pre K Plus
School · 2.6 mi away
Roosevelt Elementary School
Elementary · 2.6 mi away
Alphabet Academy
School · 2.6 mi away
Commute Calculator
Nearby Homes
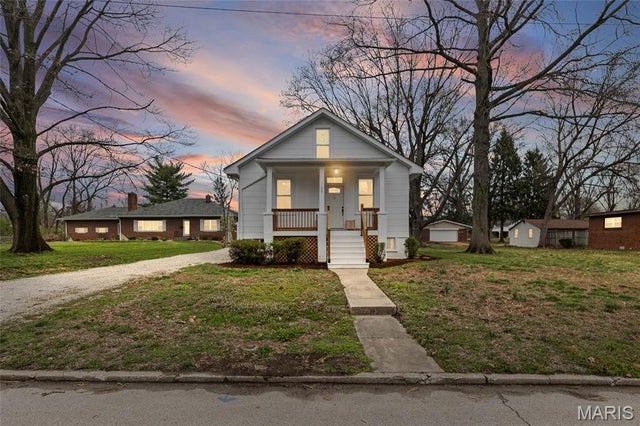


Similar Homes Nearby
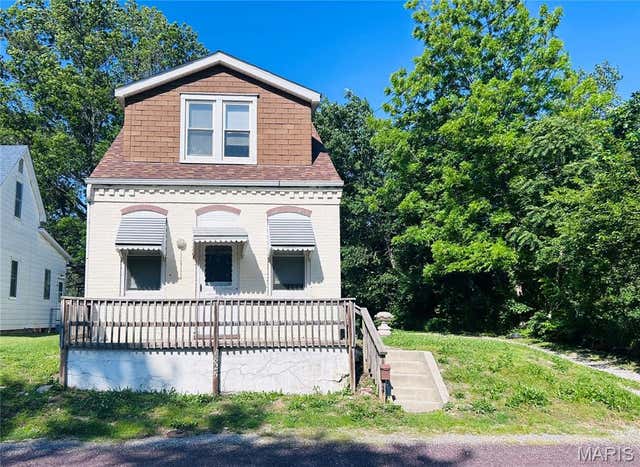
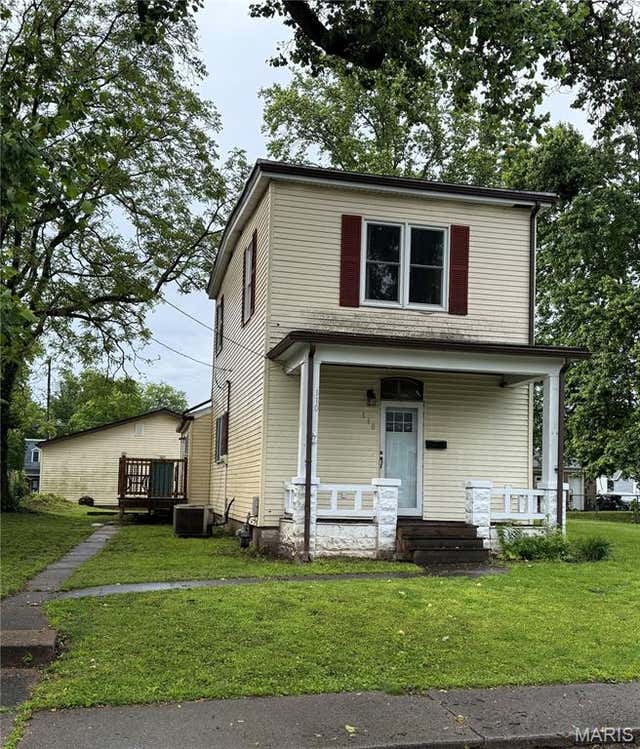


Similar Home Values
Comparable nearby listings and their asking prices.
| Address | Price | Beds | Baths | Sq Ft |
|---|---|---|---|---|
| 1825 Bunsen Avenue, Belleville, IL | $109,900 | 3 | 1 | 1,267 |
| 110 S 18th Street, Belleville, IL | $110,000 | 3 | 2 | 1,388 |
| 6104 W Washington Street, Belleville, IL | $110,000 | 3 | 1 | 1,030 |
| 112 Freedom Drive, Belleville, IL | $110,000 | 3 | 2 | 1,120 |
| 612 S 6th Street, Belleville, IL | $112,900 | 3 | 1 | 1,080 |
| 119 S 37th Street, Belleville, IL | $113,999 | 3 | 1 | 1,102 |
Moving Cost Estimate
EXIT Agents in Belleville


Listing Courtesy: Nester Realty - 6186240400
Presented by: Kay Kendall