

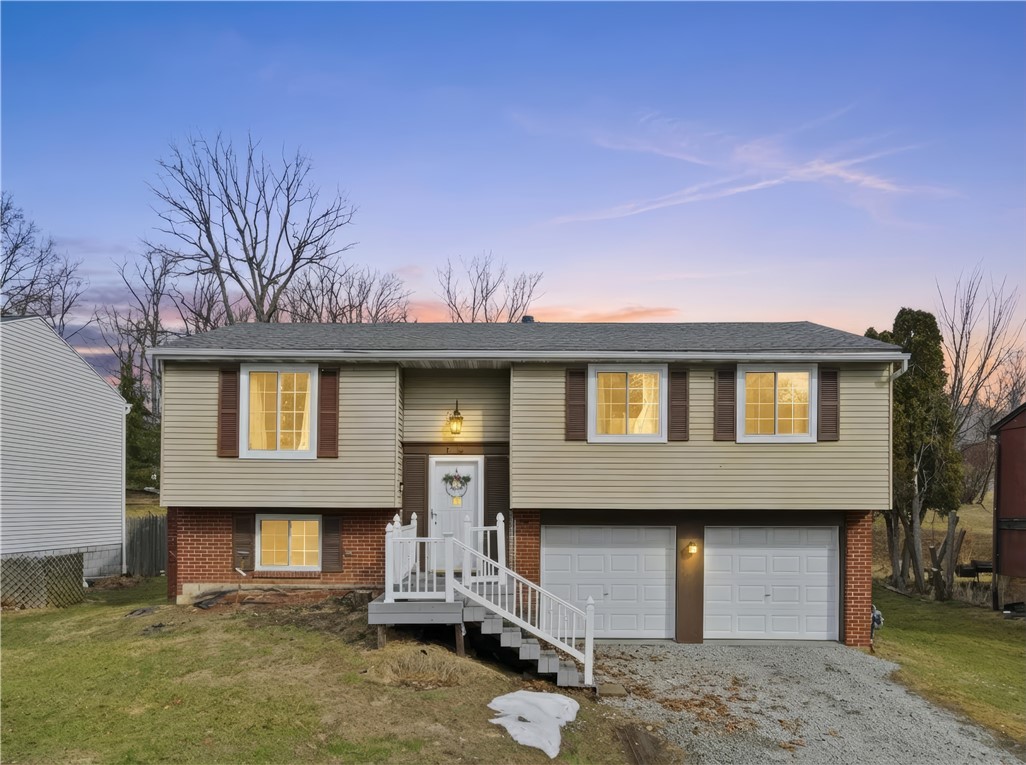
181 Jade Dr, Penn Hills, PA 15147
Allegheny-East County
Key Facts
Description
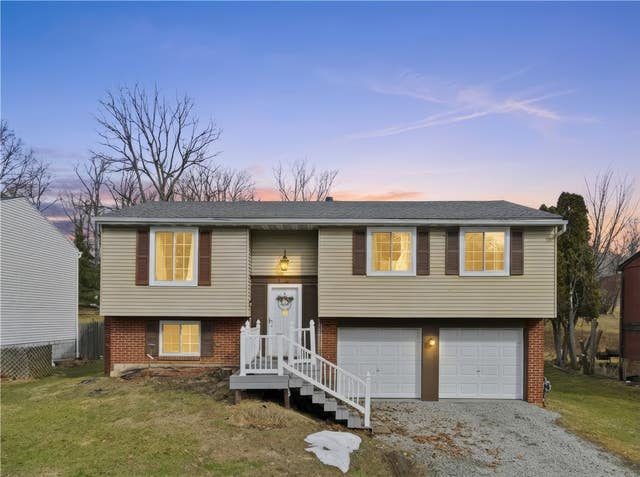
Welcome to this tastefully updated 3-bedroom, 1.5-bath split-entry home located in a desirable non-HOA neighborhood known for its incredible trick-or-treating and strong sense of community. This home has undergone stunning renovations and offers amazing upgrades throughout. The remarkable new kitchen is truly the heart of the home, featuring granite countertops, abundant cabinetry, and generous counter space—perfect for those who love to cook and entertain. The living room flows seamlessly into the kitchen area, creating an open and inviting layout ideal for everyday living and gatherings. Major updates provide peace of mind, including a new furnace, all new windows, central air, and a new roof. The finished basement adds valuable additional living space—perfect for a family room, home office, or workout area. A two-car integral garage offers convenience and extra storage. Step outside to enjoy the private and functional backyard with a small patio, ideal for summer BBQs with friends and family. Located just a five-minute drive to Oakmont, minutes from the local public park system, and close to Boyce Park, this home combines comfort, location, and community. Don’t miss your opportunity to own this move-in ready home in a fantastic neighborhood!
Property Information
Property Type
Residential
Sub-Type
Single Family Residence
Style
Split Level
Year Built
1978
Living Area
1,226 sq ft
Lot Size
0.19 acres
Lot Dimensions
0.1928
Garage Spaces
2
Parking Spaces
2
MLS® Listing#
1759241
Property Features
Appliances
Cooling
Heating
Flooring
Fireplace
Basement
Pool
Parking
Construction
Roof
Sewer
Water Source
Rooms
- 14x10Main
- Bedroom 212x11Main
- Bedroom 39x9Main
- Family Room23x11Lower
- Kitchen19x10Main
- LaundryLower
- Living Room15x13Main
Financial Details
Annual Taxes
$5,073
Assessed Value
$130,800
Affordability Calculator
$47,980
Estimated monthly payment
$1,277/mo
Principal $191,920 · Est. interest $267,745 over 30 yrs
Neighborhood Market Statistics
How this home compares to active listings in Penn Hills, PA
- $278,448
- Median Listing Price
- 46
- Median Days on Market
- 1,491
- Median Sq Ft
- $174
- Median Price / Sq Ft
- 275
- Active Listings
- This home’s price is 14% below the area median.
- Its price per sq ft is 12% above the area median.
Market statistics compiled from active EXIT Realty® and MLS listings in Penn Hills, PA.
Location

Points of Interest in Penn Hills, PA
Showing the Penn Hills area map.
Nearby Schools
Redeemer Lutheran School
School · 0.7 mi away
St Joseph's School
School · 1.4 mi away
Hugs Away From Home III
School · 1.5 mi away
Imagine Penn Hills Charter School
Elementary · 1.5 mi away
Verner Elementary School
Elementary · 1.5 mi away
Linton Middle School
Secondary · 1.6 mi away
Tenth Street Elementary School
Elementary · 1.7 mi away
Forbes Elementary School
Elementary · 1.7 mi away
St Irenaeus Church
School · 1.9 mi away
St Irenaeus School
School · 1.9 mi away
Holy Family School
Elementary · 2.1 mi away
Plum Senior High School
Secondary · 2.3 mi away
Plum Borough School District
School · 2.3 mi away
Regency Park Elementary School
Elementary · 2.3 mi away
Riverview Junior-Senior High School
Secondary · 2.3 mi away
Penn Hills Charter School of Entrepreneurship
Elementary · 2.4 mi away
Washington Elementary School
Elementary · 2.4 mi away
Penn Hills Senior High School
Secondary · 2.6 mi away
Cheswick Christian Academy
School · 2.6 mi away
Pa Leadership Charter School
Secondary · 2.7 mi away
Commute Calculator
Nearby Homes

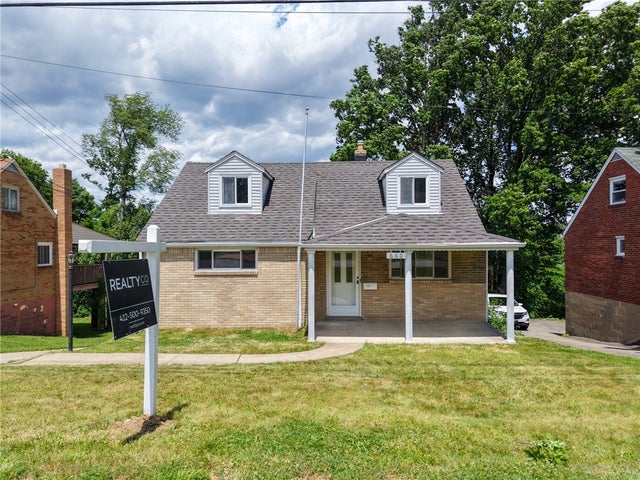

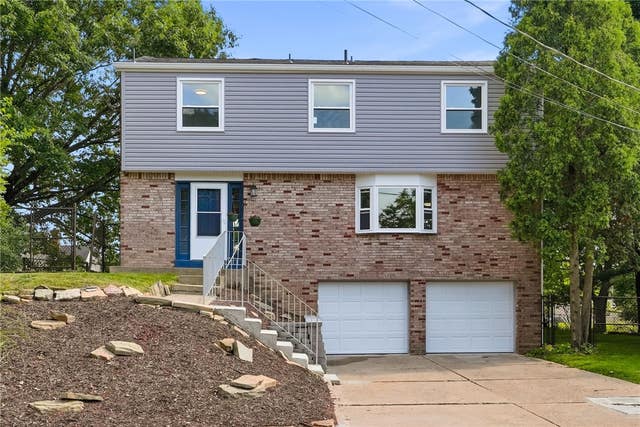
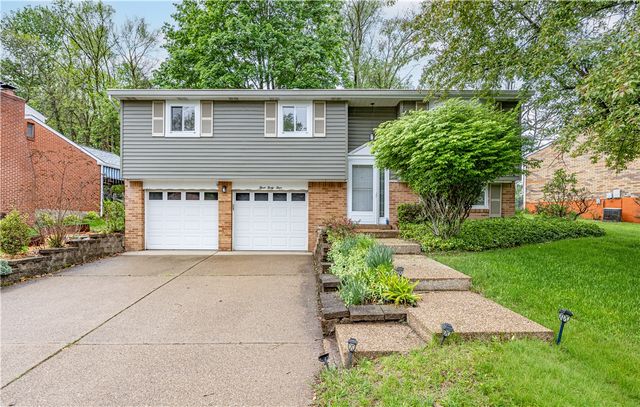
Similar Homes Nearby
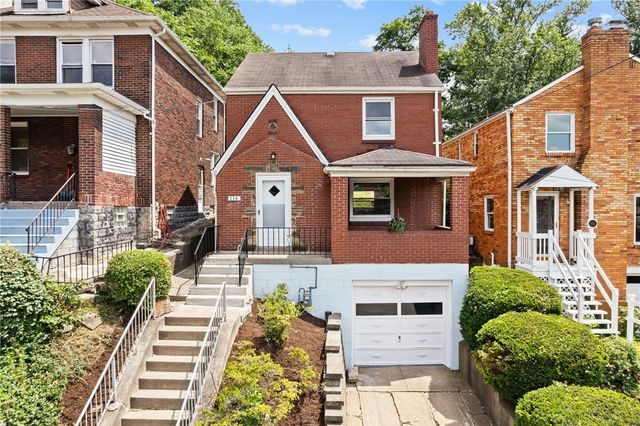
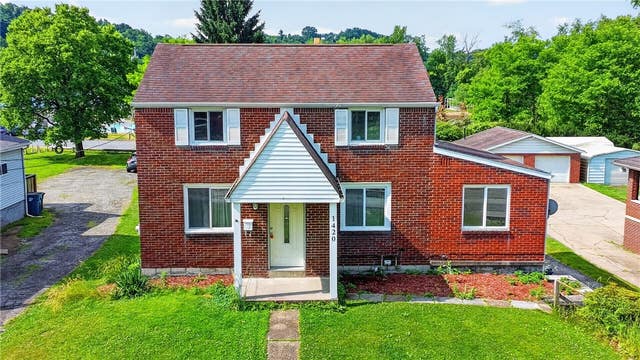
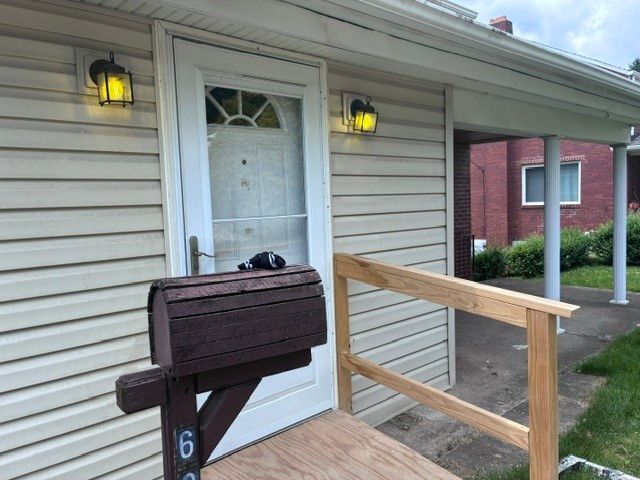
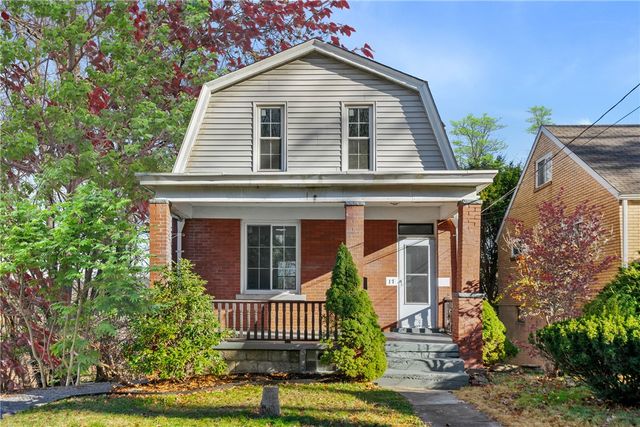
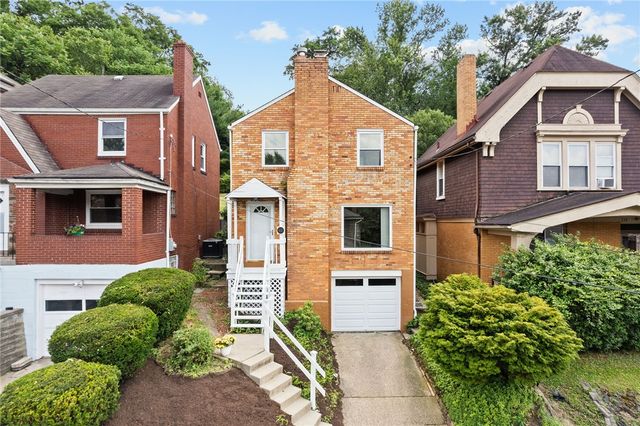
Similar Home Values
Comparable nearby listings and their asking prices.
| Address | Price | Beds | Baths | Sq Ft |
|---|---|---|---|---|
| 139 Sumner Ave, Forest Hills Boro, PA | $169,900 | 3 | 1 | 1,478 |
| 114 Sumner Ave, Forest Hills Boro, PA | $169,900 | 2 | 1 | 1,364 |
| 1420 Homestead Rd, Penn Hills, PA | $169,900 | 3 | 2 | 1,396 |
| 690 Park Ave, Braddock Hills, PA | $174,900 | 3 | 2 | 1,056 |
| 17 Marwood Ave, Forest Hills Boro, PA | $175,000 | 3 | 2 | — |
| 112 Sumner Ave, Forest Hills Boro, PA | $175,000 | 3 | 1 | 1,120 |
Moving Cost Estimate
EXIT Agents in Penn Hills


Listing Courtesy: COLDWELL BANKER REALTY - 4122648300
Last Updated: 2026-06-10