

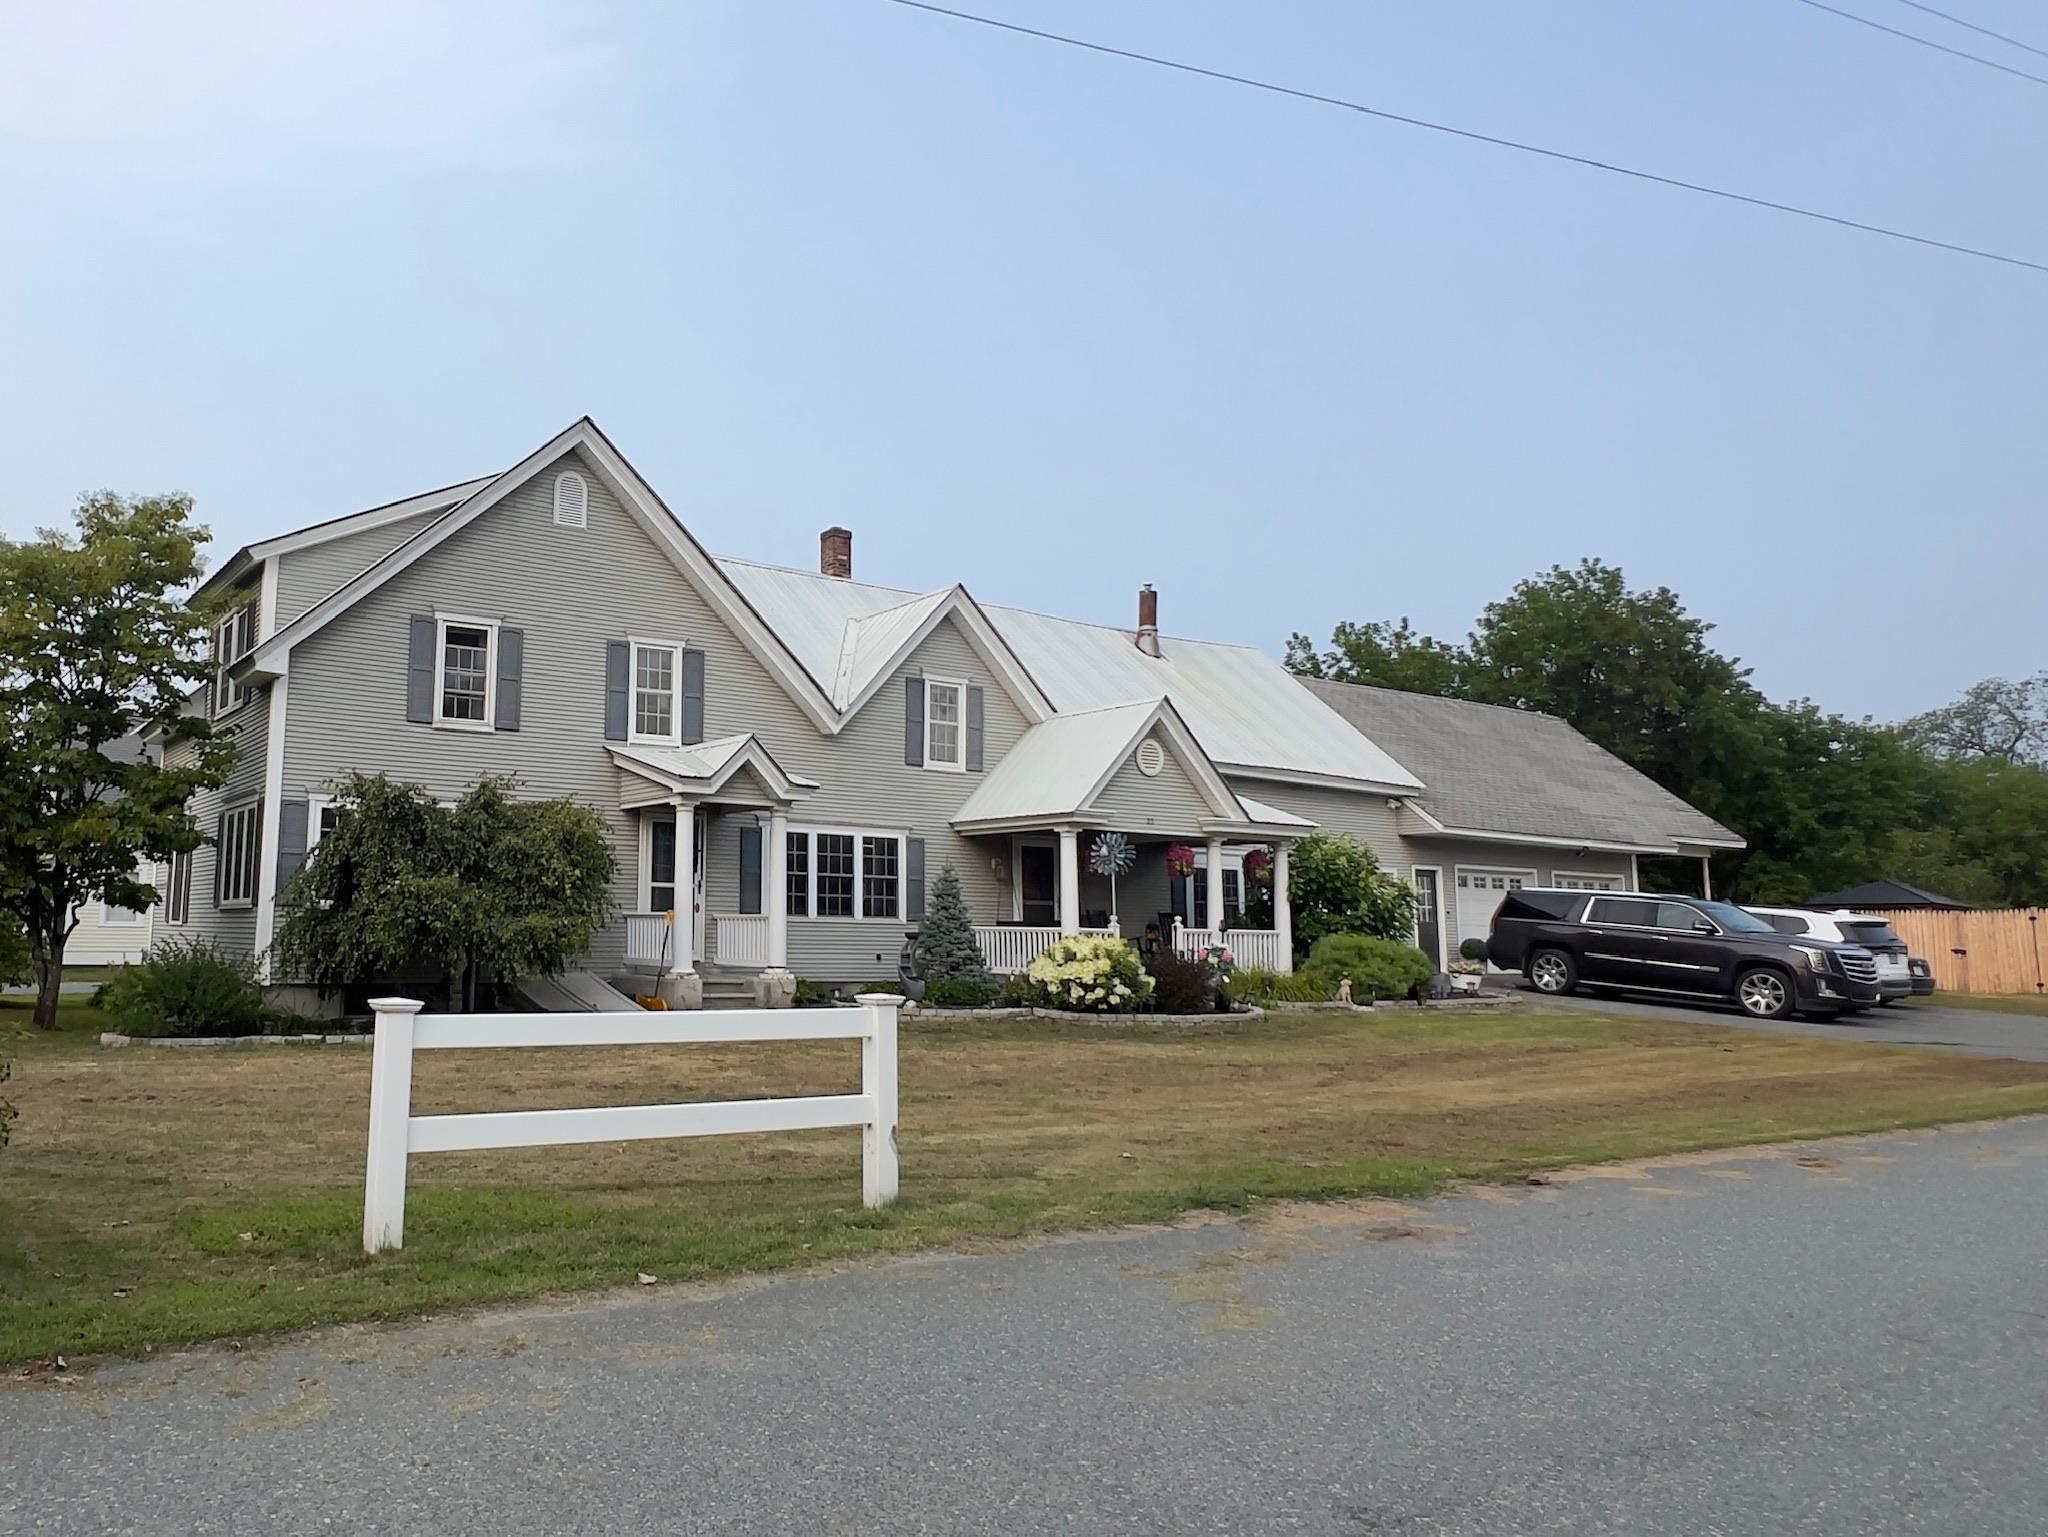
25 King Drive, Lyndon, VT 05850
VT-Caledonia County
Key Facts
Description
Walk to Lyndon Institute and enjoy easy access to Burke Mountain from this spacious in-town property set on a rare 0.40-acre lot. Surrounded by campus property, the location offers a peaceful setting while still being close to town amenities. Inside, the home features four bedrooms and two full bathrooms with a flexible layout that works well for extended living or guests. The updated kitchen includes an impressive 8-foot island, pellet stove, and plenty of space for gathering. Major improvements have already been completed, including spray foam insulation throughout and a high-efficiency modern water heater—big upgrades that add comfort and energy efficiency. The lower level offers additional finished space with a kitchenette and bonus room, ideal for hobbies, guests, or extended living space. Outside, enjoy a fully fenced yard and a rare three-car garage, perfect for vehicles, storage, or workshop space. With its unbeatable location near Lyndon Institute and just 15 minutes to Burke Mountain, this property offers a unique opportunity for year-round living, vacation use, or investment potential. Bring your finishing touches and make this versatile property your own.
Property Information
Property Type
Residential
Sub-Type
Single Family Residence
Style
Farmhouse
Year Built
1850
Stories
1
Living Area
5,121 sq ft
Lot Size
0.40 acres
Garage Spaces
3
Parking Spaces
3
Zoning
Planning
Days on Market
279
MLS® Listing#
5056365
Property Features
Interior
Exterior
Appliances
Cooling
Heating
Flooring
Fireplace
Basement
Parking
Patio
Fencing
Lot Features
Construction
Roof
Windows
Security
Utilities
Sewer
Water Source
Rooms
- 7'2 X 7'11
- 11'8 X 9'2
- 15 x 10'2
- Bathroom 1
- Bathroom 2
- Bedroom 117 X 8
- Bedroom 315 X 12'11
- Bedroom 411'8 X 10'10
- Den14'8 X 14'9
- Kitchen25'3 X 22'3
- Living Room15'3 X 14'10
- Media Room15'8 X 14'10
Schools
- Elementary:
- Lyndon Town Elementary School
- Middle:
- Lyndon Town Elementary School
- High:
- Lyndon Institute
Financial Details
Annual Taxes
$6,508
Tax year 2025
Directions
Center Street to King Drive
Affordability Calculator
$82,000
Estimated monthly payment
$2,182/mo
Principal $328,000 · Est. interest $457,589 over 30 yrs
Neighborhood Market Statistics
How this home compares to active listings in Lyndon, VT
- $300,000
- Median Listing Price
- 41
- Median Days on Market
- 2,000
- Median Sq Ft
- $133
- Median Price / Sq Ft
- 43
- Active Listings
- This home’s price is 37% above the area median.
- Its price per sq ft is 40% below the area median.
Market statistics compiled from active EXIT Realty® and MLS listings in Lyndon, VT.
Location
Map is currently unavailable for this location.
Points of Interest in Lyndon, VT
Showing the Lyndon area map.
Commute Calculator
Nearby Homes


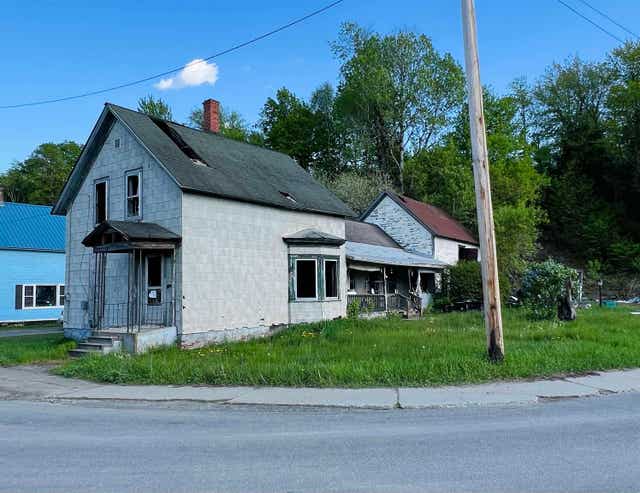
Similar Homes Nearby


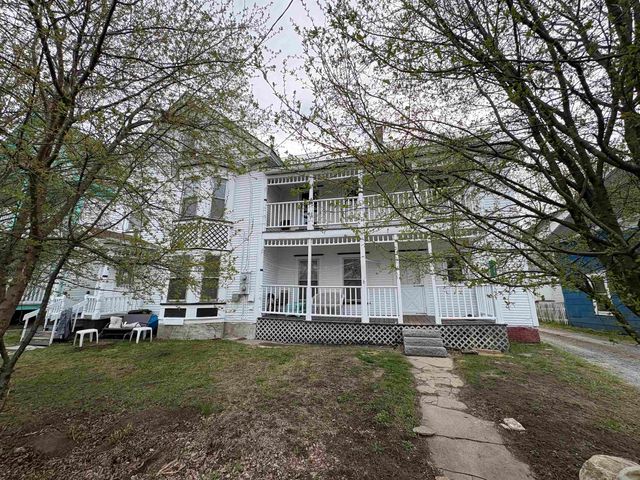

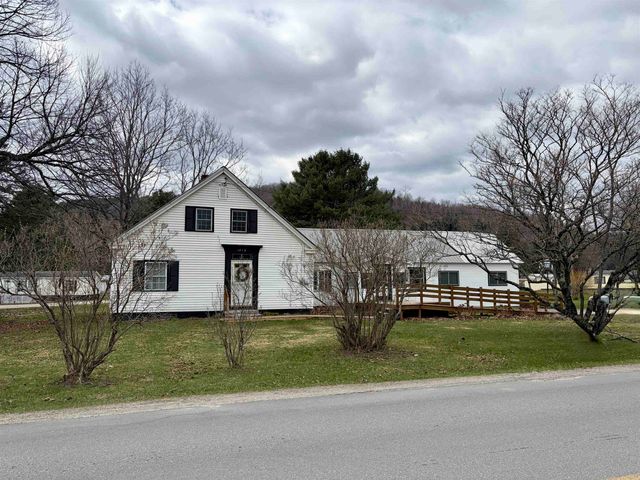
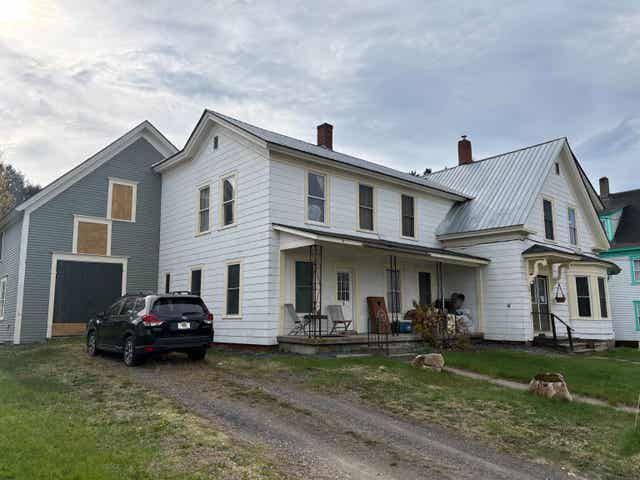
Similar Home Values
Comparable nearby listings and their asking prices.
| Address | Price | Beds | Baths | Sq Ft |
|---|---|---|---|---|
| 719 Hill Street, Lyndon, VT | $289,000 | 6 | 3 | 2,310 |
| 69 York Street, Lyndon, VT | $289,900 | 4 | 2 | 2,177 |
| 72 Williams Street, Lyndon, VT | $299,000 | 7 | 3 | 2,544 |
| 367 Calendar Brook Road, Lyndon, VT | $299,000 | 4 | 4 | 2,853 |
| 367 Calendar Brook Road, Lyndon, VT | $305,000 | 4 | 4 | 2,853 |
| 98 Williams Street, Lyndon, VT | $319,000 | 7 | 4 | 2,641 |


