

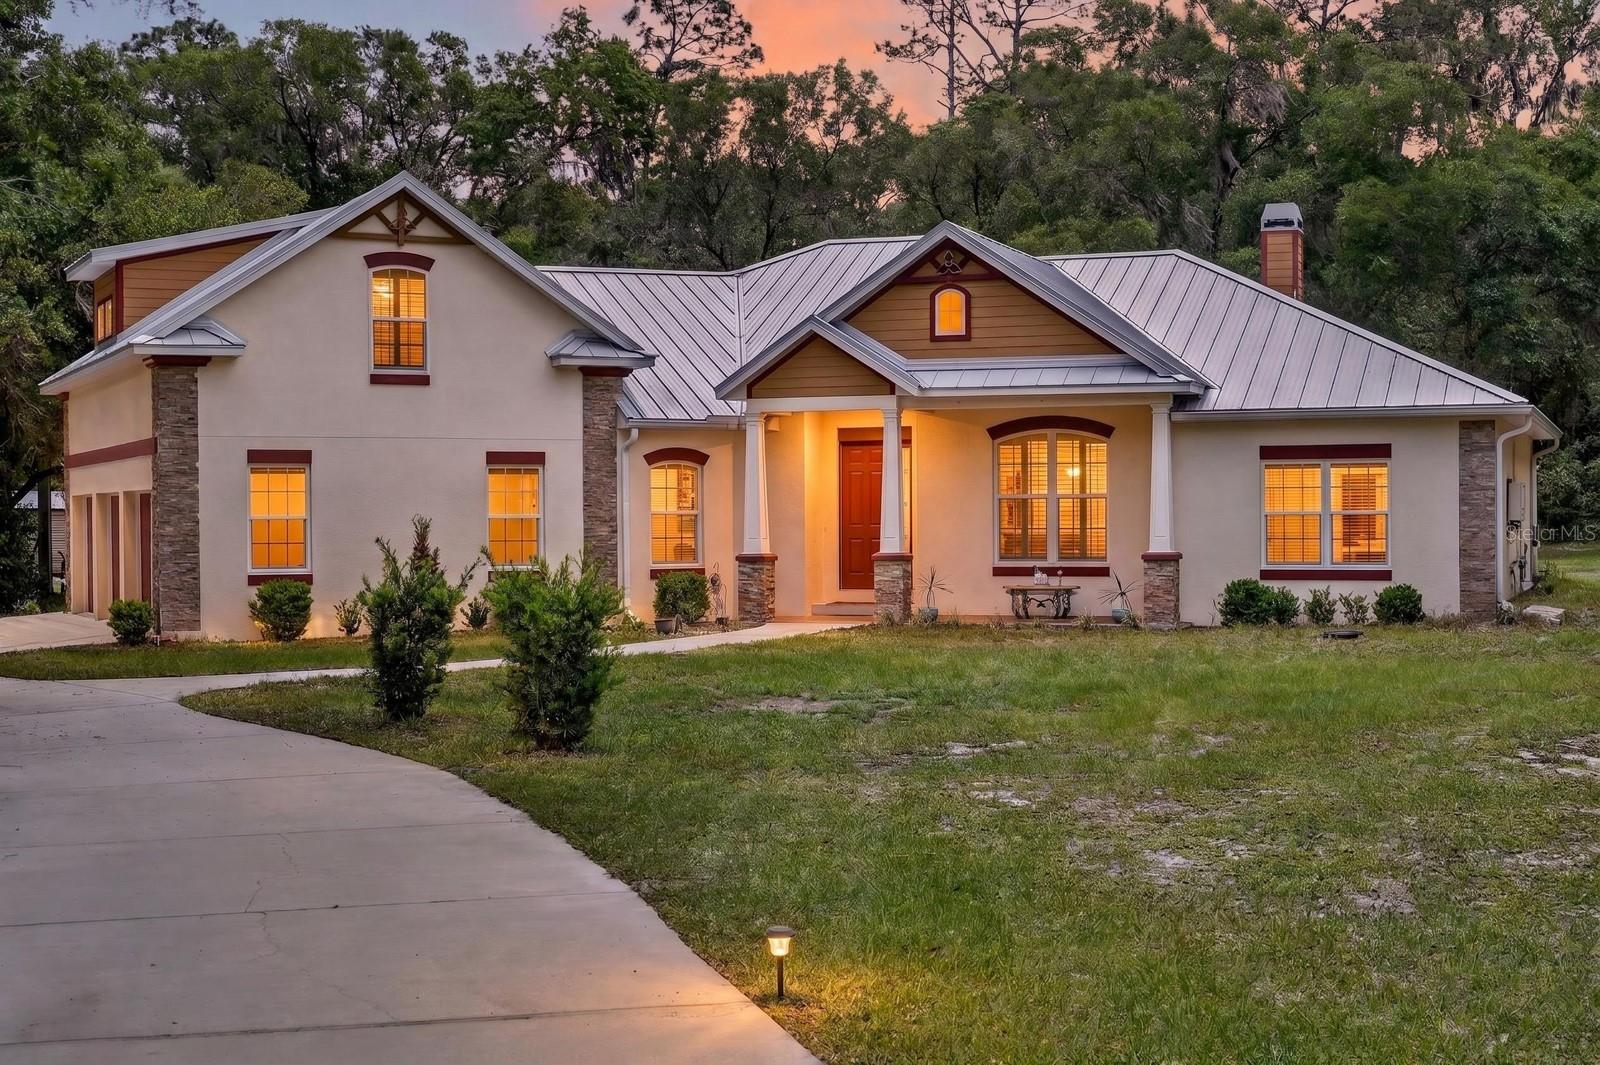
1806 GLENWOOD OAKS LANE, DELAND, FL 32720
NORRIS DUPONT & GAUDRY GRANT · Volusia County
Key Facts
Description
Welcome to 1806 Glenwood Oaks Lane, a private custom-built retreat tucked away on 2.5 acres in the desirable Glenwood Oaks community, perfectly situated on a quiet cul-de-sac. Built in 2017, this modern ranch offers over 3,300 sq ft of thoughtfully designed living space, combining luxury, durability, and functionality. Step inside to find an open-concept layout highlighted by soaring vaulted ceilings with crown molding, wood-look tile flooring throughout the main living areas, and abundant natural light. The gourmet kitchen truly serves as the heart of the home, featuring custom wood cabinetry, granite countertops, pull-out drawers, a natural gas range, tile backsplash, under-cabinet lighting, and a spacious walk-in pantry. The kitchen overlooks the inviting family room, complete with a gas fireplace and stunning floor-to-ceiling stone surround, perfect for entertaining. The split floor plan offers 4 bedrooms, including a private primary suite tucked away for ultimate relaxation, along with generously sized secondary bedrooms featuring ample closet space. Upstairs, you’ll find a one-of-a-kind game room built for entertaining, showcasing Cumaru (Brazilian Teak) hardwood flooring, an Epson projector with surround sound, and reinforced construction with 16,000 lb trusses, ideal for hosting unforgettable game nights. Enjoy seamless indoor-outdoor living with triple sliding glass doors leading to a screened Florida room, perfect for BBQs, relaxing evenings, or enjoying the hot tub while overlooking your expansive, wooded backyard. This home was built with unmatched quality and safety in mind, constructed with solid poured concrete (3000 PSI with fiber mesh), rebar-reinforced block walls, storm-rated windows, and a full-core fiberglass door, effectively making it a true safe room. Additional upgrades include a 50-year metal roof WITH 20 YEARS REMAINING ON THE WARRANTY, PGT vinyl low-E windows, a natural gas tankless water heater, and a whole-home water softener/purification system. CURRENT INSURANCE COSTS ARE APPROXIMATELY $2,500 PER YEAR. For those needing extra space, the property also features an over-engineered RV shed rated for 150 mph winds, built on deep concrete piers, complete with dual 50-amp hookups. A detached shed adds even more storage or workspace flexibility, while the expansive acreage provides endless opportunities for outdoor living, recreation, or future additions. If you’re looking for privacy, quality construction, and a property built to stand the test of time, this is it. Schedule your private showing today!
Property Information
Property Type
Residential
Sub-Type
Single Family Residence
Style
Ranch
Year Built
2017
Living Area
4,724 sq ft
Lot Size
2.51 acres
Garage Spaces
3
Ownership
Fee Simple
Zoning
A-4
Days on Market
88
MLS® Listing#
FC317906
Property Features
Interior
Exterior
Appliances
Cooling
Heating
Flooring
Fireplace
Parking
Laundry
Patio
Lot Features
Construction
Foundation
Roof
Windows
Security
Community
Utilities
Sewer
Water Source
Rooms
- 13.5x7.8First
- 19x13.6First
- Bathroom 25.4x9.11First
- Bathroom 35x9.1First
- Bedroom 214.2x11.11First
- Bedroom 314.2x12.4First
- Bedroom 414.6x11.9First
- Bonus Room19.1x33.4Second
- Dining Room13.3x13.9First
- Kitchen16.11x25.3First
- Living Room15.2x18.1First
- Master Bathroom14.2x16.1First
- Master Bedroom15.4x16.11First
Schools
- Elementary:
- Louise S. McInnis Elem
- Middle:
- T. Dewitt Taylor Middle-High
- High:
- T. Dewitt Taylor Middle-High
Financial Details
HOA
$600 / Annually
Brian Rosati
Annual Taxes
$5,315
Tax year 2026
Parcel Number
44-16-29-01-00-0377
Directions
From Downtown DeLand: Head north on US-17 N/S Woodland Blvd toward E New York Ave. Turn left onto W Davis St. Turn left onto Grand Ave. Turn left onto Glenwood Oaks Ln.
Affordability Calculator
$156,400
Estimated monthly payment
$4,162/mo
Principal $625,600 · Est. interest $872,768 over 30 yrs
Neighborhood Market Statistics
How this home compares to active listings in DELAND, FL
- $382,158
- Median Listing Price
- 61
- Median Days on Market
- 1,868
- Median Sq Ft
- $206
- Median Price / Sq Ft
- 487
- Active Listings
- This home’s price is 105% above the area median.
- Its price per sq ft is 20% below the area median.
Market statistics compiled from active EXIT Realty® and MLS listings in DELAND, FL.
Location

Points of Interest in DELAND, FL
Showing the DELAND area map.
Nearby Schools
Louise S. McInnis Elementary School
Elementary · 1.6 mi away
Citrus Grove Elementary
Elementary · 4.3 mi away
Zulu Aeronautics & Aviation Consulting Group
School · 4.5 mi away
Stetson Baptist Church
School · 4.7 mi away
George W. Marks Elementary School
Elementary · 4.7 mi away
First Presbyterian School
School · 4.8 mi away
Kid City USA
School · 5.0 mi away
Alpi Technical Education
School · 5.1 mi away
Casa Montessori
Elementary · 5.2 mi away
Children's House Montessori School
Elementary · 5.2 mi away
Trinity Learning Center
School · 5.3 mi away
Volusia County Schools
School · 5.4 mi away
Magnolia Christian School
School · 5.4 mi away
Lighthouse Christian Academy
School · 5.4 mi away
Precious Little Moments Child Care LLC
School · 5.4 mi away
St. Peter Catholic Church
School · 5.4 mi away
Deland High School
Secondary · 5.5 mi away
Boston Avenue Charter School
School · 5.6 mi away
Kid City USA - Deland 2
School · 5.9 mi away
Richard Milburn Academy
School · 6.1 mi away
Commute Calculator
Nearby Homes


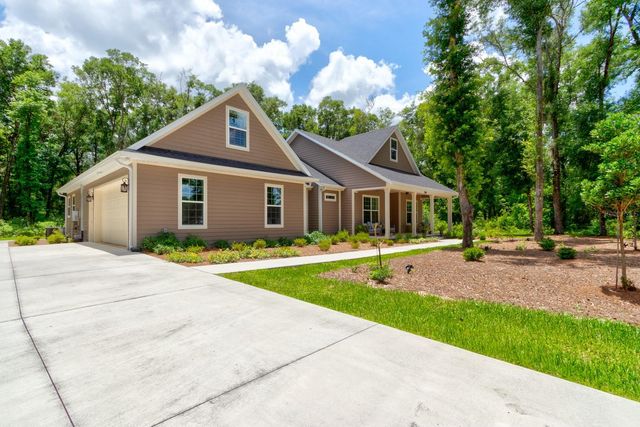
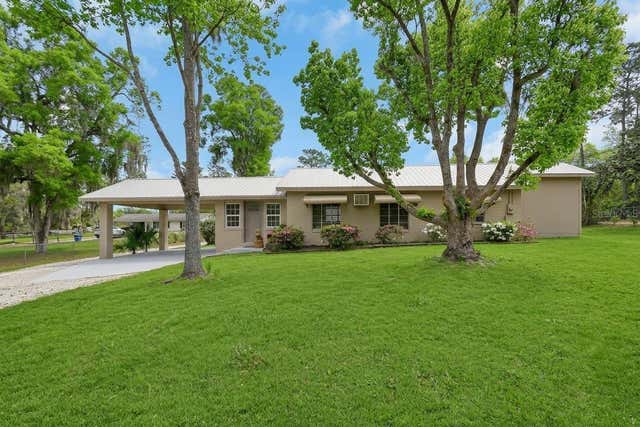
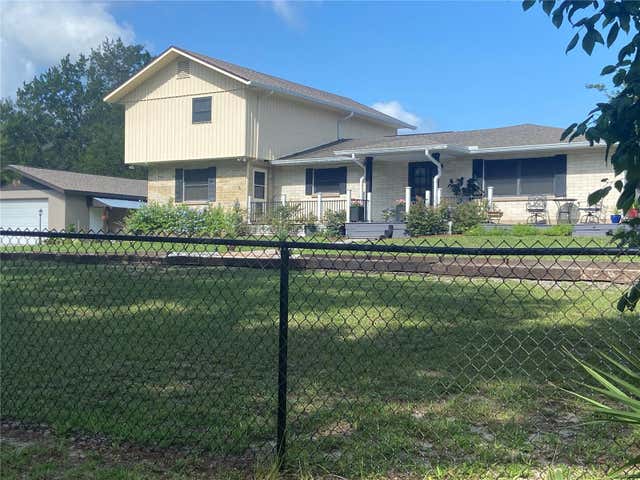
Similar Homes Nearby


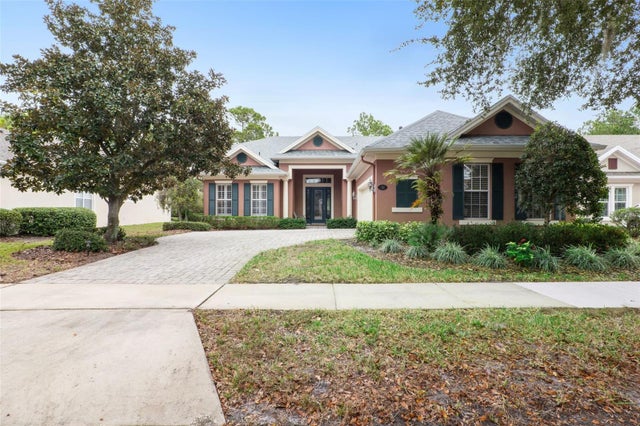
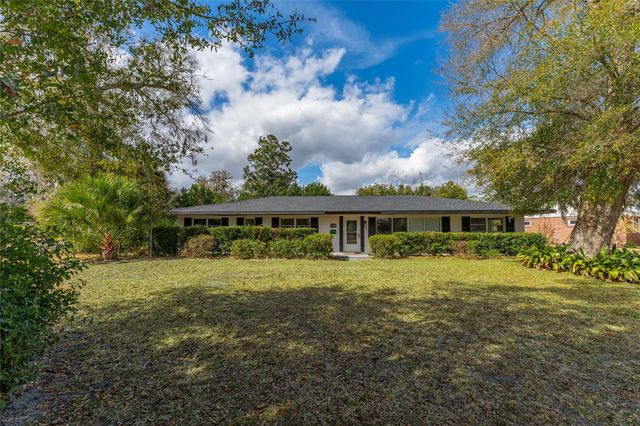
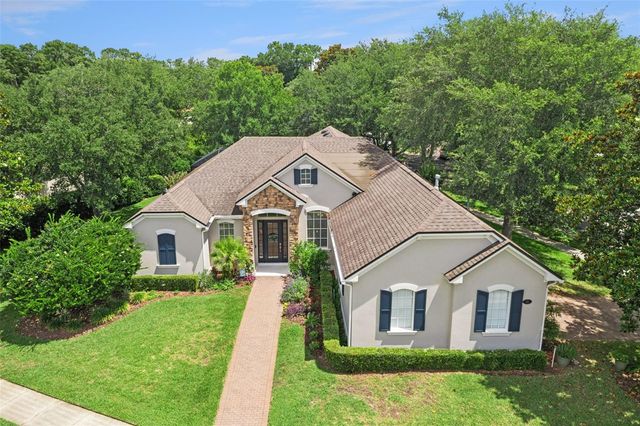

Similar Home Values
Comparable nearby listings and their asking prices.
| Address | Price | Beds | Baths | Sq Ft |
|---|---|---|---|---|
| 337 ORCHARD HILL STREET, DELAND, FL | $549,900 | 4 | 3 | 3,070 |
| 122 Pennyroyal Lane, DeLand, FL | $549,997 | 3 | 4 | 2,544 |
| 322 BELLINGRATH TERRACE, DELAND, FL | $550,000 | 3 | 3 | 2,708 |
| 715 EASTOVER CIR CIRCLE, DELAND, FL | $550,000 | 4 | 2 | 2,497 |
| 103 WISTERIA LANE, DELAND, FL | $550,000 | 4 | 3 | 2,564 |
| 1661 BLUE GRASS BOULEVARD, DELAND, FL | $560,000 | 5 | 4 | 3,309 |
Moving Cost Estimate
EXIT Agents in DELAND


Listing Courtesy: KELLER WILLIAMS RLTY FL. PARTN - 386-944-2800
Last Updated: 2026-04-22