

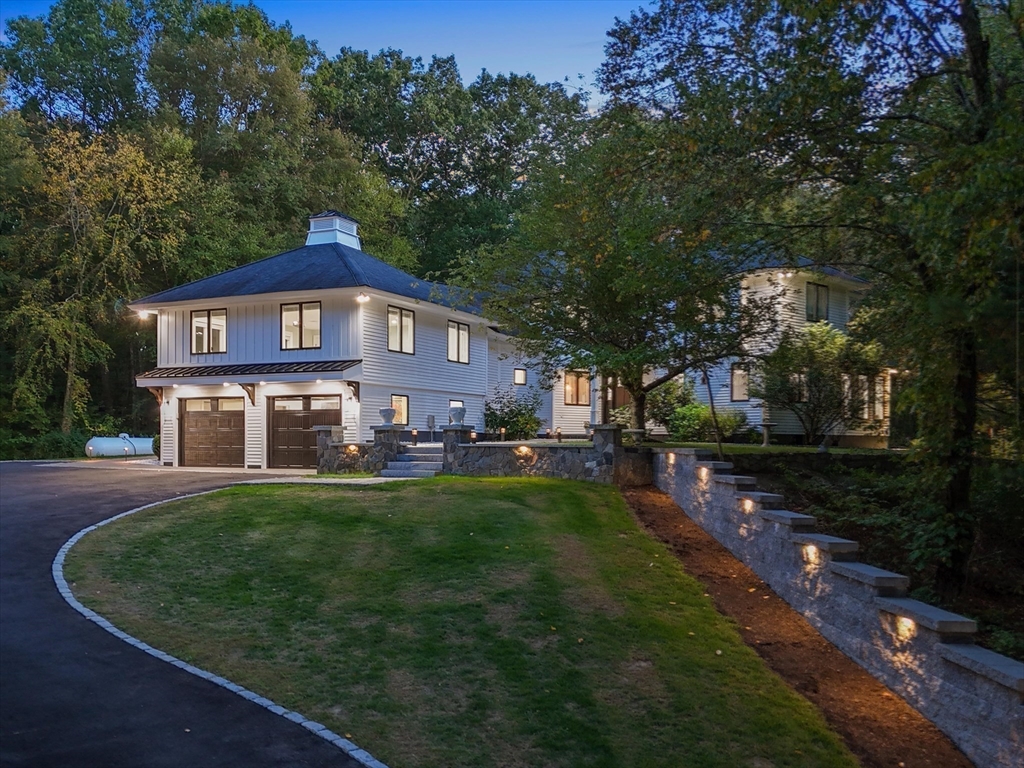
169 Scotland Rd, Newbury, MA 01951
Essex County
Key Facts
Description
Welcome to this stunning contemporary residence, thoughtfully designed to blend modern luxury with everyday comfort, all set within a peaceful natural landscape. The heart of the home is a beautifully appointed chef’s kitchen featuring a generous center island that seamlessly opens to a sun-filled great room with soaring cathedral ceilings and a striking floor-to-ceiling fireplace. A versatile first-floor en-suite bedroom offers ideal accommodations for guests or extended family. Upstairs, the serene primary suite provides a private retreat, complemented by three spacious bedrooms and an expansive media room. The lower level is designed for recreation and entertaining, complete with a game room, wet bar, and a fitness area. Step outside to your own private sanctuary, where an expansive patio, outdoor kitchen, and grapevine-covered trellis create the perfect setting for outdoor gatherings. Nestled on more than 5 acres of land, offering an exceptional sense of privacy and tranquility.
Property Information
Property Type
Residential
Sub-Type
Single Family Residence
Style
Contemporary
Year Built
1997
Living Area
6,355 sq ft
Lot Size
5.70 acres
Garage Spaces
2
Parking Spaces
12
Zoning
AR4
Days on Market
4
MLS® Listing#
73539847
Property Features
Interior
Exterior
Appliances
Cooling
Heating
Flooring
Fireplace
Basement
Parking
Laundry
Patio
Fencing
Lot Features
Construction
Foundation
Roof
Other Structures
Community
Sewer
Water Source
Rooms
- Bathroom 16x11Second
- Bathroom 27x9Second
- Bathroom 37x5First
- Bedroom 212x13Second
- Bedroom 311x14Second
- Bedroom 411x14Second
- Bedroom 513x14First
- Dining Room12x22First
- Family Room19x17First
- Kitchen22x19First
- Living Room20x23First
- Master Bedroom18x14Second
- Office14x13First
Financial Details
HOA
None
Annual Taxes
$8,234
Tax year 2025
Assessed Value
$1,105,200
Parcel Number
2080672
Directions
GPS-169 Scotland Rd, Newbury, Ma - Follow the Rd all the way to the end.
Affordability Calculator
$390,000
Estimated monthly payment
$10,379/mo
Principal $1,560,000 · Est. interest $2,176,339 over 30 yrs
Neighborhood Market Statistics
How this home compares to active listings in Newbury, MA
- $1,000,000
- Median Listing Price
- 49
- Median Days on Market
- 2,342
- Median Sq Ft
- $454
- Median Price / Sq Ft
- 34
- Active Listings
- This home’s price is 95% above the area median.
- Its price per sq ft is 32% below the area median.
Market statistics compiled from active EXIT Realty® and MLS listings in Newbury, MA.
Location

Points of Interest in Newbury, MA
Showing the Newbury area map.
Nearby Schools
Mrs Murray's Nursery School
School · 2.2 mi away
River Valley Charter School
Elementary · 2.3 mi away
Molin Upper Elementary School
Elementary · 2.4 mi away
Rupert A. Nock Middle School
Secondary · 2.4 mi away
Newbury Elementary School
Elementary · 2.4 mi away
The Governor's Academy
School · 2.5 mi away
Newburyport High School
Secondary · 2.6 mi away
Triton Regional School District
Secondary · 2.7 mi away
Bresnahan Elementary School
Elementary · 2.8 mi away
The Children's Castle
School · 2.9 mi away
Dr John C Page School
Elementary · 2.9 mi away
Immaculate Conception School
School · 2.9 mi away
The Governor's Academy
School · 3.0 mi away
Our Secret Garden Preschool
School · 3.0 mi away
Newburyport Montessori School
Elementary · 3.0 mi away
Merrohawke Nature School
Secondary · 3.1 mi away
The Center for Campus Fire Safety
School · 3.1 mi away
George W Brown
School · 3.1 mi away
Harbor Schools
Secondary · 3.3 mi away
Learning Tree Preschool
School · 3.6 mi away
Commute Calculator
Nearby Homes
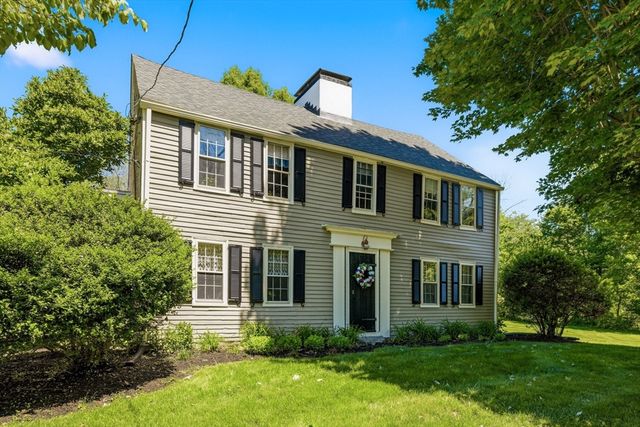

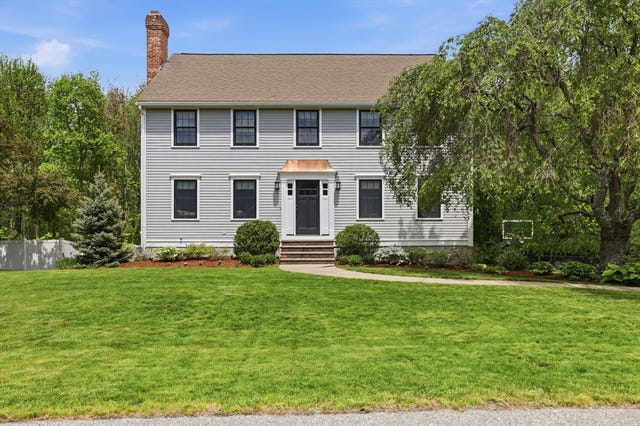


Similar Homes Nearby


Similar Home Values
Comparable nearby listings and their asking prices.
| Address | Price | Beds | Baths | Sq Ft |
|---|---|---|---|---|
| 29-R Orchard St, Newbury, MA | $1,549,999 | 4 | 5 | 4,594 |
| 3 Archelaus Hill Rd, West Newbury, MA | $1,550,000 | 4 | 4 | 4,566 |
| 4 Knights Ct, Newbury, MA | $1,650,000 | 4 | 3 | 4,057 |
| 23 Rolfes Ln, Newbury, MA | $1,695,000 | 5 | 4 | 2,583 |
| 49 Northern Blvd, Newbury, MA | $1,740,000 | 5 | 2 | 2,246 |
| 49 Northern Blvd, Newbury, MA | $1,740,000 | 5 | 2 | 2,246 |
Moving Cost Estimate
Listing Courtesy: LAER Realty Partners - 8446875237
Presented by: Manoel Neto