

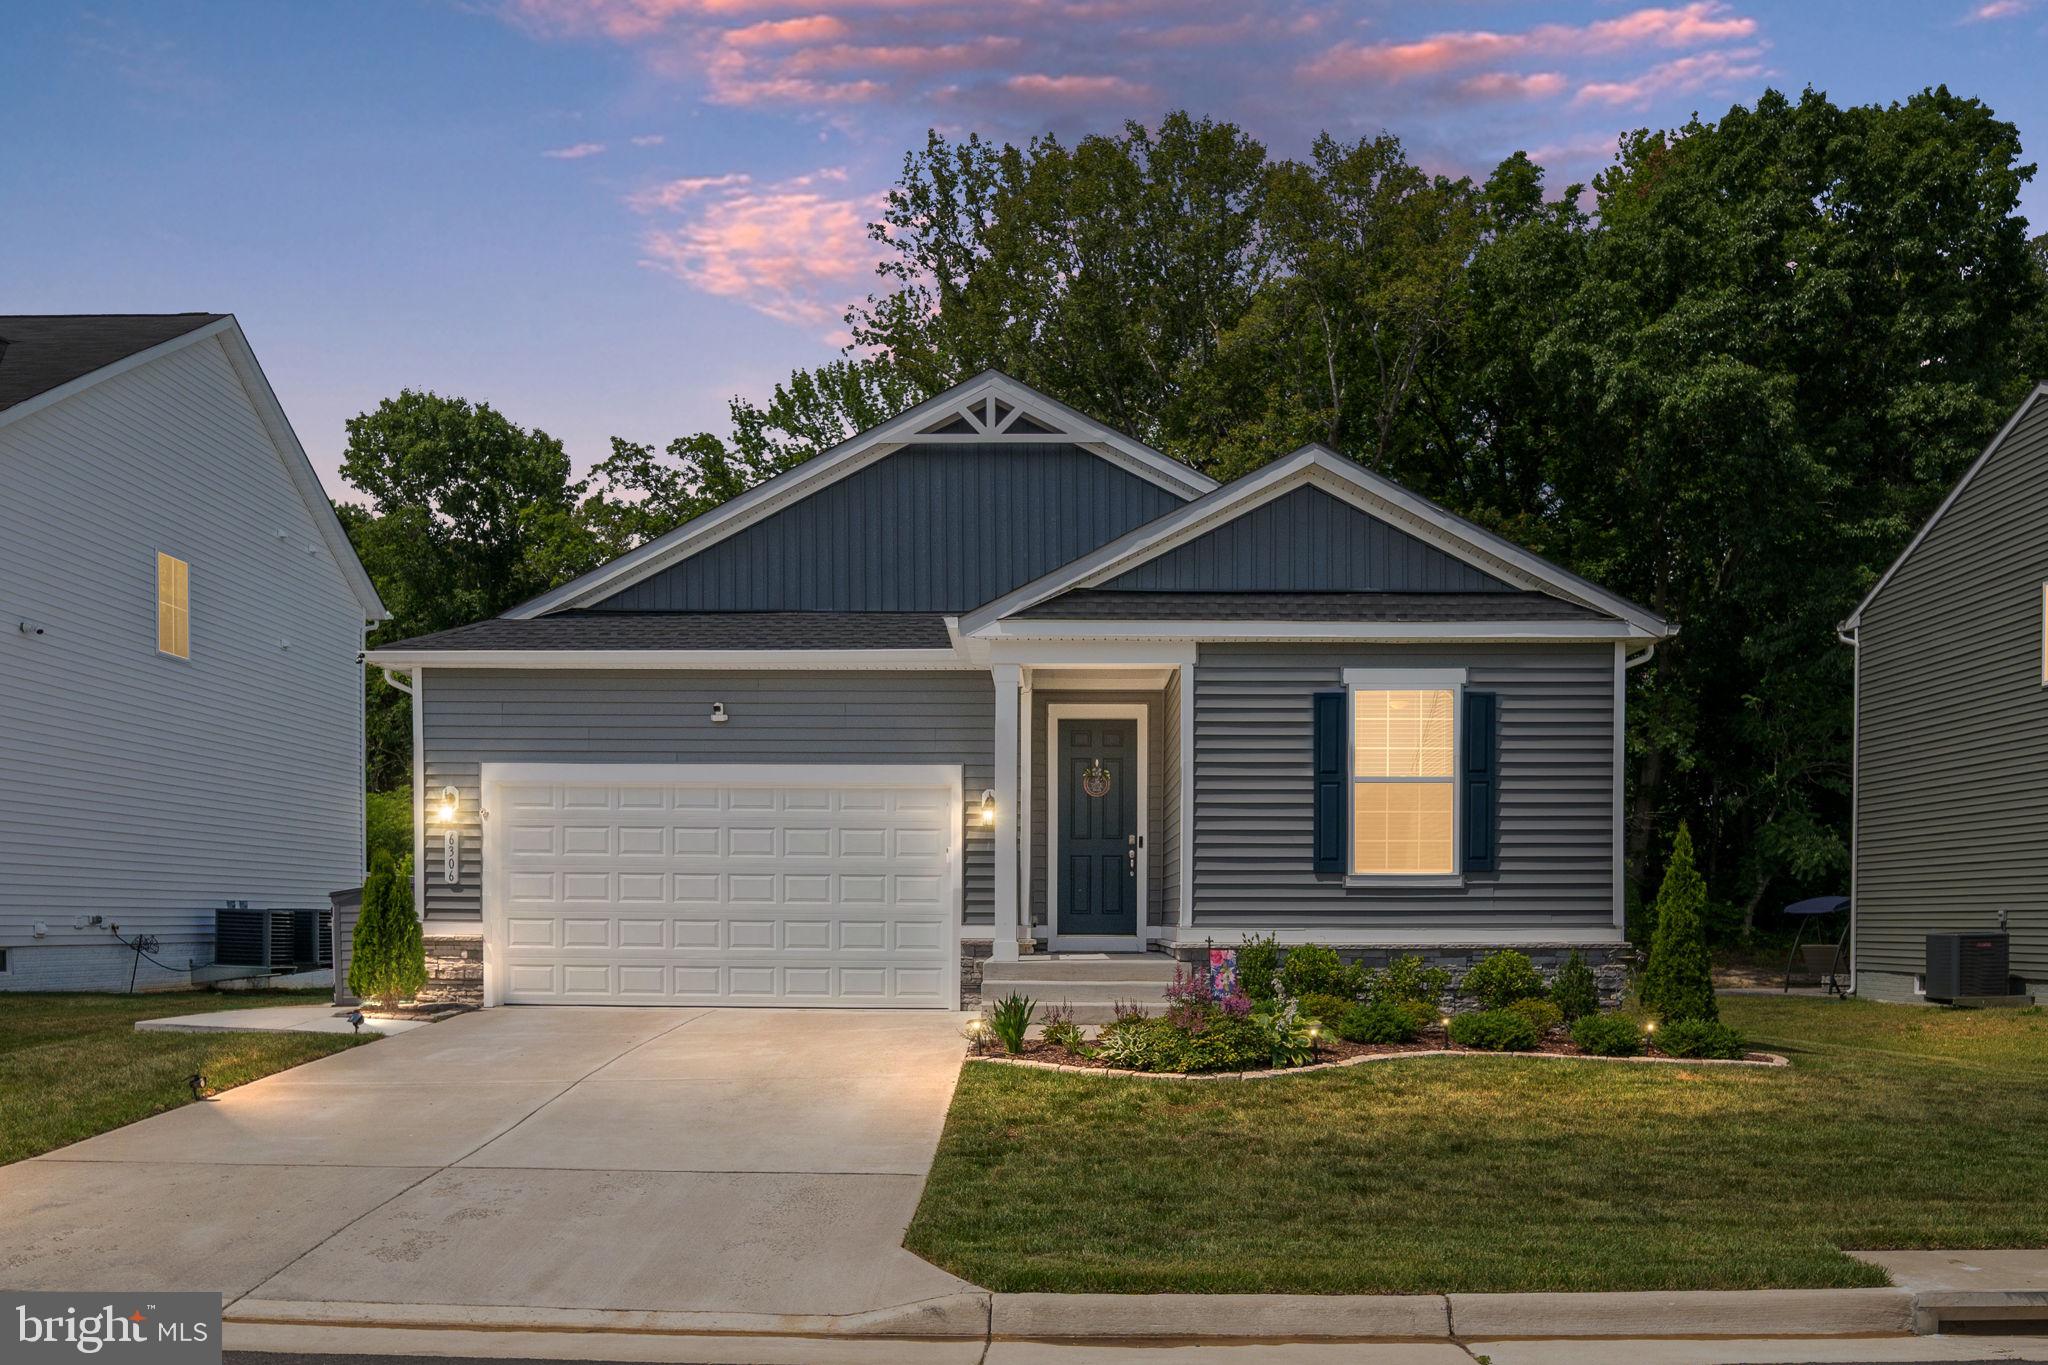
6306 BOBCAT LANE, KING GEORGE, VA 22485
HOPYARD FARM · KING GEORGE County
Key Facts
Description
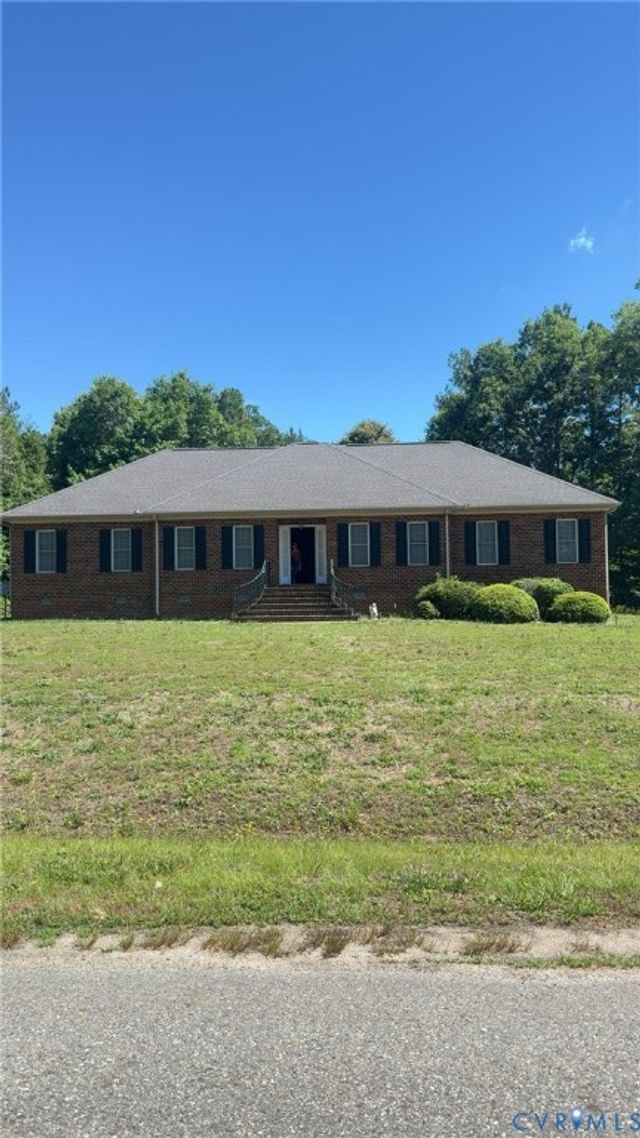
Nestled in the prestigious Hopyard Farm community, this exquisite ranch-style residence, built in 2023, embodies the pinnacle of luxury living. With a harmonious blend of modern design and high-end finishes, this home offers an unparalleled lifestyle for those who appreciate the finer things in life. Step inside to discover an open floor plan that seamlessly connects the living spaces, perfect for both entertaining and everyday living. The family room, adorned with a cozy gas fireplace, invites warmth and relaxation, while the abundance of recessed lighting enhances the ambiance. The gourmet kitchen is a chef's dream, featuring upgraded countertops, a spacious island, and top-of-the-line appliances, including a built-in microwave, cooktop, and wall oven. A generous pantry ensures ample storage for all your culinary needs. The luxurious primary suite is a true retreat, boasting a walk-in closet and a spa-like bathroom with elegant finishes. Convenience is key with a main-floor laundry area, making daily chores a breeze. Outside, the property is equally impressive. The meticulously landscaped lot, spanning 0.15 acres, backs to serene trees, offering a tranquil backdrop for outdoor gatherings with seasonal waterfront views. Enjoy the fresh air on your expansive deck or patio, perfect for al fresco dining or simply unwinding with a good book. The community amenities elevate your lifestyle further, featuring a stunning outdoor pool, tennis courts, and a clubhouse equipped with a billiard room and exercise facilities. For those who appreciate water activities, the property offers public access to the picturesque Rappahannock River, where you can indulge in kayaking, boating and fishing. The community also provides well-maintained sidewalks and street lighting, ensuring a safe and inviting environment. With an attached two-car garage and a concrete driveway, parking is both convenient and stylish. This home is not just a residence; it's a lifestyle choice that promises comfort, elegance, and a sense of community. Experience the luxury of Hopyard Farm and make this stunning property your own. This home is a must see in person to truly appreciate the living space it has to offers. This home was built by Richmond American Homes / Arlington model. Schedule your showing today online or call me directly for a tour. Bring a offer!!
Property Information
Property Type
Residential
Sub-Type
Single Family Residence
Structure Type
House
Year Built
2023
Living Area
3,900 sq ft
Lot Size
0.15 acres
Garage Spaces
2
Parking Spaces
2
Zoning
R2
Days on Market
32
MLS® Listing#
VAKG2008278
Property Features
Interior
Exterior
Appliances
Cooling
Heating
Flooring
Fireplace
Basement
Pool
Parking
Laundry
Patio
Fencing
Lot Features
Construction
Foundation
Roof
Windows
Community
Utilities
Sewer
Water Source
Rooms
- Bathroom 1Main
- Bathroom 2Main
- Bathroom 3Main
- Bathroom 3
- Bedroom 1Main
- Bedroom 2Main
- Bedroom 3Main
- Dining RoomMain
- Family RoomMain
- KitchenMain
- LaundryMain
Schools
- Elementary:
- SEALSTON
- Middle:
- KING GEORGE
- High:
- KING GEORGE
- District:
- KING GEORGE COUNTY PUBLIC SCHOOLS
Financial Details
HOA
$349 / Quarterly
HOPYARD FARM
Annual Taxes
$480
Tax year 2022
Assessed Value
$2,022
Parcel Number
23-15-897
Directions
Gps works great
Affordability Calculator
$113,980
Estimated monthly payment
$3,033/mo
Principal $455,920 · Est. interest $636,049 over 30 yrs
Neighborhood Market Statistics
How this home compares to active listings in KING GEORGE, VA
- $486,076
- Median Listing Price
- 49
- Median Days on Market
- 2,062
- Median Sq Ft
- $228
- Median Price / Sq Ft
- 176
- Active Listings
- This home’s price is 17% above the area median.
- Its price per sq ft is 36% below the area median.
Market statistics compiled from active EXIT Realty® and MLS listings in KING GEORGE, VA.
Location
Map is currently unavailable for this location.
Points of Interest in KING GEORGE, VA
Showing the KING GEORGE area map.
Commute Calculator
Nearby Homes


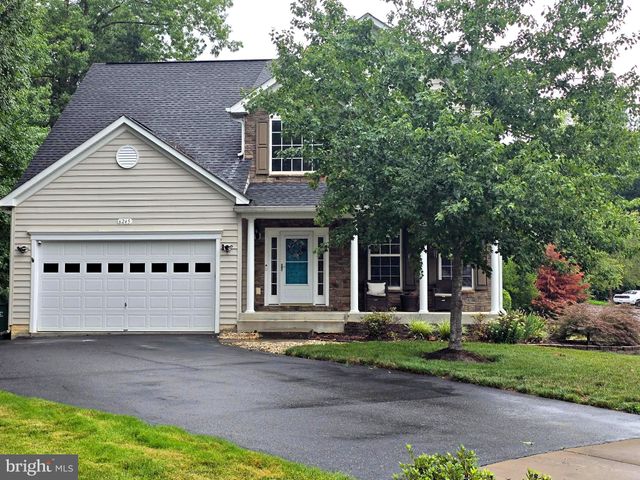
Similar Homes Nearby

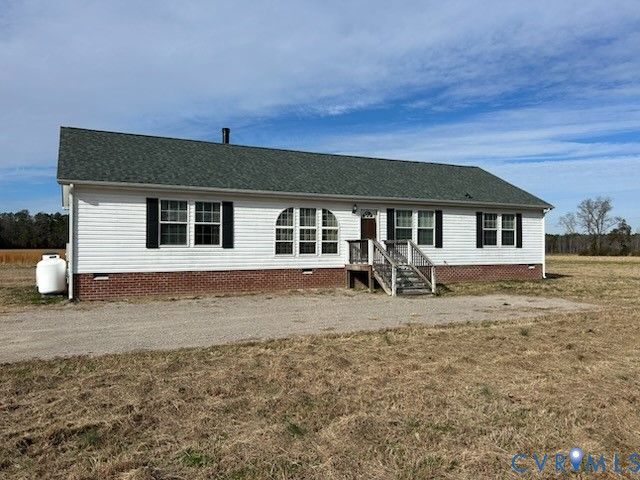
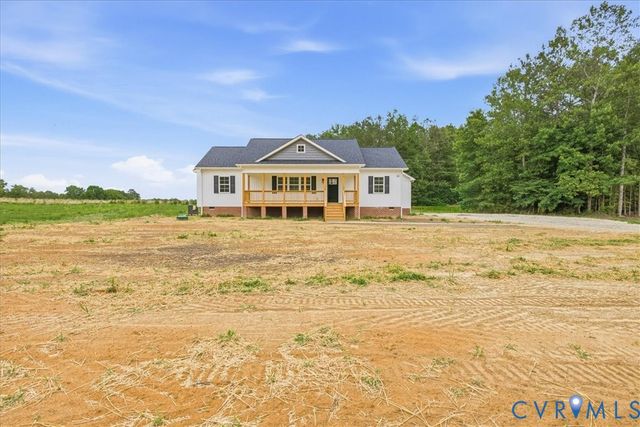
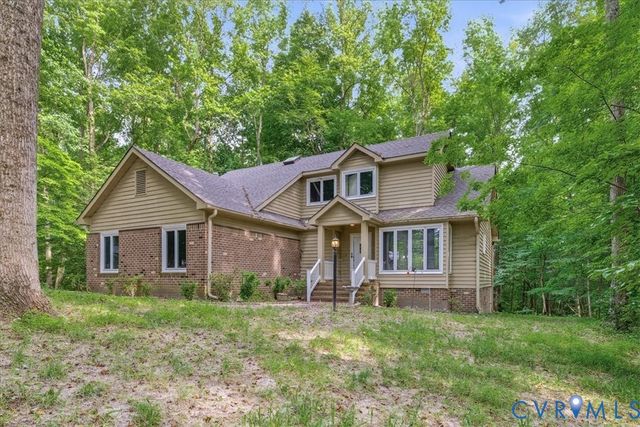

Similar Home Values
Comparable nearby listings and their asking prices.
| Address | Price | Beds | Baths | Sq Ft |
|---|---|---|---|---|
| 7200 Springlake DR, Prince George, VA | $399,900 | 4 | — | 2,258 |
| 15910 Nobles Road, Prince George, VA | $399,900 | 3 | 2 | 1,980 |
| 11051 Easy Street, Prince George, VA | $399,900 | 3 | 2 | 1,402 |
| 4099 Doe Run Road, North Prince George, VA | $399,950 | 4 | 3 | 1,961 |
| 8458 JAMES MADISON PARKWAY, KING GEORGE, VA | $399,999 | 3 | 2 | 1,943 |
| 231 Pleasant View Drive, King William, VA | $400,000 | 3 | 3 | 2,194 |
Moving Cost Estimate
EXIT Agents in KING GEORGE


Listing Courtesy: RE/MAX Supercenter - 5407755661