

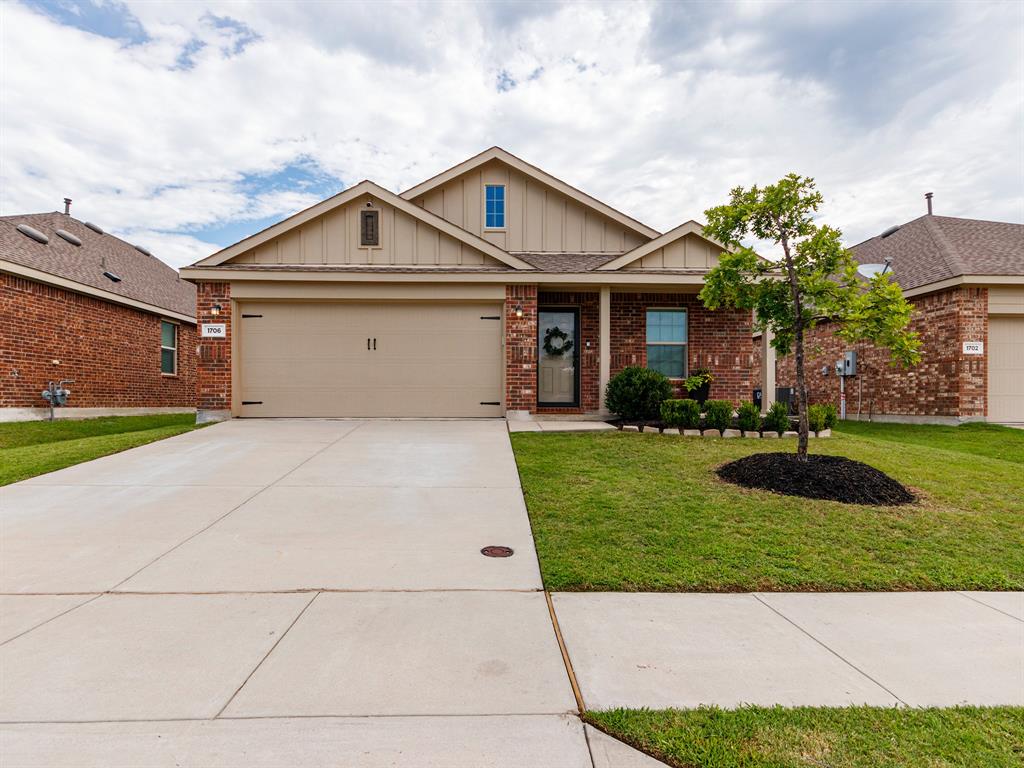
1706 Deerchase Drive, Anna, TX 75409
Avery Pointe Ph 5 · Collin County
Key Facts
Description
WELCOME HOME! This beautifully maintained 4-bedroom residence combines modern upgrades, everyday convenience, and exceptional outdoor living in one of Anna’s most desirable communities. From the moment you arrive, you'll appreciate the pride of ownership and thoughtful enhancements throughout. Inside, fresh designer paint, newly installed luxury wide-plank vinyl plank flooring throughout, updated lighting, stylish ceiling fans, and an upgraded kitchen faucet create a bright, inviting atmosphere with a contemporary feel. A whole-home water filtration system paired with reverse osmosis drinking water at the kitchen sink provides a level of comfort and quality that today's buyers will appreciate every day. Designed for both convenience and peace of mind, the home features MyQ smart garage access, keyless entry at the front and back doors, and large garage door; a Ring security system, and wired security cameras. Step outside to discover one of the property's standout features—an oversized patio (approximately 11 x 19) perfect for outdoor dining, entertaining guests, or simply relaxing at the end of the day. The extended sidewalk and custom side slab provide easy backyard access and offer a practical space for discreet trash can storage, gardening equipment, or additional outdoor utility. As a resident, you'll enjoy exceptional neighborhood amenities including a resort-style swimming pool, splash pad, pavilion, basketball court, playground, scenic wooded walking trails, and a full calendar of community events throughout the year. Ideally situated near shopping, dining, schools, and everyday conveniences, this move-in-ready home offers the perfect balance of modern living, community connection, and small-town charm. Don't miss the opportunity to make this exceptional property your next home.
Property Information
Property Type
Residential
Sub-Type
Single Family Residence
Style
Traditional
Year Built
2021
Living Area
1,726 sq ft
Lot Size
0.13 acres
Garage Spaces
2
Days on Market
24
MLS® Listing#
21290668
Property Features
Interior
Exterior
Appliances
Cooling
Heating
Flooring
Parking
Laundry
Patio
Fencing
Lot Features
Construction
Foundation
Roof
Windows
Security
Community
Utilities
Sewer
Water Source
Rooms
- Bedroom12 x 10First
- Living Room18 x 15First
- Master Bathroom0 x 0First
- Master Bedroom14 x 15First
Schools
- Elementary:
- Joe K Bryant
- Middle:
- Clemons Creek
- High:
- Anna
- District:
- Anna ISD
Financial Details
HOA
$325 / Semi-Annually
Avery Pointe Residential Community Inc.
Annual Taxes
$6,493
Parcel Number
R1199600I03201
Directions
Travel north on U.S.75 & take Exit 48A - White St. Turn right onto White St & continue to N Ferguson St. Turn left onto N Ferguson St, then take the first left into Avery Pointe. Immediately turn left, & follow the curve of the street. 1706 Deerchase Dr will be located on the right-hand side.
Affordability Calculator
$60,000
Estimated monthly payment
$1,597/mo
Principal $239,999 · Est. interest $334,820 over 30 yrs
Neighborhood Market Statistics
How this home compares to active listings in Anna, TX
- $367,897
- Median Listing Price
- 61
- Median Days on Market
- 2,186
- Median Sq Ft
- $175
- Median Price / Sq Ft
- 463
- Active Listings
- This home’s price is 18% below the area median.
- Its price per sq ft is 1% below the area median.
Market statistics compiled from active EXIT Realty® and MLS listings in Anna, TX.
Location

Points of Interest in Anna, TX
Showing the Anna area map.
Nearby Schools
Sue E. Rattan Elementary
Elementary · 0.5 mi away
Anna High School
Secondary · 1.2 mi away
Anna Independent School District
School · 1.3 mi away
Special Program Center
Secondary · 1.3 mi away
Anna High School
Secondary · 1.5 mi away
Anna Middle School
Secondary · 1.5 mi away
Harlow Elementary Pta
Elementary · 2.1 mi away
Judith L Harlow Elementary
Elementary · 2.1 mi away
Joe K. Bryant Elementary
Elementary · 2.1 mi away
Clemons Creek Middle School
Secondary · 2.1 mi away
Rosamond-Sherley Elementary
Elementary · 2.2 mi away
North Creek Elementary
Elementary · 2.8 mi away
Melissa Kindercare
Elementary · 3.5 mi away
Harry McKillop Elementary
Elementary · 3.7 mi away
Van Alstyne Elementary School
Elementary · 4.1 mi away
Melissa Middle School
Elementary · 4.2 mi away
Melissa Ridge Education Center
Elementary · 4.2 mi away
Melissa Isd
School · 4.3 mi away
Melissa High School
Secondary · 4.4 mi away
Primrose School of Melissa
School · 4.4 mi away
Commute Calculator
Nearby Homes

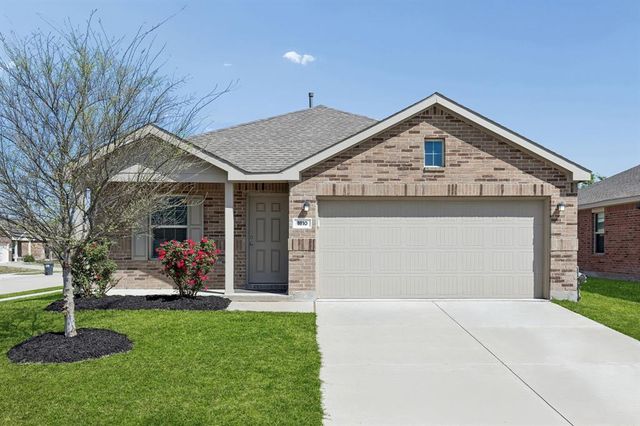

Similar Homes Nearby
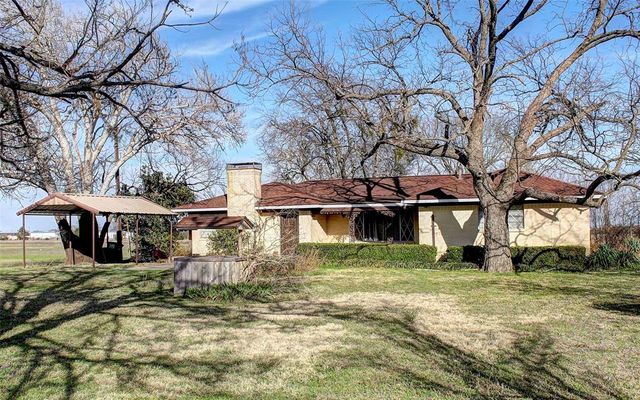
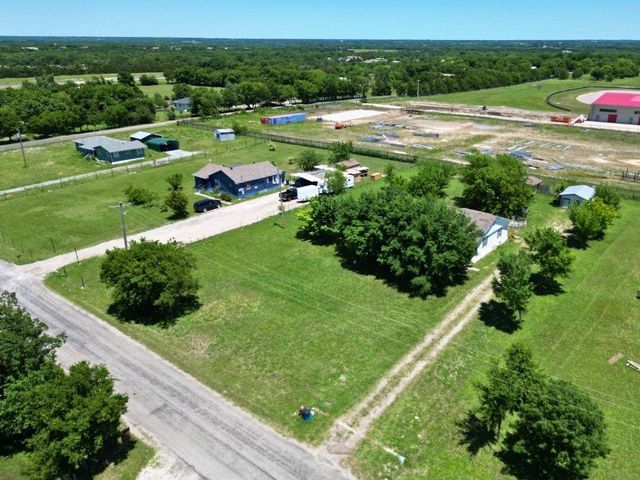
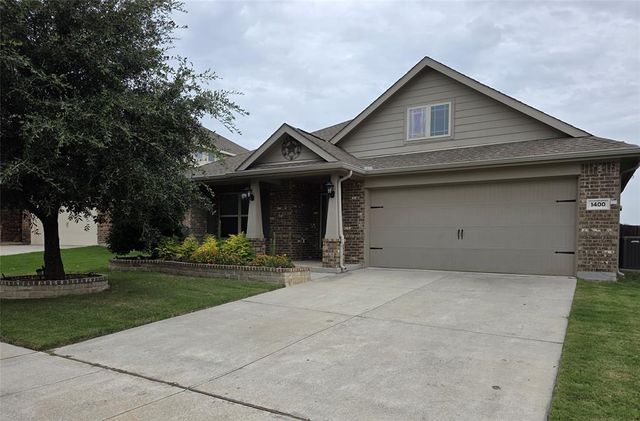
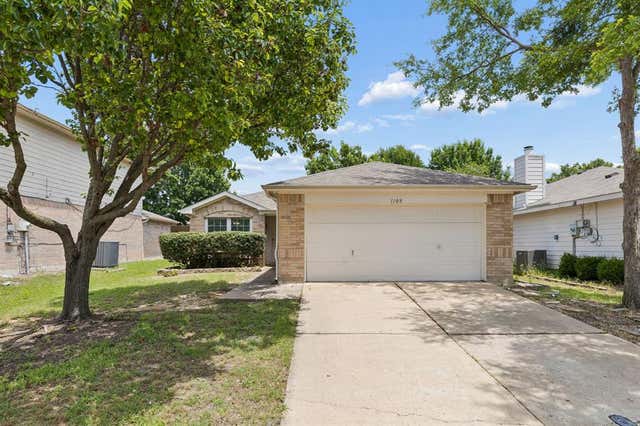
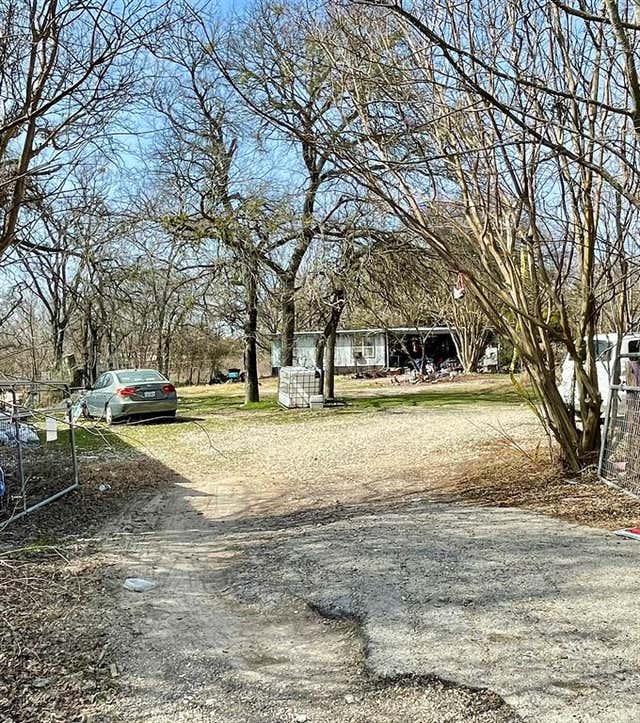
Similar Home Values
Comparable nearby listings and their asking prices.
| Address | Price | Beds | Baths | Sq Ft |
|---|---|---|---|---|
| 512 N Sherley Avenue, Anna, TX | $215,000 | 3 | 2 | 1,420 |
| 321 N Church Street, Anna, TX | $222,000 | 3 | 2 | 1,568 |
| 310 Broadway Avenue, Anna, TX | $225,000 | 3 | 2 | 1,812 |
| 1400 Crossvine Drive, Anna, TX | $249,480 | 3 | 2 | 1,865 |
| 1109 Post Oak Trail, Anna, TX | $250,000 | 3 | 2 | 1,370 |
| 10013 Twin Creeks Circle, Anna, TX | $250,000 | 4 | 2 | 1,380 |
Moving Cost Estimate
EXIT Agents in Anna


Listing Courtesy: Martin Sena & Associates - 469-230-7300
Presented by: Marcelle Johnson
Last Updated: 2026-06-25