

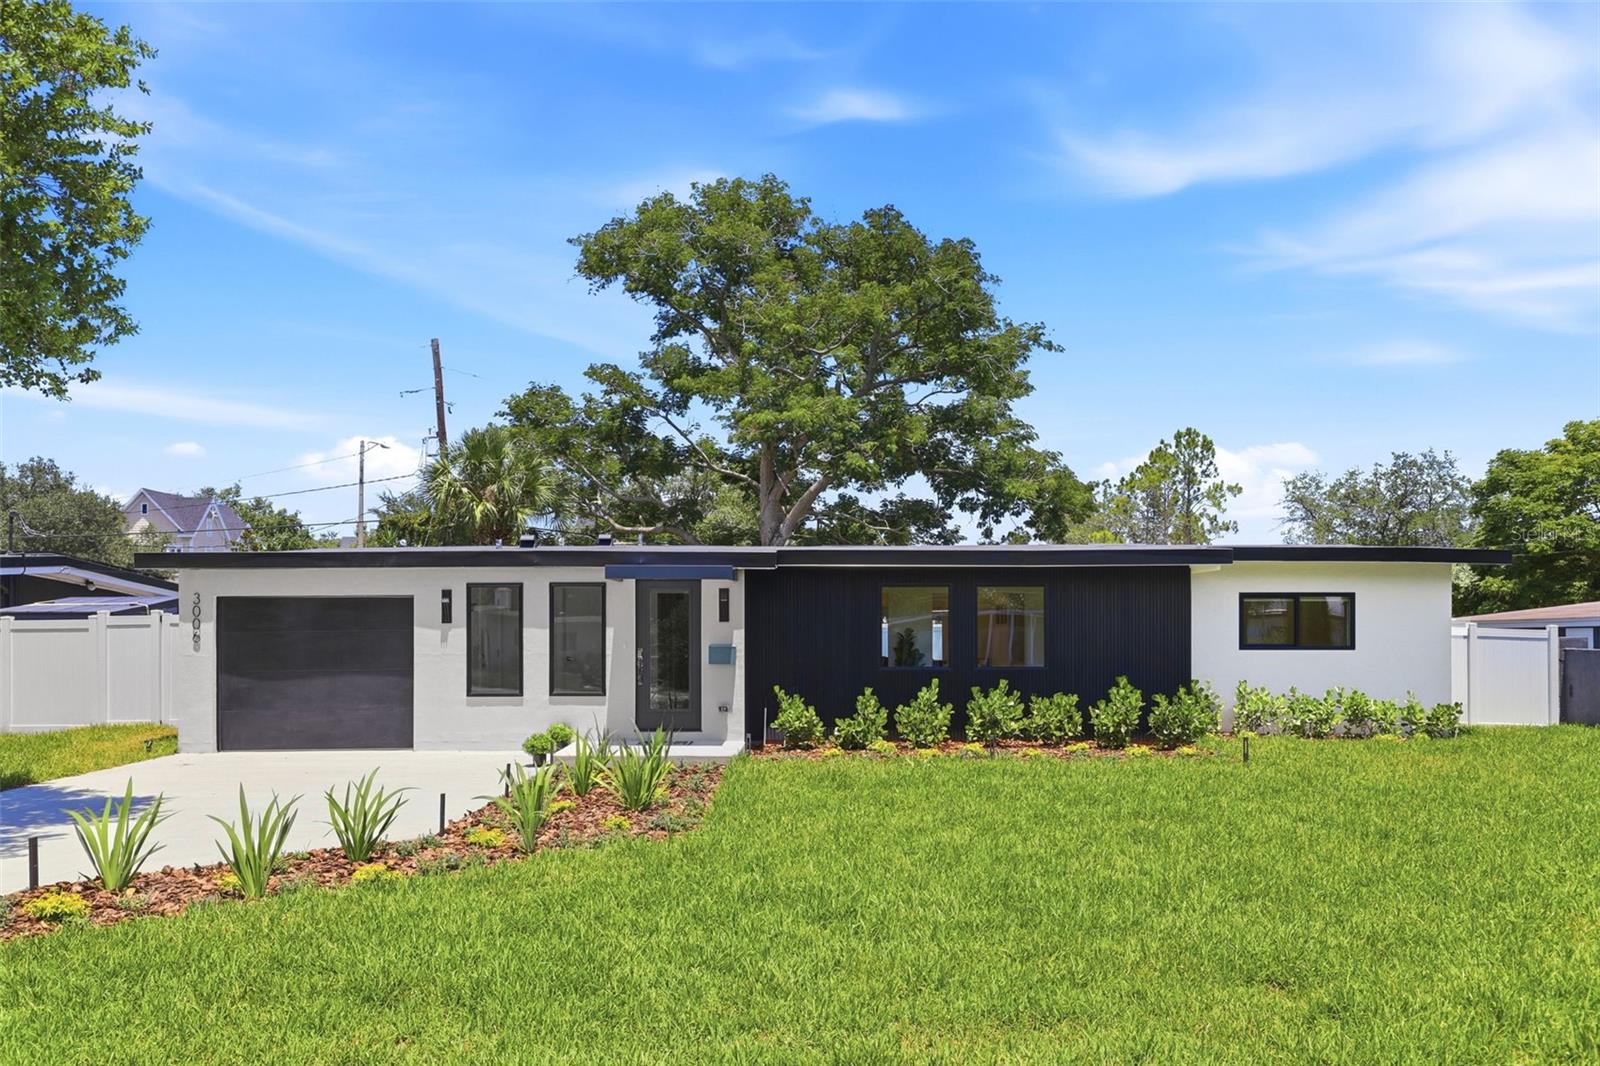
3006 NORTHWOOD BOULEVARD, WINTER PARK, FL 32789
NORTHWOOD TERRACE · Orange County
Key Facts
Description
Reimagined from the ground up for modern living while honoring its original mid-century modern heritage, this 1953 Winter Park residence pairs authentic MCM character with the ease of all-new finishes and systems. Four bedrooms and three full bathrooms are arranged around an open living, dining, and kitchen core that opens to a light-filled sitting area. White oak floors run throughout, while designer lighting and ceiling fans, clean horizontal lines, and warm natural finishes carry the home's MCM soul. The kitchen anchors the home with Taj Mahal quartzite counters and brand new KitchenAid stainless steel appliances. Step out to an expanded rear patio overlooking a private fenced backyard, ideal for entertaining or quiet evenings at home. Move in with confidence: new roof, all-new windows, new 200-amp electrical service, all-new plumbing with new water heater, new HVAC ductwork, and a new Nest thermostat. The attached garage and dedicated interior laundry complete the layout. The location is the rare kind you can live on foot: walk to East End Market, Kelly's Homemade Ice Cream, Redlight Redlight, Sushi Lola's, and the sought-after Audubon Park K-8 School. Winter Park High and the shops and dining of Park Avenue are just minutes away. A thoughtfully rebuilt classic in one of the area's most established and connected neighborhoods.
Property Information
Property Type
Residential
Sub-Type
Single Family Residence
Style
Mid-Century Modern
Year Built
1953
Stories
1
Living Area
2,325 sq ft
Lot Size
0.19 acres
Garage Spaces
1
Ownership
Fee Simple
Zoning
R-1A
Days on Market
18
MLS® Listing#
O6419056
Property Features
Interior
Exterior
Appliances
Cooling
Heating
Flooring
Parking
Laundry
Patio
Fencing
Lot Features
Construction
Foundation
Roof
Windows
Security
Utilities
Sewer
Water Source
Rooms
- 12x8First
- Bathroom 27x8First
- Bathroom 38x8First
- Bedroom 211x10First
- Bedroom 311x11First
- Bedroom 414x10First
- Great Room26x25First
- Kitchen12x12First
- Master Bathroom5x16First
- Master Bedroom14x12First
- Utility Room7x10First
Schools
- Elementary:
- Audubon Park K8
- Middle:
- Audubon Park K-8
- High:
- Winter Park High
Financial Details
HOA
None
Annual Taxes
$4,188
Tax year 2025
Parcel Number
17-22-30-5996-01-300
Directions
From Corrine Dr, head east. Turn left onto East End Ave, then right onto Northwood Blvd. Home is on the right.
Affordability Calculator
$239,800
Estimated monthly payment
$6,382/mo
Principal $959,200 · Est. interest $1,338,169 over 30 yrs
Neighborhood Market Statistics
How this home compares to active listings in WINTER PARK, FL
- $381,087
- Median Listing Price
- 76
- Median Days on Market
- 1,673
- Median Sq Ft
- $222
- Median Price / Sq Ft
- 3,291
- Active Listings
- This home’s price is 215% above the area median.
- Its price per sq ft is 132% above the area median.
Market statistics compiled from active EXIT Realty® and MLS listings in WINTER PARK, FL.
Location

Points of Interest in WINTER PARK, FL
Showing the WINTER PARK area map.
Nearby Schools
Baldwin Oaks Academy
School · 0.4 mi away
Audubon Park School
Elementary · 0.5 mi away
Baldwin Park Elementary School
Elementary · 0.5 mi away
Glenridge Middle School
Secondary · 0.6 mi away
American Royal High School
Secondary · 0.7 mi away
Grace Christian Academy
School · 1.2 mi away
Fern Creek Elementary
Elementary · 1.3 mi away
Winter Park High School
Secondary · 1.5 mi away
Winter Park 9th Grade Center
School · 1.7 mi away
Park School
Elementary · 1.7 mi away
Keya Academy
School · 1.7 mi away
Lake Highland Preparatory School: Charles Clayton Campus
School · 1.7 mi away
Hillcrest Elementary School
Elementary · 2.0 mi away
Methodist School for Early Education
School · 2.0 mi away
Champions at Brookshire Elementary
Elementary · 2.1 mi away
Lake Highland Prep
School · 2.1 mi away
Lake Highland Preparatory School
School · 2.1 mi away
Discover Academy
School · 2.1 mi away
Access Charter School
Secondary · 2.1 mi away
Childrens Academy
School · 2.2 mi away
Commute Calculator
Nearby Homes
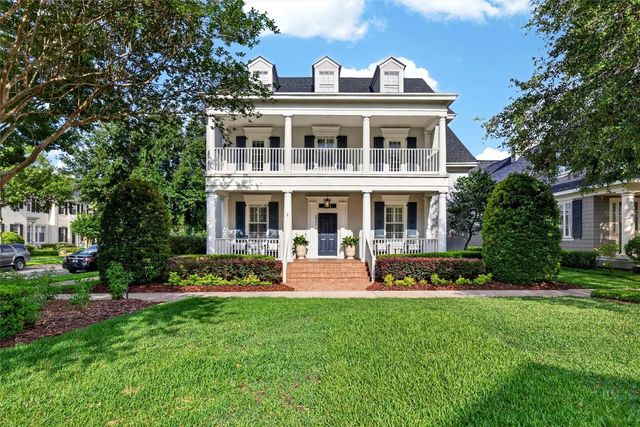
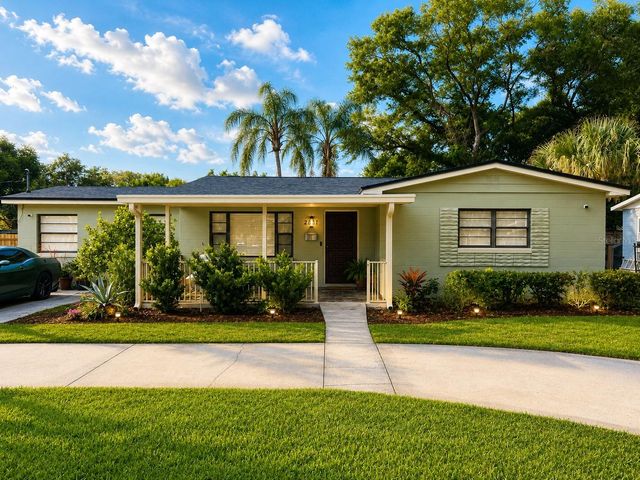
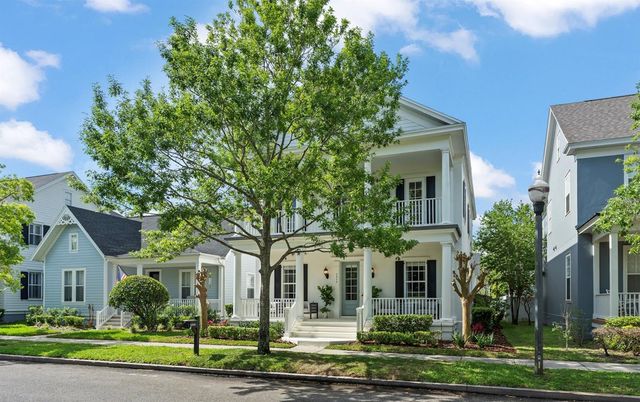
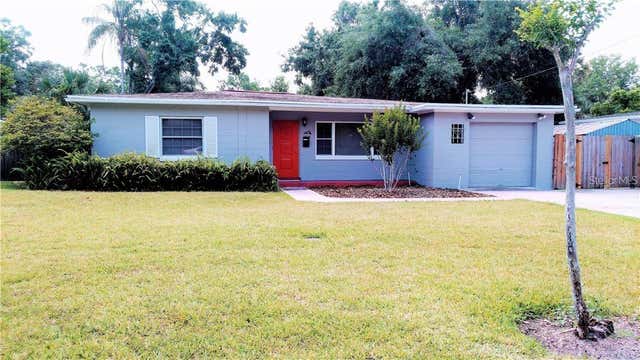
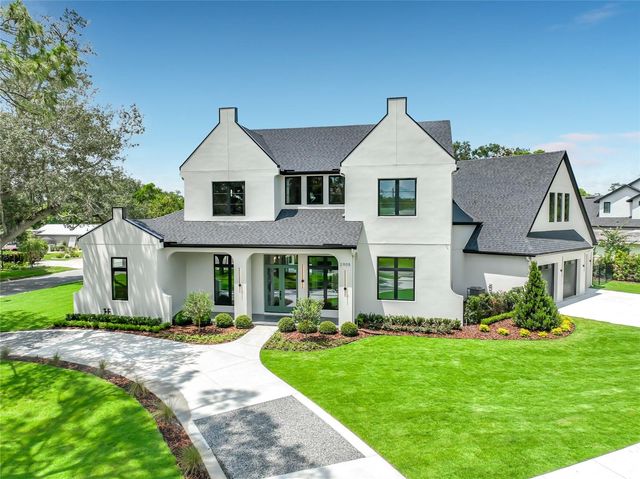
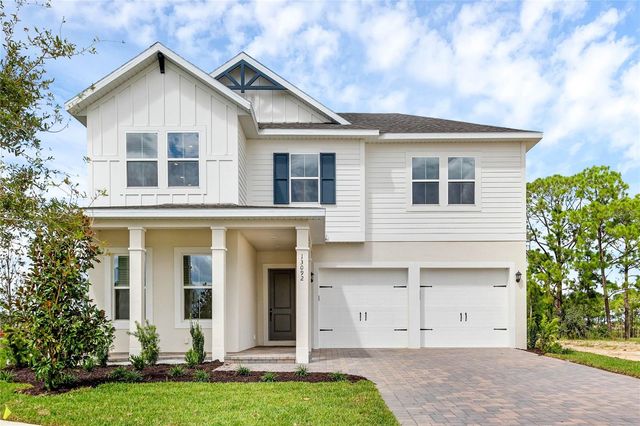
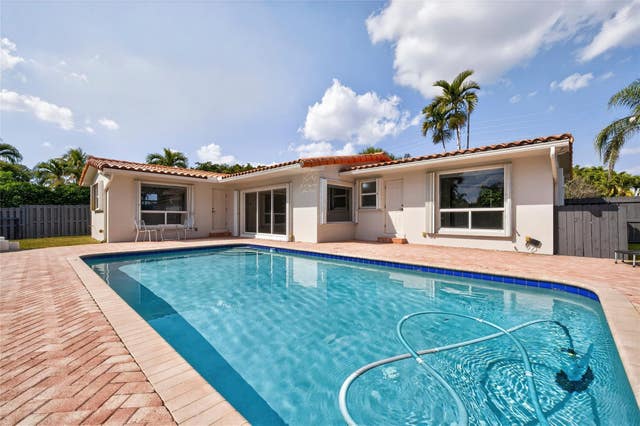
Similar Homes Nearby
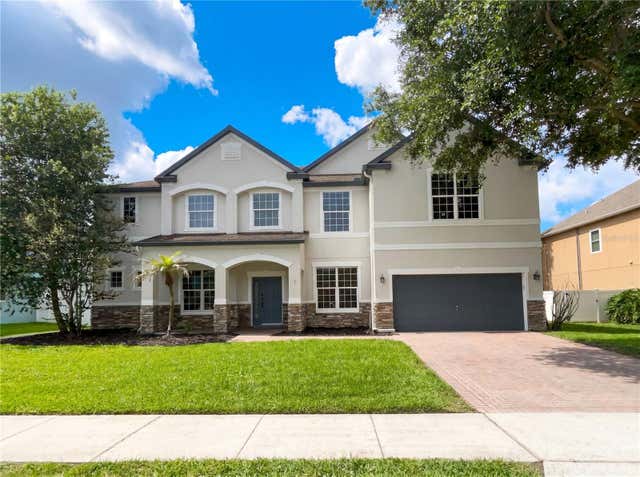



Similar Home Values
Comparable nearby listings and their asking prices.
| Address | Price | Beds | Baths | Sq Ft |
|---|---|---|---|---|
| 15130 OVATION DRIVE, WINTER GARDEN, FL | $840,000 | 7 | 4 | 4,688 |
| 1647 EAGLE NEST CIRCLE, WINTER SPRINGS, FL | $840,000 | 4 | 3 | 2,749 |
| 17434 HONEYBELL TANGELO COURT, WINTER GARDEN, FL | $844,000 | 4 | 4 | 3,037 |
| 1762 NE 38th Street, Oakland Park, FL | $845,000 | 3 | 2 | 1,749 |
| 17406 HONEYBELL TANGELO COURT, WINTER GARDEN, FL | $845,000 | 5 | 5 | 3,427 |
| 2854 Primrose Place, Oakland Park, FL | $849,000 | 4 | 3 | 2,130 |
Moving Cost Estimate
EXIT Agents in WINTER PARK


Listing Courtesy: ORLANDO HOMES GROUP LLC - 407-923-6524
Last Updated: 2026-06-22