

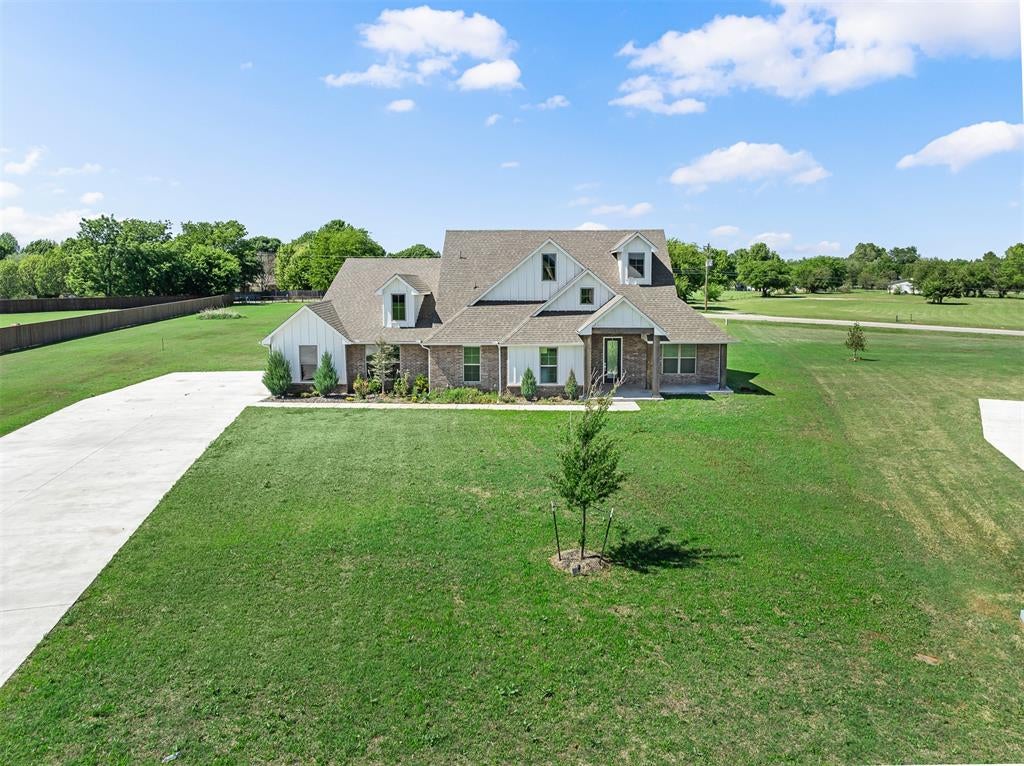
3452 Woodland Springs Drive, Norman, OK 73072
McClain County
Key Facts
Description
Welcome to Brentwood—a highly desired gated addition. Nestled on an extra large and spacious 1.09-acre corner lot, this home is truly magazine-worthy from every angle. It gives you that peaceful out-of-town feel while keeping you close to I-35, OU, and Riverwind Casino. Walking in, you're greeted by an incredible living room featuring a vaulted cathedral ceiling and a cozy fireplace. You'll immediately notice the beautiful real hardwood floors—sealed and durable. This major upgrade flows right into the kitchen. Your new kitchen is a striking high-contrast black and white balance. It’s set up perfectly for daily life or entertaining. Kitchen features an upgraded oversized farmhouse sink, a walk-in pantry, and the very convenient double ovens. The master bath is a true retreat with two separated vanities, a huge walk-in shower, and a deep water freestanding tub. From there, step into the master closet of your dreams. It was thoughtfully custom-designed to maximize space with a perfect combo of built-in shelves, mirrors, and rods. Even better, it connects directly to the large utility room with ample folding space—an unbelievably convenient layout that makes laundry an absolute breeze. Enjoy the fresh air from either your covered front porch or the covered back patio overlooking a massive yard. With a Wi-Fi sprinkler system, security setup, and garage openers included, all the hard work is done and this home is completely move-in ready for its new owners. Schedule a showing today and welcome to your dream home. Call today and ask about builder incentives up to $10,000.
Property Information
Property Type
Residential
Sub-Type
Single Family Residence
Style
Farmhouse / Traditional
Year Built
2023
Living Area
2,784 sq ft
Lot Size
1.07 acres
Garage Spaces
3
Days on Market
89
MLS® Listing#
1225026
Property Features
Interior
Exterior
Appliances
Cooling
Heating
Flooring
Fireplace
Parking
Patio
Fencing
Lot Features
Construction
Foundation
Roof
Windows
Security
Utilities
Sewer
Rooms
- Bedroom
- Bedroom
- Bedroom
- Dining Room
- Kitchen
- Living Room
- Master Bedroom
Schools
- Elementary:
- Jackson ES
- Middle:
- Alcott MS
- High:
- Norman HS
Financial Details
HOA
$500
Parcel Number
3452NONEWoodlandSprings73072
Directions
From US I-35 head west for 1 mi. on OK-9/W Adkins Hill Rd Turn south onto 24th Ave/Santa Fe Ave for 0.5 mi. Turn west onto 320th St for 0.3 mi. Turn south onto Brentwood Blvd Turn west onto Dax Ln
Affordability Calculator
$108,200
Estimated monthly payment
$2,879/mo
Principal $432,800 · Est. interest $603,795 over 30 yrs
Neighborhood Market Statistics
How this home compares to active listings in Norman, OK
- $358,103
- Median Listing Price
- 54
- Median Days on Market
- 2,000
- Median Sq Ft
- $179
- Median Price / Sq Ft
- 518
- Active Listings
- This home’s price is 51% above the area median.
- Its price per sq ft is 8% above the area median.
Market statistics compiled from active EXIT Realty® and MLS listings in Norman, OK.
Location
Map is currently unavailable for this location.
Points of Interest in Norman, OK
Showing the Norman area map.
Commute Calculator
Nearby Homes



Similar Homes Nearby

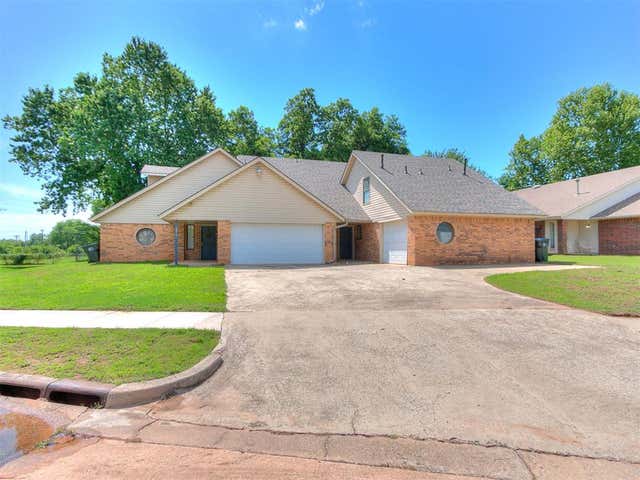
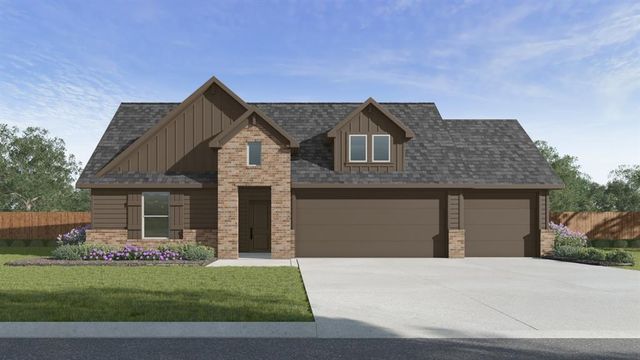

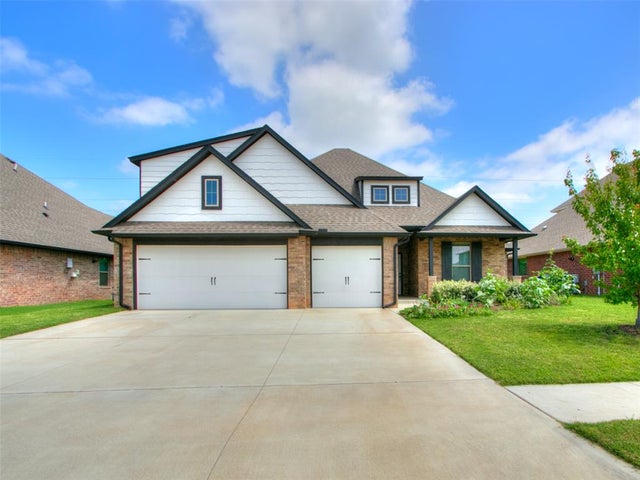

Similar Home Values
Comparable nearby listings and their asking prices.
| Address | Price | Beds | Baths | Sq Ft |
|---|---|---|---|---|
| 1325 Monterey Drive, Norman, OK | $379,000 | 5 | 3 | 2,156 |
| 2808 Shoreridge Avenue 2810, Norman, OK | $379,900 | 5 | 4 | 3,285 |
| 4312 Dusty Trail, Norman, OK | $382,990 | 4 | 2 | 2,032 |
| 713 Summit Hollow Drive, Norman, OK | $384,272 | 4 | 3 | 2,044 |
| 1613 Reid Pryor Road, Norman, OK | $384,900 | 4 | 3 | 2,300 |
| 3727 Hardy Drive, Norman, OK | $385,000 | 4 | 2 | 1,856 |
Moving Cost Estimate
EXIT Agents in Norman



Listing Courtesy: Sunrise Real Estate, LLC - 4054941395
Presented by: Julie Kramer