

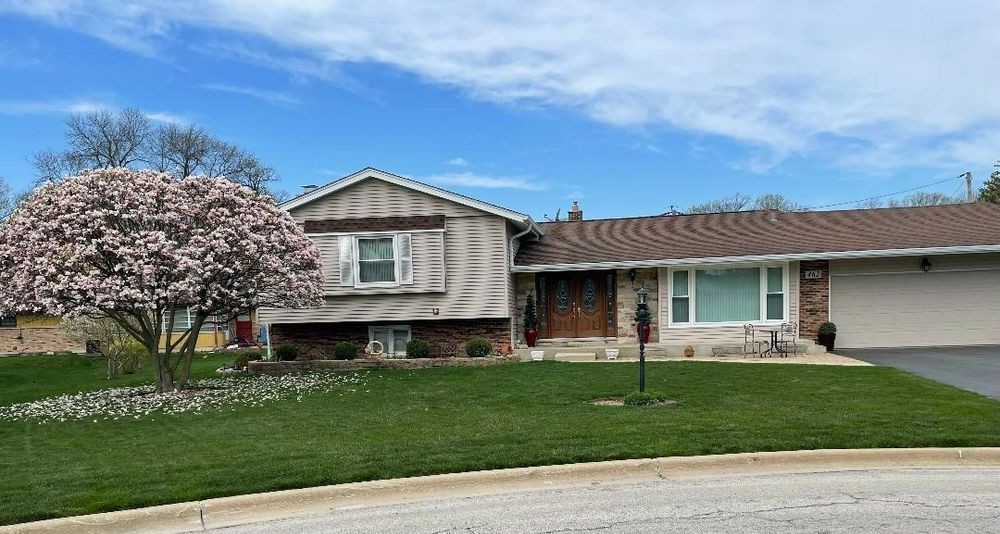
462 Mulberry Lane, Wood Dale, IL 60191
Royal Oaks · DuPage County
Key Facts
Description
Looks can be deceiving, this is not a drive by. You will Love this Spacious and Warm Family Home, nestled in the prestigious Royal Oaks Subdivision. This home is in Beautiful Move-in condition. A Tri-level plus a basement (four levels in all, and only just a few steps between each level). The main levels of this home offer you approximately 2,400 square feet of living space, plus a 760 square foot finished basement, totaling more than 3,100 square feet of comfortable living space for your family. Re-finished Hardwood floors with some wall-to-wall carpeting. Three bedrooms; a nice large master bedroom (size listed below) with a master bath. This home has lots of closet and storage space including a nice sized walk-in closet. Modern Spacious Kitchen, with a fabulous layout. Quartz counter tops with plenty of counter-top space for kitchen appliances and utilities. Custom made High End, solid Wood Kitchen Cabinets, with under the cabinet lighting. The Sink is an innovative Undertone Preserve sink that resists scratching and withstands everyday wear and tear. A separate eat-in area with a ceiling fan and a nice Large Picture Window for a nice view while you are eating your meals. Custom designed hardwood Flooring. The foyer leads to a sunken living room with an abundance of natural light, perfect for hosting large gatherings. A formal dining room with a large sliding glass (newer and upgraded) doorway, which also provides a nice Scenic View of the yard and large patio. Beautifully Landscaped yard (back and front yards) and a Large Concrete Patio, a little bit larger than 44' x 14 feet, That's a Big Patio ... The Over Sized Family room has its own wet bar and refrigerator, perfect for entertaining. Also, a pantry, a half bath, and a wood burning (or gas) fireplace. The finished basement has an upgraded floor with DuraLux Luxury Vinyl insulated flooring (on cold days, you can walk on it in your bare feet and stay warm). New roof in 2023 (Electric Ice Melt Wires on Roof, for those snowy days) Newer Furnace in 2019 and Central Air. The HVAC system is equipped with powerful ultraviolet (UV) lights. These UV lights are designed to target select reduce mold and bacteria. Plus ... New Hot Water Heater in 2024. All three bathrooms have been newly remodeled (one in 2020, one in 2021 and one in 2022) all three have new plumbing, cabinets and counter tops, which are made from with either Quartz or Marble. Ceramic Tile shower walls and floor, also the bathtub area walls and floors. Two and a half car attached garage with a beautiful epoxy floor; and a whole home wi-fi RING Security System. Beautifully landscaped with an in-ground lawn sprinkler system. A Whole Home Kohler Generator for worry free emergency power (when needed), it even powers the Central Air Conditioning. Also, a flood control system, to stop sewer water back-up and to keep the basement dry. As a Homeowner in Royal Oaks Subdivision, it is about $300.oo per year to our Homeowners Association. The Association maintains the common areas such as: our well kept lawns, parkways, flowers, and bushes, the main entrances and our private Lake/pond. We enjoy our private Lake as it has an island in the middle of it for picnics and group outings. Fishing is permitted, but no boats and no swimming. The lake is Private, for homeowners and our families only."
Property Information
Property Type
Residential
Sub-Type
Single Family Residence
Year Built
1970
Living Area
2,494 sq ft
Lot Dimensions
69X112 163X94
Garage Spaces
2.5
Parking Spaces
2.5
Ownership
Fee Simple
Days on Market
77
MLS® Listing#
12584970
Property Features
Interior
Appliances
Cooling
Heating
Flooring
Fireplace
Basement
Parking
Patio
Lot Features
Construction
Foundation
Roof
Security
Community
Utilities
Sewer
Rooms
- 14X7Main
- Bedroom 216X11Second
- Bedroom 313X10Second
- Bedroom 4
- Dining Room13X10Main
- Family Room30X22Lower
- Kitchen18X12Main
- Laundry
- Living Room20X14Main
- Master Bedroom16X13Second
Schools
- Elementary:
- Blackhawk Middle School
- High:
- Fenton High School
- District:
- Fenton High School
Financial Details
HOA
$300 / Annually
Annual Taxes
$10,137
Tax year 2024
Parcel Number
0315412015
Directions
South of Irving Park rd & West of State route 83
Affordability Calculator
$126,780
Estimated monthly payment
$3,374/mo
Principal $507,120 · Est. interest $707,478 over 30 yrs
Neighborhood Market Statistics
How this home compares to active listings in Wood Dale, IL
- $300,000
- Median Listing Price
- 24
- Median Days on Market
- 1,756
- Median Sq Ft
- $175
- Median Price / Sq Ft
- 49
- Active Listings
- This home’s price is 111% above the area median.
- Its price per sq ft is 45% above the area median.
Market statistics compiled from active EXIT Realty® and MLS listings in Wood Dale, IL.
Location
Map is currently unavailable for this location.
Points of Interest in Wood Dale, IL
Showing the Wood Dale area map.
Commute Calculator
Nearby Homes


Similar Homes Nearby
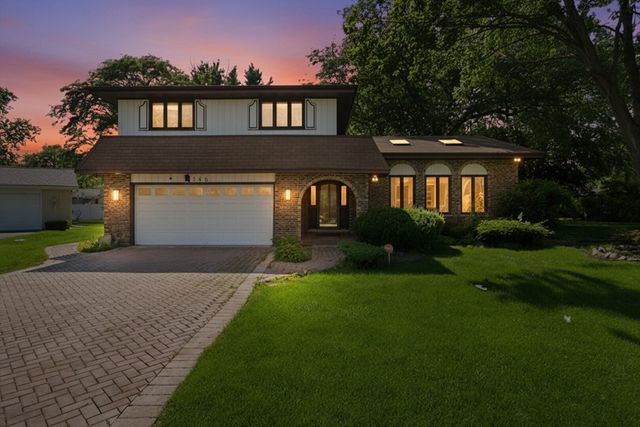
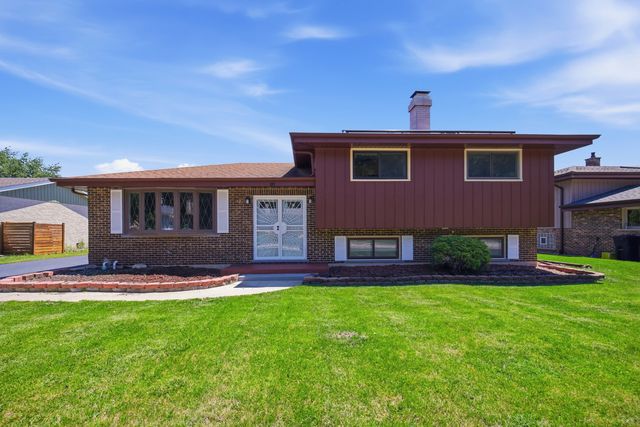

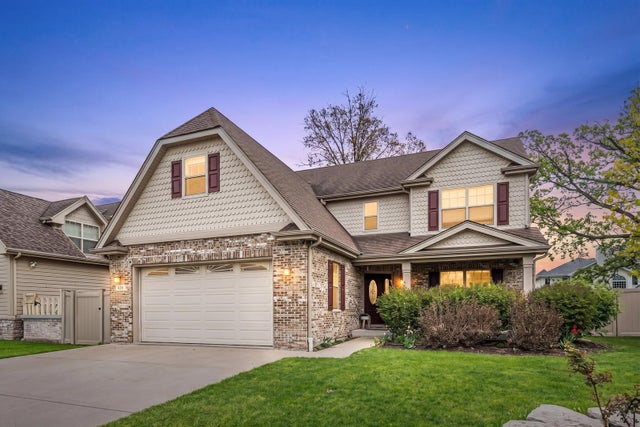
Similar Home Values
Comparable nearby listings and their asking prices.
| Address | Price | Beds | Baths | Sq Ft |
|---|---|---|---|---|
| 346 BUTTERNUT Drive, Wood Dale, IL | $524,900 | 3 | 3 | 2,678 |
| 191 Montclare Lane, Wood Dale, IL | $539,900 | 4 | 3 | 2,545 |
| 387 Woodlane Court, Wood Dale, IL | $549,000 | 4 | 3 | 3,261 |
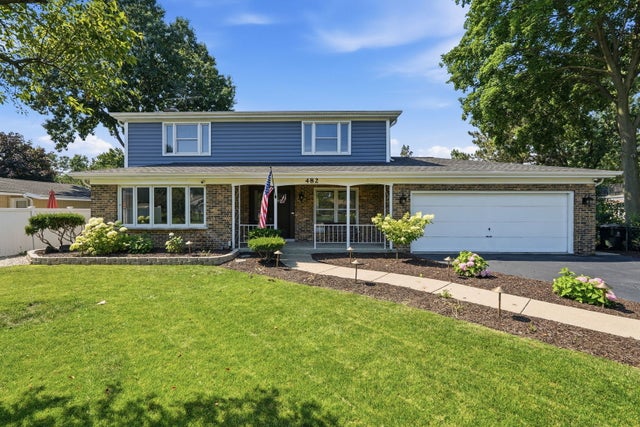
| 482 Royal Oaks Drive, Wood Dale, IL | $549,000 | 3 | 3 | 3,219 |
| 245 Montclare Lane, Wood Dale, IL | $560,000 | 3 | 3 | 2,887 |
| 456 Arbor Lane, Wood Dale, IL | $625,000 | 4 | 4 | 2,500 |
Moving Cost Estimate
EXIT Agents in Wood Dale


Listing Courtesy: Prello Realty - 7738055325
Last Updated: 2026-03-13