

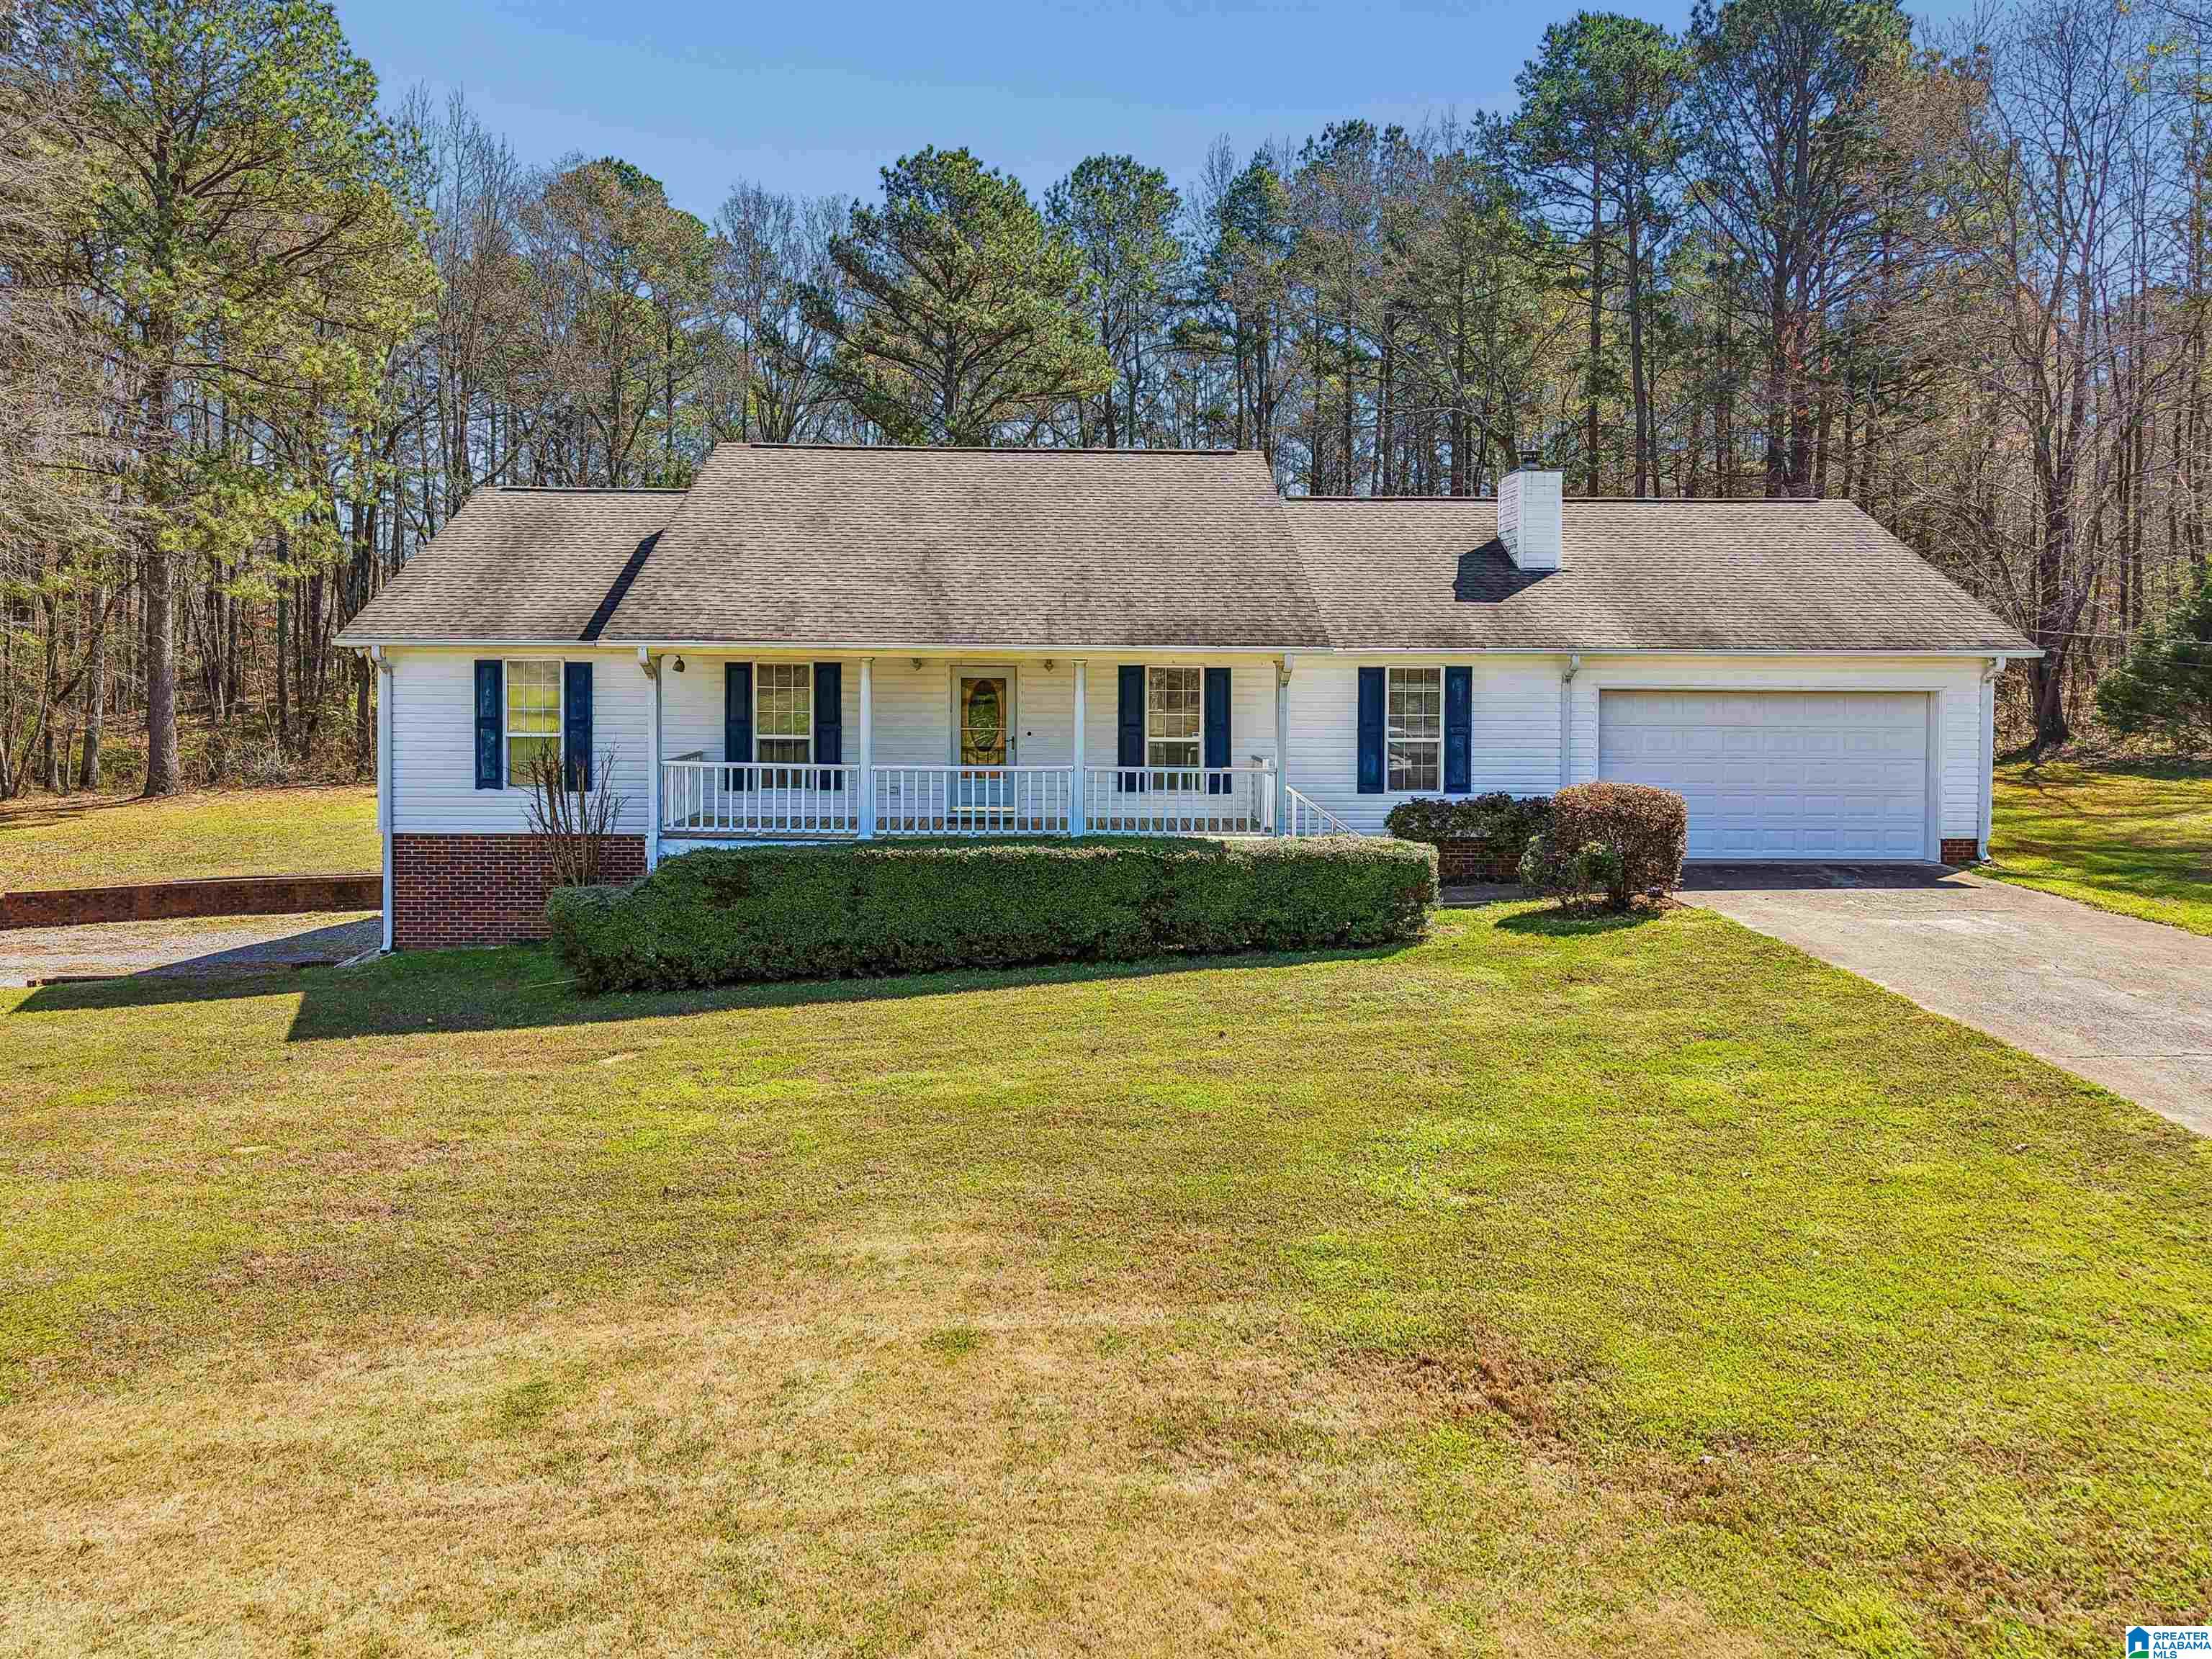
755 BEAVER RIDGE DRIVE, ASHVILLE, AL 35953
BEAVER RIDGE · St Clair County
Key Facts
Description
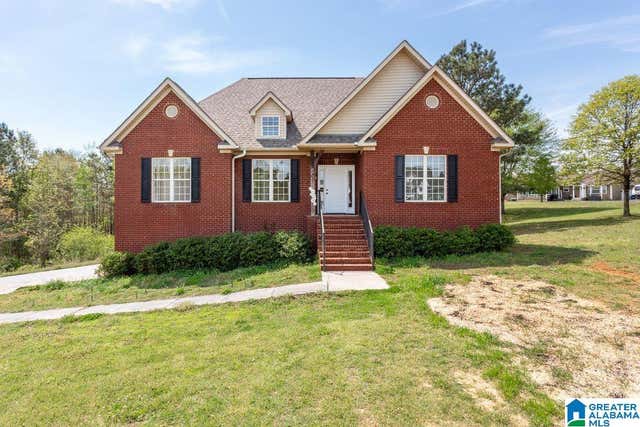
Conveniently located at the Odenville/Ashville line, this home features beautiful hardwood floors, a large open living area with a cozy brick fireplace, and abundant natural light throughout. The kitchen offers granite countertops, stainless appliances, and a bright breakfast nook overlooking the backyard. With generously sized bedrooms, your family can feel comfortable. Enjoy outdoor living with a welcoming front porch and a large rear deck, perfect for relaxing or entertaining, plus a private lot with fully fenced backyard. The expansive unfinished yet heated basement offers incredible potential, whether you envision a workshop, home gym, or future finished living space. With ample room for storage and easy access to mechanical systems, it’s both practical and full of opportunity. Don't miss this one! *Interior paint 2026, NEW carpet 2026, NEW kitchen backsplash 2026, NEW light fixtures/fans throughout 2026, Roof 2012, HVAC 2023, Water Heater 2019*
Property Information
Property Type
Residential
Sub-Type
Single Family Residence
Style
1-Story
Year Built
1997
Living Area
1,770 sq ft
Lot Size
3.00 acres
Garage Spaces
3
Ownership
Fee Simple
Days on Market
33
MLS® Listing#
21455630
Property Features
Interior
Appliances
Cooling
Heating
Flooring
Fireplace
Basement
Parking
Laundry
Patio
Fencing
Construction
Sewer
Water Source
Rooms
- Bathroom 2First
- Bedroom 2First
- Bedroom 3First
- Dining RoomFirst
- KitchenFirst
- LaundryFirst
- Living RoomFirst
- Master BathroomFirst
- Master BedroomFirst
Schools
- Elementary:
- ASHVILLE
- Middle:
- ASHVILLE
- High:
- ASHVILLE
Financial Details
Parcel Number
17-02-09-0-000-001.006
Directions
Hwy 231 N to Hwy 411. Left onto Hwy 411. Left onto Beaver Ridge Drive.
Affordability Calculator
$68,000
Estimated monthly payment
$1,810/mo
Principal $272,000 · Est. interest $379,464 over 30 yrs
Neighborhood Market Statistics
How this home compares to active listings in ASHVILLE, AL
- $400,000
- Median Listing Price
- 74
- Median Days on Market
- 2,330
- Median Sq Ft
- $178
- Median Price / Sq Ft
- 32
- Active Listings
- This home’s price is 15% below the area median.
- Its price per sq ft is 8% above the area median.
Market statistics compiled from active EXIT Realty® and MLS listings in ASHVILLE, AL.
Location
- 755 BEAVER RIDGE DRIVE, ASHVILLE, AL 35953
Points of Interest in ASHVILLE, AL
Showing the ASHVILLE area map.
Nearby Schools
Eden Area Tech Ctr
Secondary · 3.7 mi away
St Clair County High School
Secondary · 4.2 mi away
St. Clair County Schools
School · 5.9 mi away
Ashville High School
Secondary · 6.1 mi away
Ashville Elementary School
Elementary · 6.1 mi away
Ashville Middle School
Secondary · 6.1 mi away
Odenville Elementary School
Elementary · 6.3 mi away
Odenville Middle School
Secondary · 6.3 mi away
Odenville Intermediate School
Elementary · 6.4 mi away
Springville High School
Secondary · 7.0 mi away
Noahs Ark Childrens Academy
School · 7.0 mi away
Ruben Yancy Alternative School
School · 7.4 mi away
Springville Middle School
Secondary · 8.4 mi away
Springville Elementary School
Elementary · 8.5 mi away
Ragland High School
Secondary · 10.0 mi away
Victory Church
School · 10.2 mi away
Pell City Schools
School · 10.3 mi away
Margaret Elementary School
Elementary · 10.4 mi away
Appalachian School
School · 10.5 mi away
Eden Elementary School
Elementary · 10.6 mi away
Commute Calculator
Nearby Homes

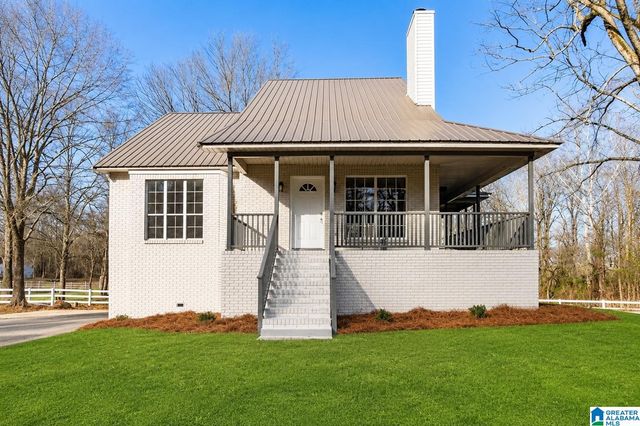
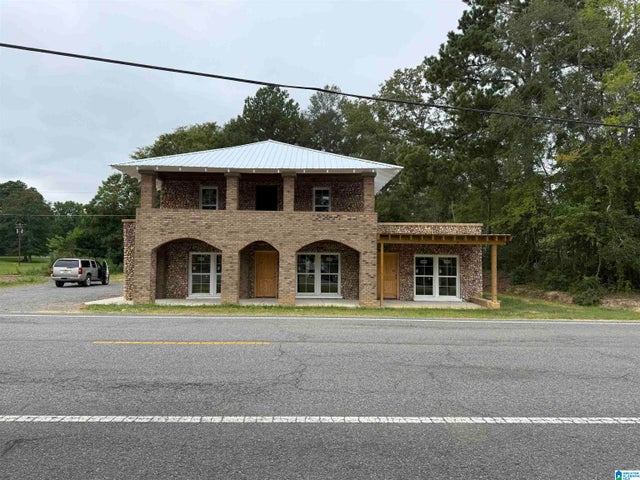
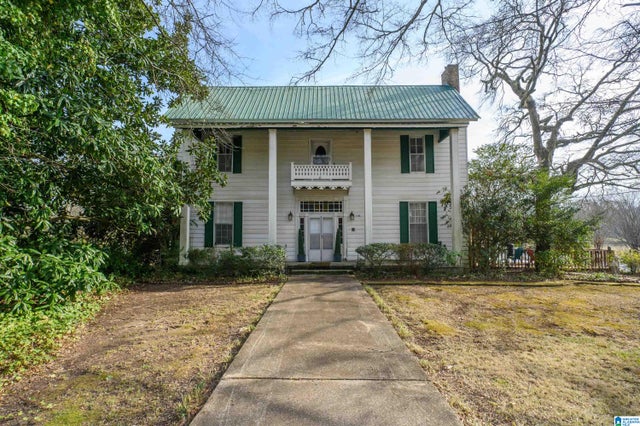

Similar Homes Nearby

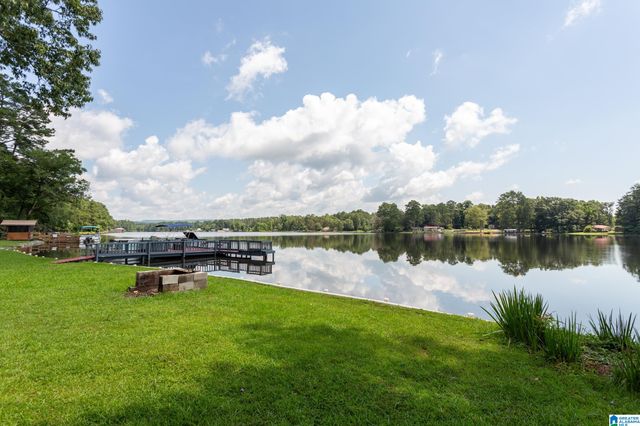
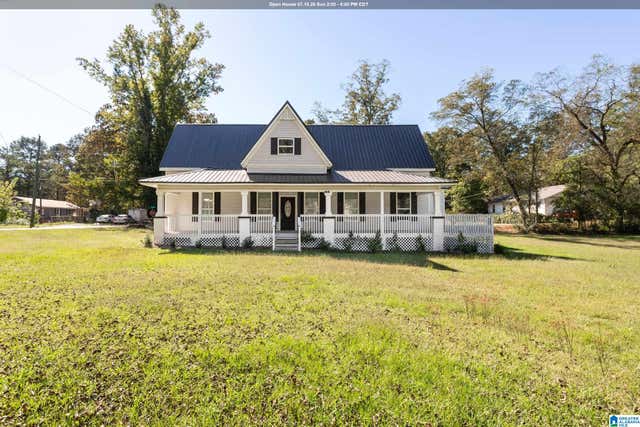
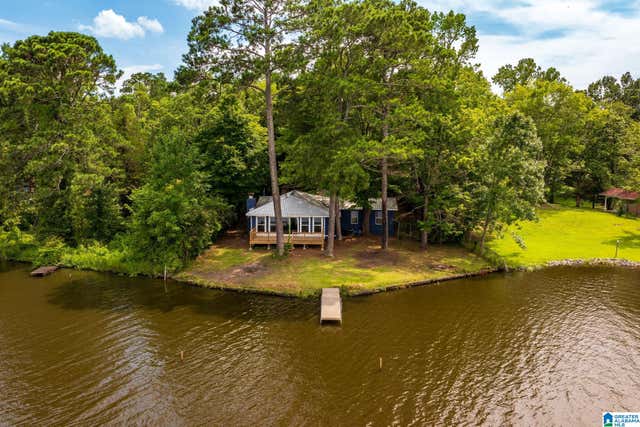
Similar Home Values
Comparable nearby listings and their asking prices.
| Address | Price | Beds | Baths | Sq Ft |
|---|---|---|---|---|
| 9700 County Road 33, Ashville, AL | $275,000 | 3 | 2 | 1,621 |
| 2988 SHORE DRIVE, ASHVILLE, AL | $279,900 | 2 | 1 | 1,889 |
| 22630 HIGHWAY 411, ASHVILLE, AL | $289,900 | 4 | 3 | 2,880 |
| 424 7TH AVENUE, ASHVILLE, AL | $299,000 | 3 | 3 | 2,772 |
| 334 SHORE DRIVE, ASHVILLE, AL | $309,000 | 4 | 2 | 1,520 |
| 22327 US HIGHWAY 411, ASHVILLE, AL | $359,000 | 4 | 2 | 3,600 |
Moving Cost Estimate
EXIT Agents in ASHVILLE


Listing Courtesy: EXIT Realty Crossroads