

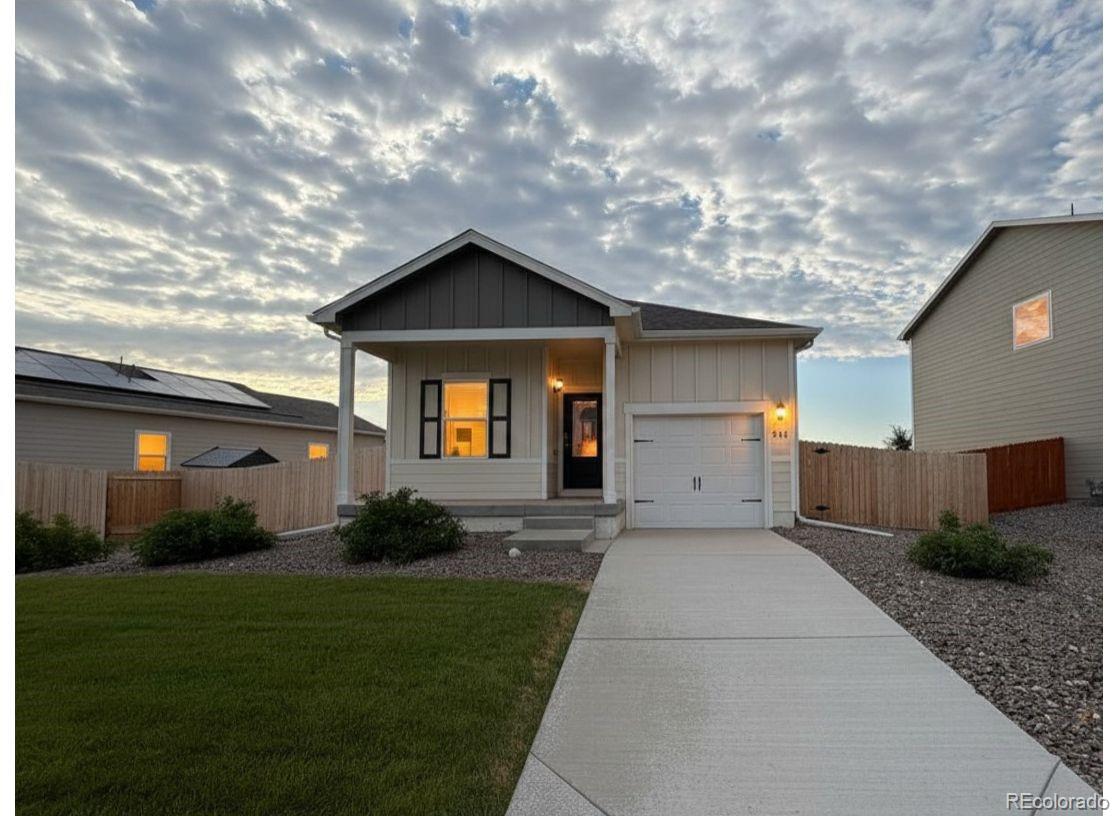
944 Savona Avenue, Fort Lupton, CO 80621
Cottonwood Greens · Weld County
Key Facts
Description
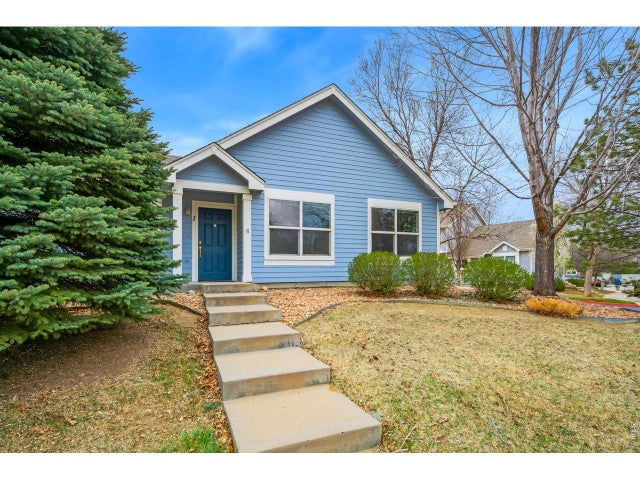
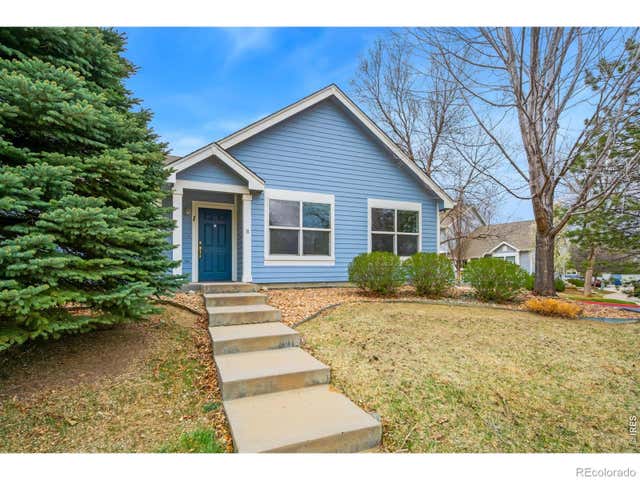
3.99% 5/1 ARM - Recent Reduction - Builder-paid closing costs Your Perfect Fort Lupton Home Is Here and Won't Last Long! Imagine waking up in a home where every detail is designed for the life you've always wanted. The Alpine isn't just a house—it's where your family's story begins. Live the Lifestyle You Deserve Picture mornings in your open-concept kitchen and family room, sipping coffee while the kids play nearby. Host dinner parties with ease in your gourmet kitchen, then retreat to your private master suite—a peaceful sanctuary with a spacious bedroom, luxurious bathroom, and walk-in closet that's all yours. Upgrades That Elevate Every Day This beautifully designed 2-bedroom, 2-bathroom home with a 1-car garage comes loaded with sought-after features at no extra cost: gas range/oven, refrigerator, microwave, dishwasher, stylish countertops, designer wood cabinets, window blinds, Wi-Fi-enabled garage door opener, and built-in A/C for year-round comfort. Everything you need, nothing you don't. A Community That Feels Like Home Fort Lupton offers more than a place to live—it's where neighbors become family. Enjoy historic charm, monthly celebrations, 5k races, and community events that bring everyone together. With Frederick, Firestone, and Brighton just minutes away, adventure and opportunity are always within reach. Act Now—This Home Won't Wait! Move-in ready means someone will call this home theirs very soon. Don't let it be the one that got away. Schedule your private tour today before it's gone!
Property Information
Property Type
Residential
Sub-Type
Single Family Residence
Structure Type
House
Year Built
2024
Living Area
966 sq ft
Lot Size
0.17 acres
Garage Spaces
1
Parking Spaces
1
Ownership
Builder
Days on Market
771
MLS® Listing#
2387697
Property Features
Interior
Exterior
Appliances
Cooling
Heating
Flooring
Basement
Parking
Patio
Fencing
Lot Features
Construction
Foundation
Roof
Windows
Security
Utilities
Sewer
Water Source
Rooms
- 12 x 13Main
- 8 x 5Main
- 10 x 5Main
- Bedroom10 x 11Main
- Dining Room10 x 5Main
- Kitchen10 x 10Main
- Living Room12 x 9Main
- Utility Room4 x 5Main
Schools
- Elementary:
- Twombly
- Middle:
- Fort Lupton
- High:
- Fort Lupton
Financial Details
HOA
None
Annual Taxes
$4,464
Tax year 2021
Parcel Number
R8971532
Directions
-Heading north on I-25 take exit 216A for I-76 E toward Fort Morgan -Take exit 12 for US-85 toward Greeley -Continue onto US-85 North -Take exit for Fort Lupton/Hwy 52 -Go right onto 1st Street -Turn left onto College Ave (County Road 29 1/2) -Turn left onto 9th Street -Turn right onto Gianna Avenue -Turn left onto Christina Street -Info center will be on your left hand side.
Affordability Calculator
$83,980
Estimated monthly payment
$2,235/mo
Principal $335,920 · Est. interest $468,638 over 30 yrs
Neighborhood Market Statistics
How this home compares to active listings in Fort Lupton, CO
- $525,142
- Median Listing Price
- 47
- Median Days on Market
- 1,825
- Median Sq Ft
- $289
- Median Price / Sq Ft
- 1,895
- Active Listings
- This home’s price is 20% below the area median.
- Its price per sq ft is 50% above the area median.
Market statistics compiled from active EXIT Realty® and MLS listings in Fort Lupton, CO.
Location
Map is currently unavailable for this location.
Points of Interest in Fort Lupton, CO
Showing the Fort Lupton area map.
Commute Calculator
Nearby Homes

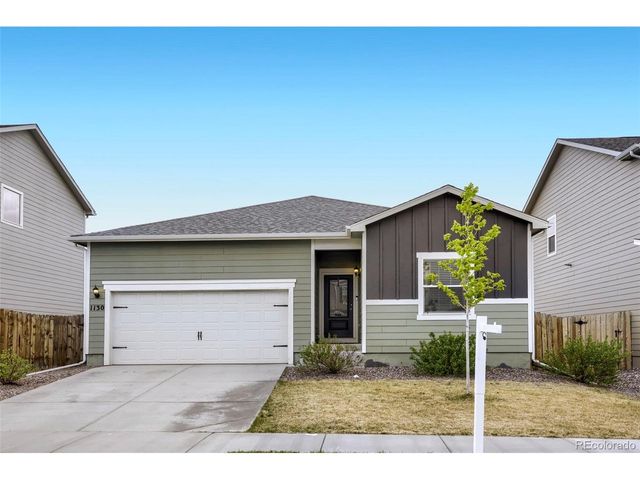
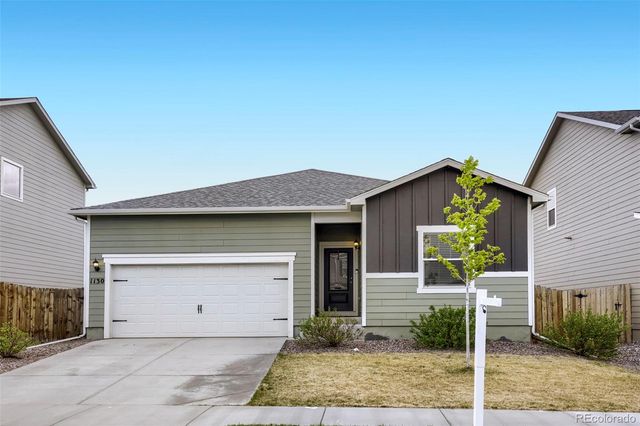
Similar Homes Nearby


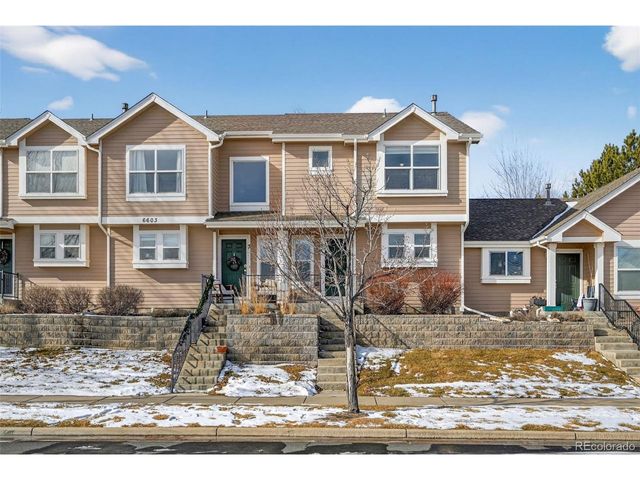
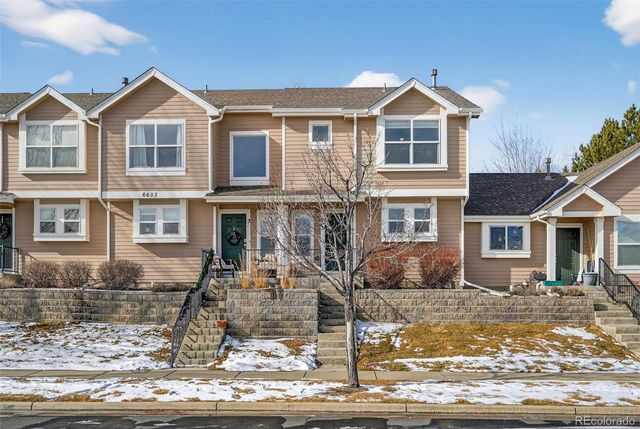
Similar Home Values
Comparable nearby listings and their asking prices.
| Address | Price | Beds | Baths | Sq Ft |
|---|---|---|---|---|
| 1715 Azalea Dr 3, Fort Collins, CO | $294,900 | 2 | 2 | 900 |
| 1715 Azalea Drive 3, Fort Collins, CO | $294,900 | 2 | 2 | 900 |
| 6603 Autumn Ridge Dr 2, Fort Collins, CO | $295,000 | 3 | 3 | 1,249 |
| 6603 Autumn Ridge Drive 2, Fort Collins, CO | $295,000 | 3 | 3 | 1,249 |
| 6621 Desert Willow Way 1, Fort Collins, CO | $295,000 | 3 | 2 | 1,168 |
| 6621 Desert Willow Way 1, Fort Collins, CO | $295,000 | 3 | 2 | 1,168 |
Moving Cost Estimate
EXIT Agents in Fort Lupton


Listing Courtesy: LGI Realty - Colorado, LLC - Kevinwolf1033@yahoo.com,720-822-6841
This publication is designed to provide information with regard to the subject matter covered. It is displayed with the understanding that the publisher and authors are not engaged in rendering real estate, legal, accounting, tax, or other professional services and that the publisher and authors are not offering such advice in this publication. If real estate, legal, or other expert assistance is required, the services of a competent, professional person should be sought. The information contained in this publication is subject to change without notice. METROLIST, INC., DBA RECOLORADO MAKES NO WARRANTY OF ANY KIND WITH REGARD TO THIS MATERIAL, INCLUDING, BUT NOT LIMITED TO, THE IMPLIED WARRANTIES OF MERCHANTABILITY AND FITNESS FOR A PARTICULAR PURPOSE. METROLIST, INC., DBA RECOLORADO SHALL NOT BE LIABLE FOR ERRORS CONTAINED HEREIN OR FOR ANY DAMAGES IN CONNECTION WITH THE FURNISHING, PERFORMANCE, OR USE OF THIS MATERIAL.
PUBLISHER'S NOTICE: All real estate advertised herein is subject to the Federal Fair Housing Act and the Colorado Fair Housing Act, which Acts make it illegal to make or publish any advertisement that indicates any preference, limitation, or discrimination based on race, color, religion, sex, handicap, familial status, or national origin.
METROLIST, INC., DBA RECOLORADO will not knowingly accept any advertising for real estate that is in violation of the law. All persons are hereby informed that all dwellings advertised are available on an equal opportunity basis.
Licensed in the state of Colorado
Data Terms of Use
The information contained in this publication is subject to change without notice. METROLIST, INC. MAKES NO WARRANTY OF ANY KIND WITH REGARD TO THIS MATERIAL, INCLUDING, BUT NOT LIMITED TO, THE IMPLIED WARRANTIES OF MERCHANTABILITY AND FITNESS FOR A PARTICULAR PURPOSE. METROLIST, INC. SHALL NOT BE LIABLE FOR ERRORS CONTAINED HEREIN OR FOR ANY DAMAGES IN CONNECTION WITH THE FURNISHING, PERFORMANCE, OR USE OF THIS MATERIAL.
 PUBLISHER'S NOTICE: All real estate advertised herein is subject to the Federal Fair Housing Act and the Colorado Fair Housing Act, which Acts make it illegal to make or publish any advertisement that indicates any preference, limitation, or discrimination based on race, color, religion, sex, handicap, familial status, or national origin.
METROLIST, INC. will not knowingly accept any advertising for real estate that is in violation of the law. All persons are hereby informed that all dwellings advertised are available on an equal opportunity basis.
©2017 METROLIST, INC. All Rights Reserved 7100 E. Belleview Ave. #110 Greenwood Village, CO 80111 USA
ALL RIGHTS RESERVED WORLDWIDE. No part of this publication may be reproduced, adapted, translated, stored in a retrieval system or transmitted in any form or by any means, electronic, mechanical, photocopying, recording, or otherwise, without the prior written permission of the publisher. The information contained herein including but not limited to all text, photographs, digital images, virtual tours, may be seeded and monitored for protection and tracking.