

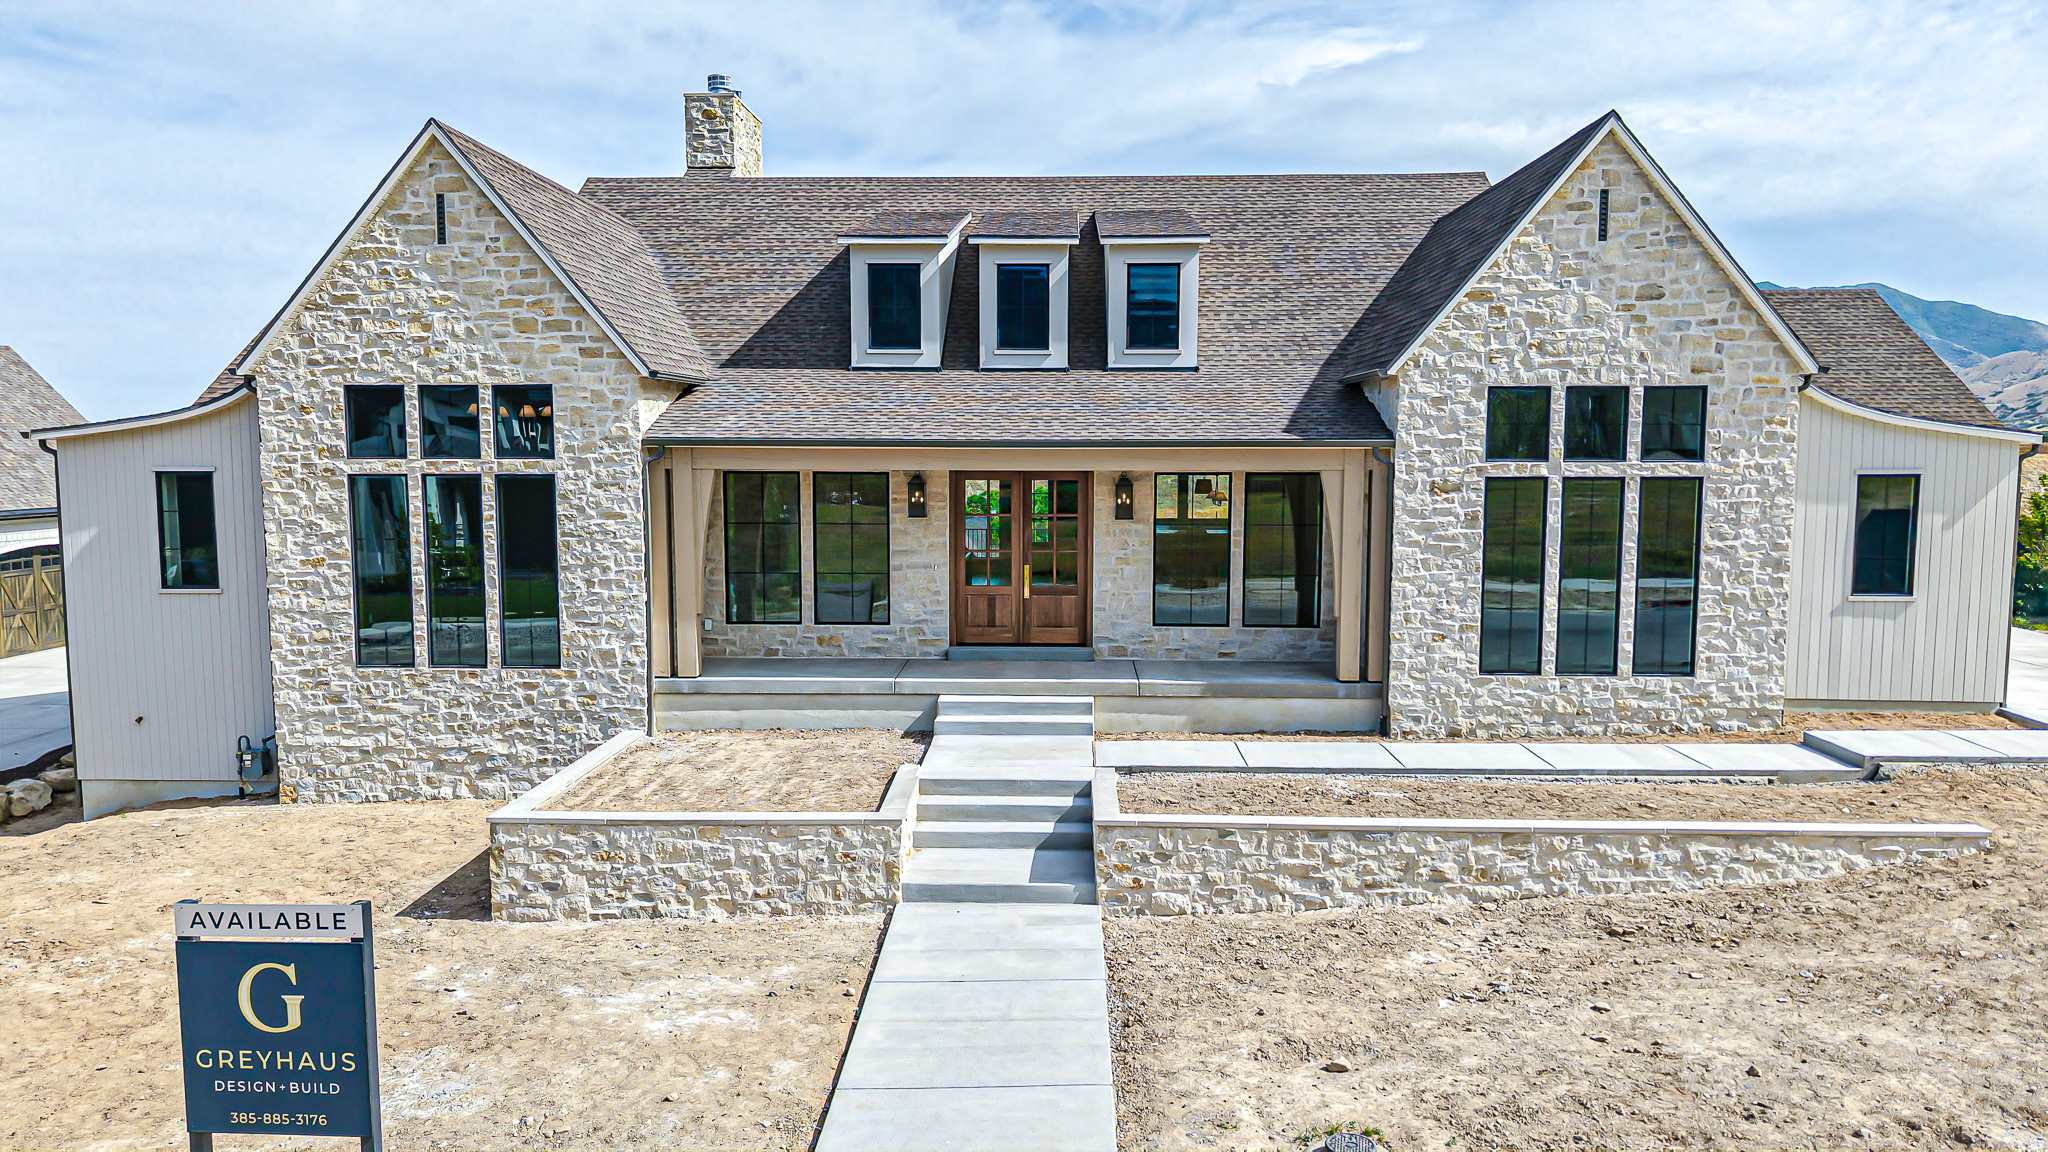
890 S SUMMIT CREEK DR 47, Woodland Hills, UT 84653
SUMMIT CREEK · Utah County
Key Facts
Description
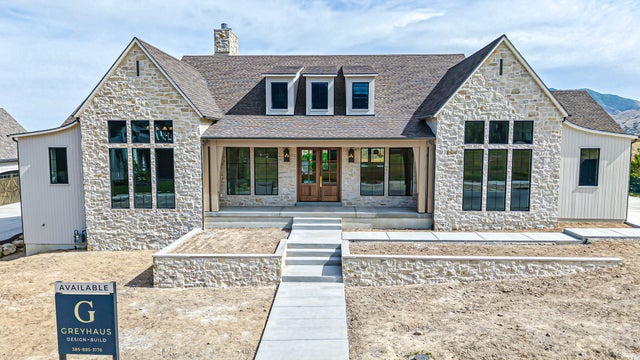
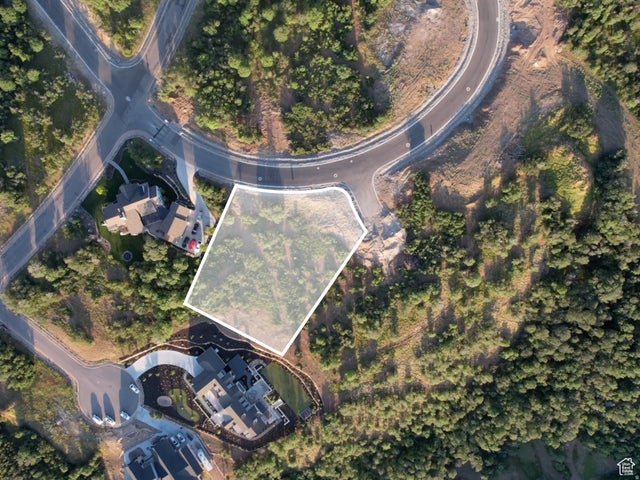
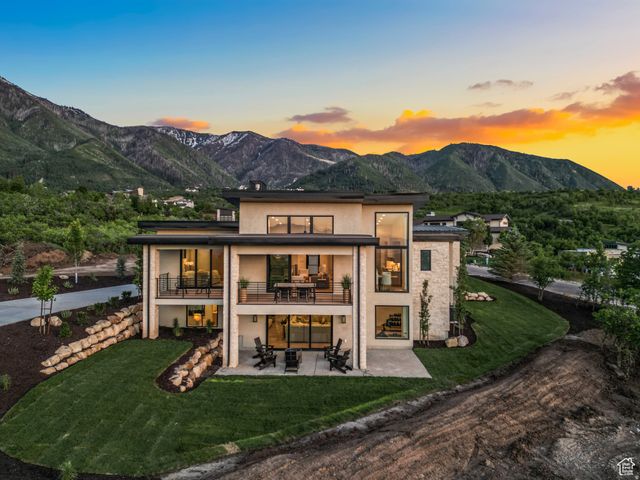
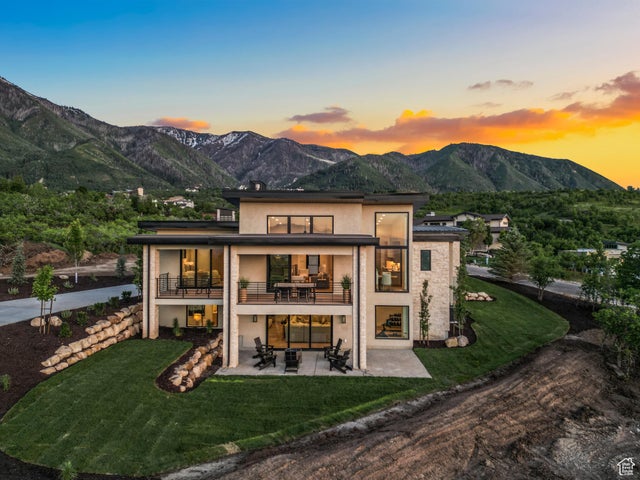
*CLICK THE TOUR BUTTON FOR THEE VIRTUAL TOUR* Located in one of south Utah county's most beautiful cities, this 6,676 sq ft walkout rambler showcases breathtaking views from nearly every room through expansive floor to ceiling windows. Featuring 5 bedrooms, 4 bathrooms, a dedicated office, formal dining room, butler's pantry, two laundry rooms, and an oversized vaulted 4-car garage. The designer kitchen is equipped with a premier appliance package including a 48" gas cooktop with griddle, vented hood, and oversized refrigerator/freezer combo. Luxury finishes throughout include white oak cabinetry, designer tile, natural stone accents, and two fireplaces. The impressive primary suite offers panoramic views, a freestanding soaking tub, dual shower, makeup vanity, and expansive custom closet. The walkout basement features 10' ceilings and unfinished flex space pre-planned for a gym, golf simulator, theater room, and future 5th bathroom. Enjoy outdoor living from the covered deck overlooking your own private nature preserve in your generous backyard. A rare opportunity to own a thoughtfully designed luxury home combining exceptional craftsmanship, premier views, and endless potential. Photos are from a previously built home. Customization is available as well as other floor plan options. Home built by Greyhaus Build Co. Seller finance available for lot purchase. Call agent for more information.
Property Information
Property Type
Residential
Sub-Type
Single Family Residence
Style
Rambler/Ranch
Year Built
2026
Living Area
6,676 sq ft
Lot Size
0.56 acres
Lot Dimensions
0.0x0.0x0.0
Garage Spaces
4
Parking Spaces
4
Zoning
Single-Family
Days on Market
2
MLS® Listing#
2168395
Property Features
Interior
Appliances
Cooling
Heating
Flooring
Fireplace
Basement
Parking
Laundry
Patio
Lot Features
Construction
Roof
Community
Utilities
Sewer
Schools
- Elementary:
- Foothills
- Middle:
- Salem Jr
- High:
- Salem Hills
Financial Details
HOA
$340 / Monthly
Dave Teerlink
Annual Taxes
$5,151
Parcel Number
66-514-0047
Affordability Calculator
$380,000
Estimated monthly payment
$10,113/mo
Principal $1,520,000 · Est. interest $2,120,535 over 30 yrs
Neighborhood Market Statistics
How this home compares to active listings in Woodland Hills, UT
- $1,000,000
- Median Listing Price
- 50
- Median Days on Market
- 3,982
- Median Sq Ft
- $249
- Median Price / Sq Ft
- 46
- Active Listings
- This home’s price is 90% above the area median.
- Its price per sq ft is 14% above the area median.
Market statistics compiled from active EXIT Realty® and MLS listings in Woodland Hills, UT.
Location

Getting Around
Points of Interest in Woodland Hills, UT
Showing the Woodland Hills area map.
Nearby Schools
Mt Loafer Elementary School
Elementary · 2.3 mi away
Foothills Elementary
Elementary · 2.8 mi away
American Preparatory Academy
School · 3.2 mi away
Salem Elementary
Elementary · 3.2 mi away
Oak View Pre-School
School · 3.3 mi away
Seminary - the Church of Jesus Christ of Latter-Day Saints
School · 3.5 mi away
Salem Hills High School
Secondary · 3.5 mi away
Seminary - the Church of Jesus Christ of Latter-Day Saints
School · 3.8 mi away
Salem Junior High School
Secondary · 3.9 mi away
Spring Lake Elementary
Elementary · 4.1 mi away
Park View Elementary
Elementary · 4.2 mi away
Payson Junior High School
Secondary · 4.2 mi away
Seminary - the Church of Jesus Christ of Latter-Day Saints
School · 4.3 mi away
Barnett Elementary
Elementary · 4.5 mi away
Wilson Elementary School
Elementary · 4.6 mi away
Payson Taylor Elementary School
Elementary · 4.8 mi away
C.S. Lewis Academy
School · 5.8 mi away
Spanish Oaks Elementary
Elementary · 6.1 mi away
Canyon Elementary
Elementary · 6.1 mi away
American Leadership Academy
School · 6.1 mi away
Commute Calculator
Nearby Homes



Similar Homes Nearby


Similar Home Values
Comparable nearby listings and their asking prices.
| Address | Price | Beds | Baths | Sq Ft |
|---|---|---|---|---|
| 755 SUNNY RIDGE LN 204, Woodland Hills, UT | $1,500,000 | 5 | 3 | 4,784 |
| 755 Sunny Ridge LN 204, Woodland Hills, UT | $1,500,000 | 5 | 3 | 4,868 |
| 25 E TWO WOODS LN, Woodland Hills, UT | $1,571,874 | 7 | 8 | 7,734 |
| 1007 S SUMMIT CREEK DR 168, Woodland Hills, UT | $1,625,000 | 7 | 6 | 5,067 |
| 692 S NEBO CIR, Woodland Hills, UT | $1,950,000 | 4 | 5 | 4,684 |
| 806 S SUMMIT CREEK DR, Woodland Hills, UT | $2,100,000 | 7 | 5 | 6,235 |
Moving Cost Estimate
EXIT Agents in Woodland Hills


Listing Courtesy: Bybee & Co Realty, LLC - 801-210-1461
Last Updated: 2026-06-27