

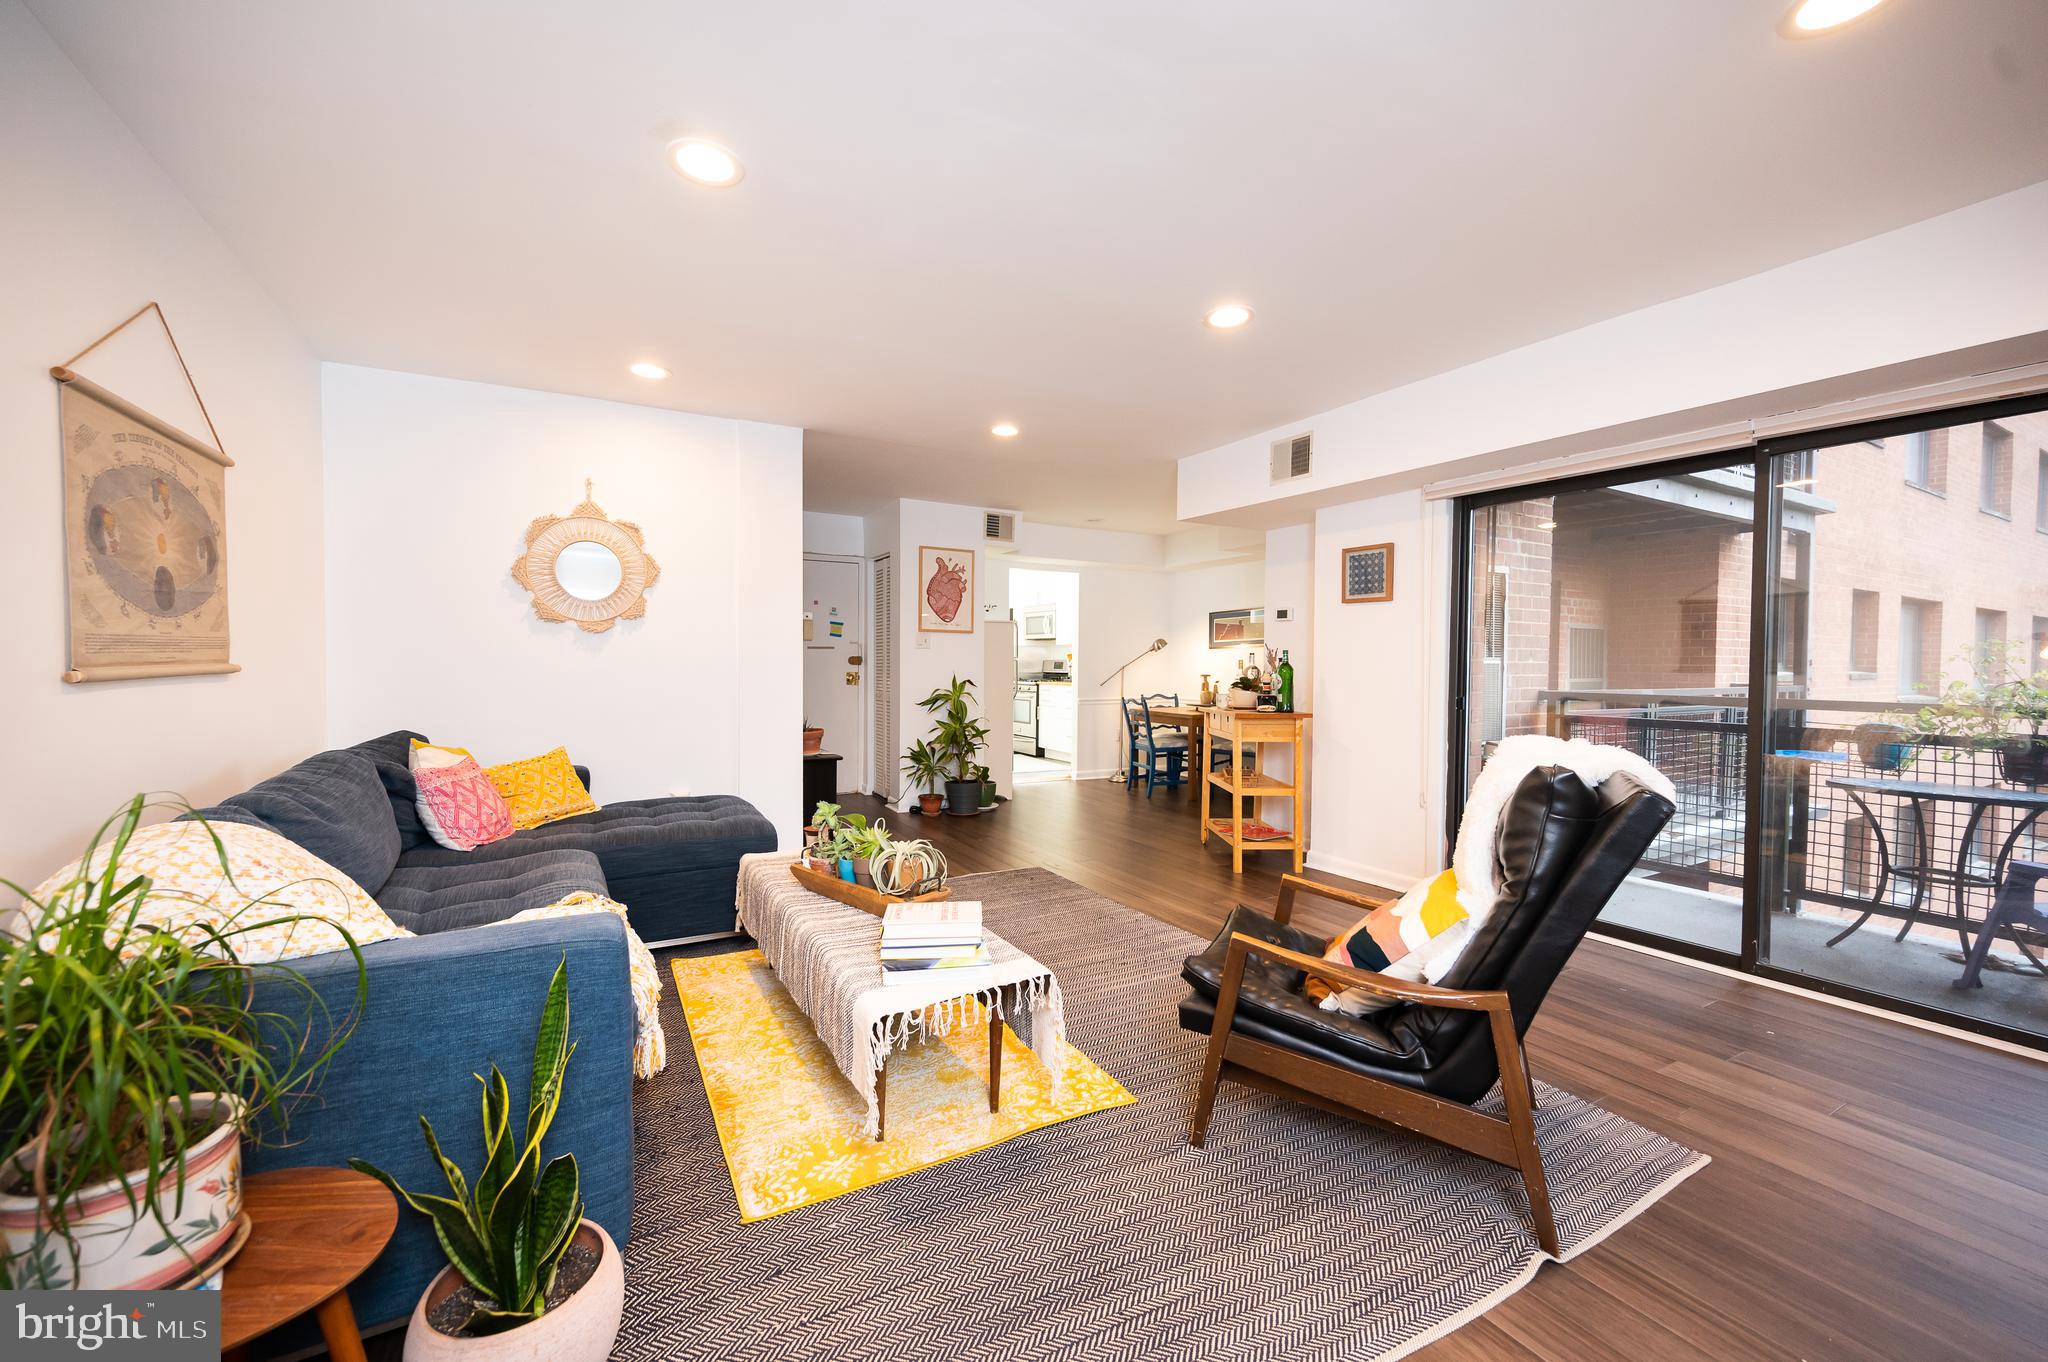
7611 MAPLE AVENUE 503, TAKOMA PARK, MD 20912
TAKOMA PARK · MONTGOMERY County
Key Facts
Description
Beautiful tree-lined views, a large balcony, and Northern & Eastern exposures bring the outside in for this spacious condo in the heart of Takoma Park. The open living and dining room boasts updated floors and newly installed recessed lighting. Three spacious bedrooms each have large reach in closets and two large hall closets big provide ample in-home storage. The primary bedroom is situated on the corner of the unit, with views on two sides and an en-suite private bathroom. All three bedrooms are incredibly spacious, with room for guests, office space, and your peloton! The hall bath was recently renovated as well. Laundry room is on the second floor of the building, but in-unit laundry is allowed. Condo fee includes all utilities but electricity, which runs $80-120/mo. The Takoma Phoenix Condominium is ideally located - a small grocer is next door, the community center with dog park, pool, skate park, library, and community activities is across the street, and you are a short, tree-lined walk through the neighborhood to the red line Takoma metro station and downtown Takoma - home to Busboys & Poets, Takoma BevCo, Roscoe's Pizza, Republic, Ciela Roja, and a year-round Sunday farmer's market. Parking is available off-street for $20/each space , and visitor parking for guests is free. PETS ALLOWED! Building information on MLS is incorrect. Both dogs and cats are allowed! Accessible building with side ramped entrance to the second floor of the building, and elevator access to unit floor.
Property Information
Property Type
Residential
Sub-Type
Condominium
Style
Art Deco
Year Built
1962
Living Area
1,360 sq ft
Parking Spaces
3
Zoning
R10
Days on Market
1
MLS® Listing#
MDMC2244810
Property Features
Appliances
Cooling
Heating
Pool
Parking
Laundry
Construction
Sewer
Water Source
Schools
- District:
- MONTGOMERY COUNTY PUBLIC SCHOOLS
Financial Details
HOA
None
Annual Taxes
$3,712
Tax year 2021
Assessed Value
$225,000
Parcel Number
161303272685
Directions
Going North on Piney Branch Road, Right on Philadelphia Ave, Left on Maple. Takoma Phoenix is on the right side.
Affordability Calculator
$65,000
Estimated monthly payment
$1,730/mo
Principal $260,000 · Est. interest $362,723 over 30 yrs
Neighborhood Market Statistics
How this home compares to active listings in TAKOMA PARK, MD
- $530,769
- Median Listing Price
- 42
- Median Days on Market
- 1,784
- Median Sq Ft
- $284
- Median Price / Sq Ft
- 174
- Active Listings
- This home’s price is 39% below the area median.
- Its price per sq ft is 16% below the area median.
Market statistics compiled from active EXIT Realty® and MLS listings in TAKOMA PARK, MD.
Location
Map is currently unavailable for this location.
Points of Interest in TAKOMA PARK, MD
Showing the TAKOMA PARK area map.
Commute Calculator
Nearby Homes
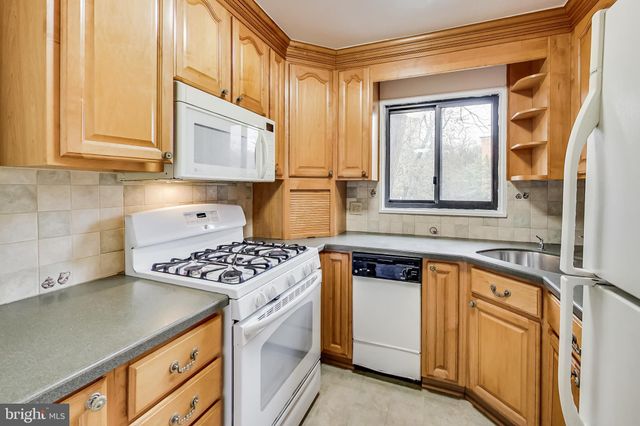


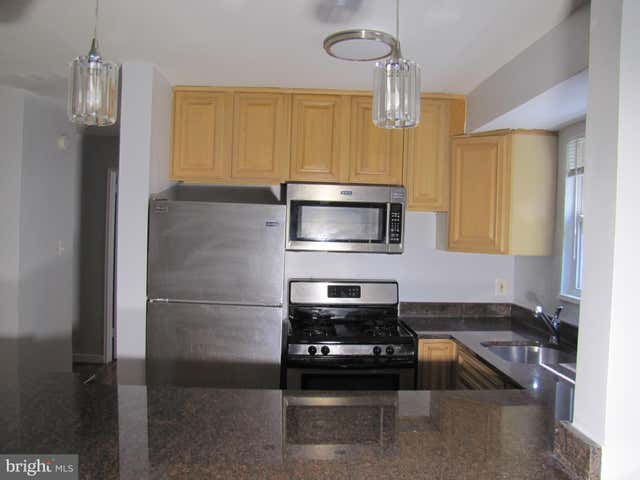

Similar Homes Nearby


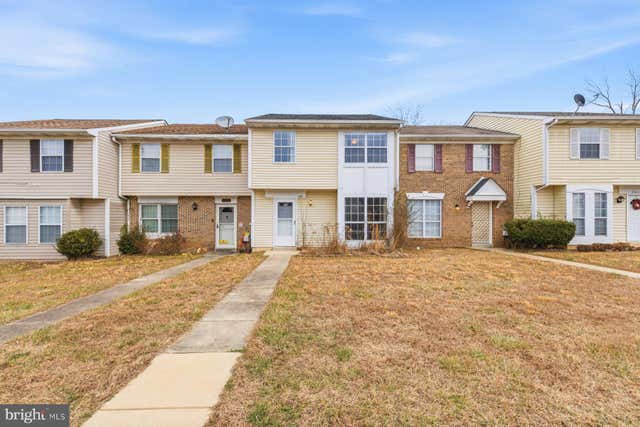

Similar Home Values
Comparable nearby listings and their asking prices.
| Address | Price | Beds | Baths | Sq Ft |
|---|---|---|---|---|
| 46104 LUCCA WAY, LEXINGTON PARK, MD | $227,500 | 3 | 2 | 1,160 |
| 5902 WESTCHESTER PARK DRIVE, COLLEGE PARK, MD | $234,900 | 3 | 4 | 2,091 |
| 7611 MAPLE AVENUE 202, TAKOMA PARK, MD | $235,000 | 2 | 1 | 971 |
| 8308 FLOWER AVENUE 401, TAKOMA PARK, MD | $237,500 | 2 | 2 | 1,016 |
| 21421 MANON WAY, LEXINGTON PARK, MD | $239,900 | 3 | 2 | 1,258 |
| 21730 GAMBIER PLACE, LEXINGTON PARK, MD | $244,900 | 3 | 2 | 1,100 |
Moving Cost Estimate
EXIT Agents in TAKOMA PARK


Listing Courtesy: Compass - 3012981001