


177 Nettle Carrier Ln, Monroe, TN 38573
Nettlecarrier · Overton County
Key Facts
Description
This one is LOADED with luxury upgrades in structure, design & decor. Contemporary Craftsman style w/crisp white Hardie board exterior trimmed in sharp black is super appealing and the VIEW is the "cherry on top"-you can see clear in to KY! Big BONUS -HUGE attached 44x40 garage (RV ready-34'long, 14' door, 40 amp, sewer, two 9' doors) w/studio apartment (mini-split ac/heat), exercise rm. & storm shelter. Plenty of storage & shop space. Main house is open concept, soaring 23' TnG ceilings (ship lap walls), linear FP, LPT waterproof floors, granite tops (XL 9x5 island) coffee bar/micro fridge, large windows (argon tinted), SPACIOUS Master Suite (soaking tub, bidet, tile shower), 2nd bdrm. & full bath, upstairs loft w 1/2 bath and TONS of closets and pantry spaces. Outside is all about the view (4.46 ac) & entertaining-back covered patio w/built-in sink, grill, TV, FP, fenced yard (pet ready) & HOT TUB! Whole house filtration, 2x6 walls, pex plumbing-complete list provided upon request!
Property Information
Property Type
Residential
Sub-Type
Single Family Residence
Year Built
2024
Living Area
2,500 sq ft
Lot Size
4.46 acres
Lot Dimensions
4.46 acres
Parking Spaces
5
Days on Market
180
MLS® Listing#
240650
Property Features
Interior
Exterior
Appliances
Cooling
Heating
Flooring
Fireplace
Parking
Laundry
Patio
Fencing
Lot Features
Construction
Foundation
Roof
Windows
Security
Sewer
Water Source
Financial Details
Annual Taxes
$739
Parcel Number
005.07
Directions
From OCCH take E Main st to Hwy 52. Turn right. Travel to Alpine, left on Dogwalk rd Travel to left on Sunflower rd. Take a left onto Nettle carrier. Property on left.
Affordability Calculator
$159,800
Estimated monthly payment
$4,253/mo
Principal $639,200 · Est. interest $891,741 over 30 yrs
Neighborhood Market Statistics
How this home compares to active listings in Monroe, TN
- $633,333
- Median Listing Price
- 90
- Median Days on Market
- 1,834
- Median Sq Ft
- $200
- Median Price / Sq Ft
- 17
- Active Listings
- This home’s price is 26% above the area median.
- Its price per sq ft is 60% above the area median.
Market statistics compiled from active EXIT Realty® and MLS listings in Monroe, TN.
Location
Map is currently unavailable for this location.
Points of Interest in Monroe, TN
Showing the Monroe area map.
Commute Calculator
Nearby Homes



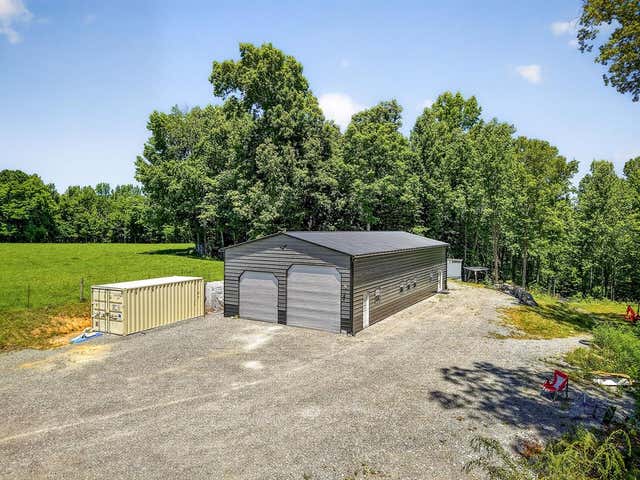

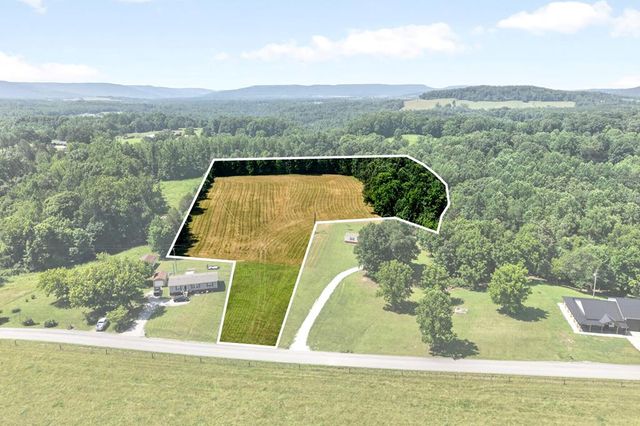
Similar Homes Nearby

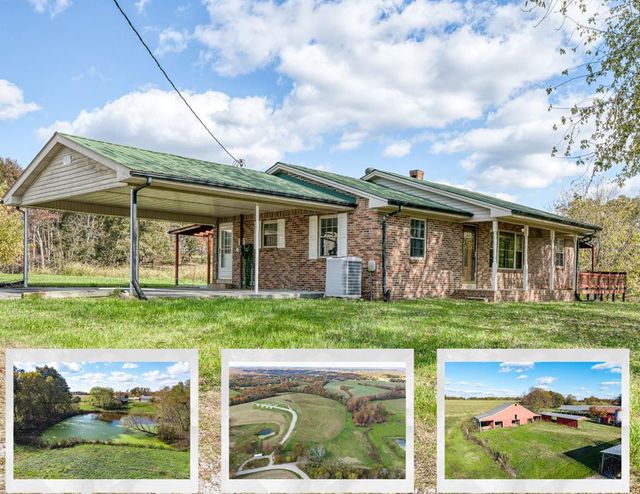
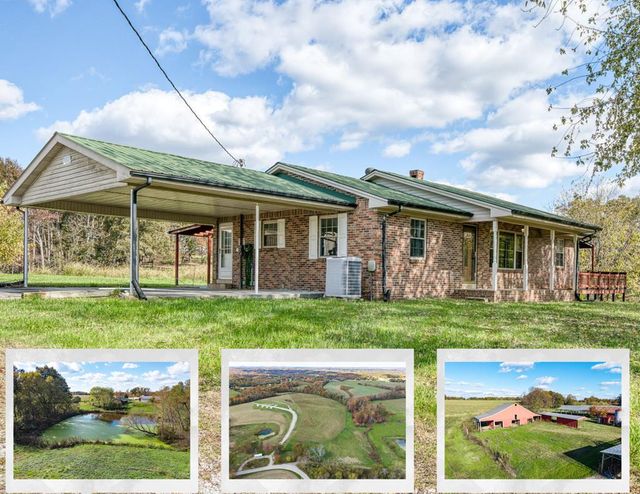


Similar Home Values
Comparable nearby listings and their asking prices.
| Address | Price | Beds | Baths | Sq Ft |
|---|---|---|---|---|
| 1063 Dale Hollow Estates Rd, Monroe, TN | $575,000 | 4 | 3 | 2,823 |
| 140 Js Dairy Ln, Monroe, TN | $610,000 | 3 | 2 | 1,323 |
| 177 Nettle Carrier Ln, Monroe, TN | $799,000 | 3 | 4 | 2,500 |
| 142 Js Dairy Ln, Monroe, TN | $820,000 | 3 | 2 | 1,323 |
| 132 Ramsey Stretch Rd, Monroe, TN | $978,833 | 2 | 3 | 4,900 |
| 132 Ramsey Stretch Rd, Monroe, TN | $978,833 | 2 | 3 | 4,900 |
Moving Cost Estimate
EXIT Agents in Monroe


Listing Courtesy: Exit Cross Roads Realty Livingston - 9318237717