


6366 LOUISA RD, KESWICK, VA 22947
UNKNOWN · ALBEMARLE County
Key Facts
Description
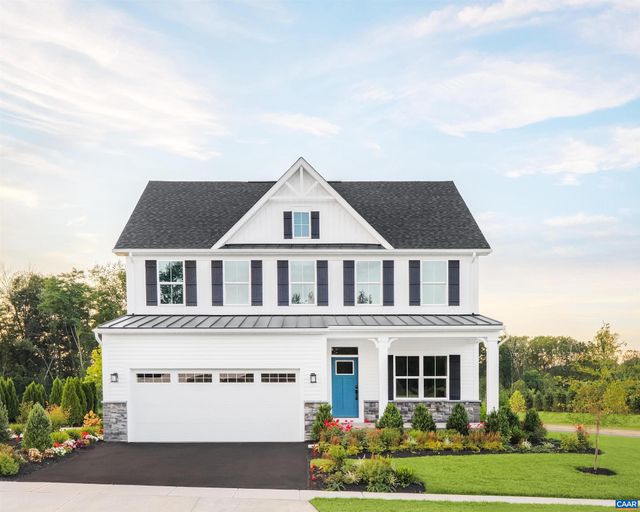
Keswick's countryside meets Charlottesville convenience in this stunning 2025 new build just 20 minutes from downtown, set on 2.57 private acres with no HOA. Step inside to an open, light-filled main level where 9-foot ceilings and luxury finishes set the tone. The chef's kitchen impresses with quartz countertops, a tile backsplash, and a large island perfect for gathering. The living room anchors the space with a gas fireplace framed by a custom shiplap mantle ? the kind of detail that makes a house feel like a home. Upstairs, the primary suite is a true retreat: a spacious bedroom paired with a spa-like bathroom designed to help you unwind at the end of the day. Three additional bedrooms, a second-floor laundry, and a partially finished basement with a full bath round out the space ? ready for a home gym, guest suite, or media room. A two-car garage, front porch, and deck complete the picture. Builder quality throughout, move-in ready today. Schedule your private tour and see why this one stands apart. Builder offering $10k towards purchaser's closing costs with acceptable offer.,White Cabinets,Wood Cabinets,Fireplace in Living Room
Property Information
Property Type
Residential
Sub-Type
Single Family Residence
Structure Type
House
Year Built
2025
Living Area
3,971 sq ft
Lot Size
2.57 acres
Zoning
A
Days on Market
31
MLS® Listing#
678039
Property Features
Interior
Cooling
Heating
Flooring
Fireplace
Basement
Laundry
Lot Features
Foundation
Roof
Windows
Utilities
Sewer
Water Source
Rooms
- Main
- Main
- Main
- Dining RoomMain
- KitchenMain
- Laundry
- Living RoomMain
Schools
- Elementary:
- STONE-ROBINSON
- Middle:
- BURLEY
- High:
- MONTICELLO
- District:
- ALBEMARLE COUNTY PUBLIC SCHOOLS
Financial Details
HOA
None
Annual Taxes
$7,152
Tax year 2025
Directions
From Charlottesville, take 250 east towards Kewick, left on 22 continue to Louisa Rd and veer right. Continue past Merrie Mill Vineyard 1mile and look for sign on left.
Affordability Calculator
$164,980
Estimated monthly payment
$4,390/mo
Principal $659,920 · Est. interest $920,647 over 30 yrs
Neighborhood Market Statistics
How this home compares to active listings in KESWICK, VA
- $842,857
- Median Listing Price
- 59
- Median Days on Market
- 3,140
- Median Sq Ft
- $282
- Median Price / Sq Ft
- 47
- Active Listings
- This home’s price is 2% below the area median.
- Its price per sq ft is 26% below the area median.
Market statistics compiled from active EXIT Realty® and MLS listings in KESWICK, VA.
Location

Points of Interest in KESWICK, VA
Showing the KESWICK area map.
Nearby Schools
Dynamic Literacy
School · 2.0 mi away
Keswick School
School · 5.0 mi away
Stony Point Elementary School
Elementary · 6.0 mi away
Lafayette School
School · 6.2 mi away
Stone Robinson Elementary School
Elementary · 7.1 mi away
Gordon-Barbour Elementary
Elementary · 7.2 mi away
Oakland School
Secondary · 7.7 mi away
Open Door Christian School
School · 7.8 mi away
Baker-Butler Elementary School
Elementary · 8.9 mi away
Mountaintop Montessori
Elementary · 9.1 mi away
Frost Montessori School
Elementary · 9.1 mi away
Virginia High School League
Secondary · 9.1 mi away
Sutherland Middle School
Elementary · 9.2 mi away
Hollymead Elementary School
Elementary · 9.3 mi away
Child Connections Development Center
School · 9.6 mi away
Bright Beginnings Pre School
School · 9.6 mi away
Charlottesville Catholic School
Elementary · 9.6 mi away
Charlottesville Waldorf School
Secondary · 9.8 mi away
Albemarle County
School · 9.9 mi away
Albemarle Montessori
Elementary · 9.9 mi away
Commute Calculator
Nearby Homes


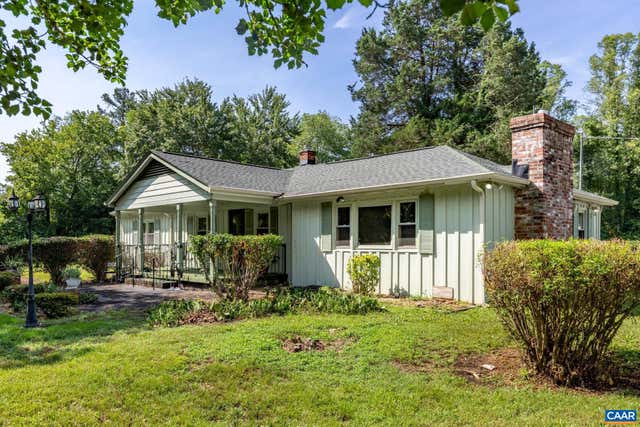
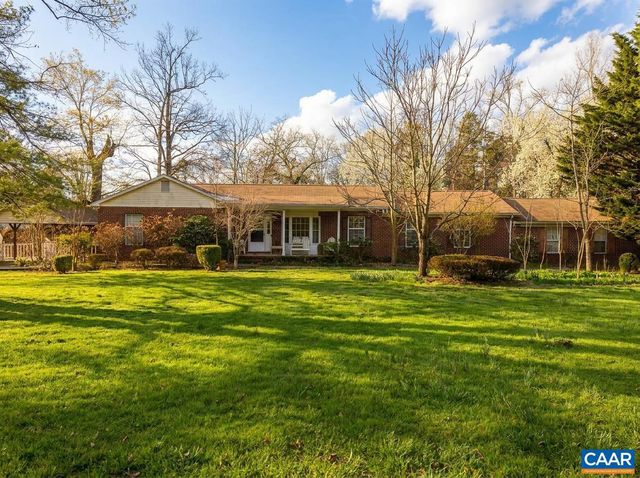

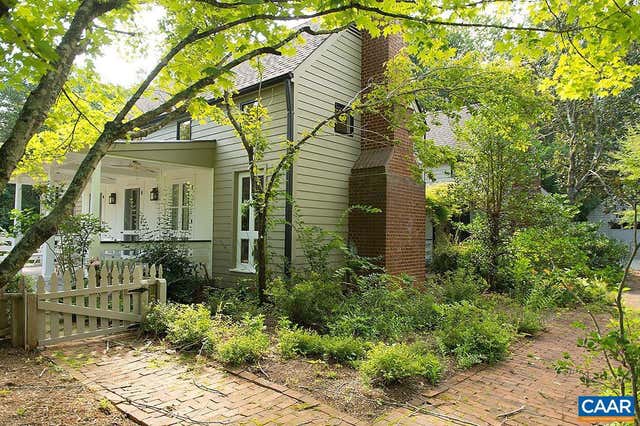
Similar Homes Nearby

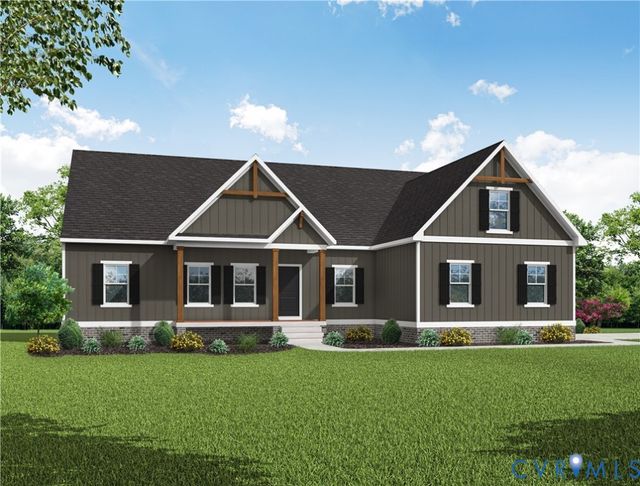


Similar Home Values
Comparable nearby listings and their asking prices.
| Address | Price | Beds | Baths | Sq Ft |
|---|---|---|---|---|
| 371 GLENMORE LN LOT 52A, KESWICK, VA | $582,732 | 3 | 2 | 1,826 |
| 371 Glenmore (Lot 52A) Lane, Keswick, VA | $582,732 | 3 | 2 | 1,893 |
| 8 MOSSY ROCK RD, KESWICK, VA | $584,990 | 4 | 3 | 2,423 |
| 9 MOSSY ROCK RD, KESWICK, VA | $594,990 | 4 | 3 | 2,626 |
| 5 BUTTERFIELD LN, KESWICK, VA | $599,990 | 4 | 3 | 1,823 |
| 354 GLENMORE LN LOT 37, KESWICK, VA | $632,744 | 3 | 2 | 1,826 |
Moving Cost Estimate
EXIT Agents in KESWICK


Listing Courtesy: CORE REAL ESTATE PARTNERS LLC - 4348262118