

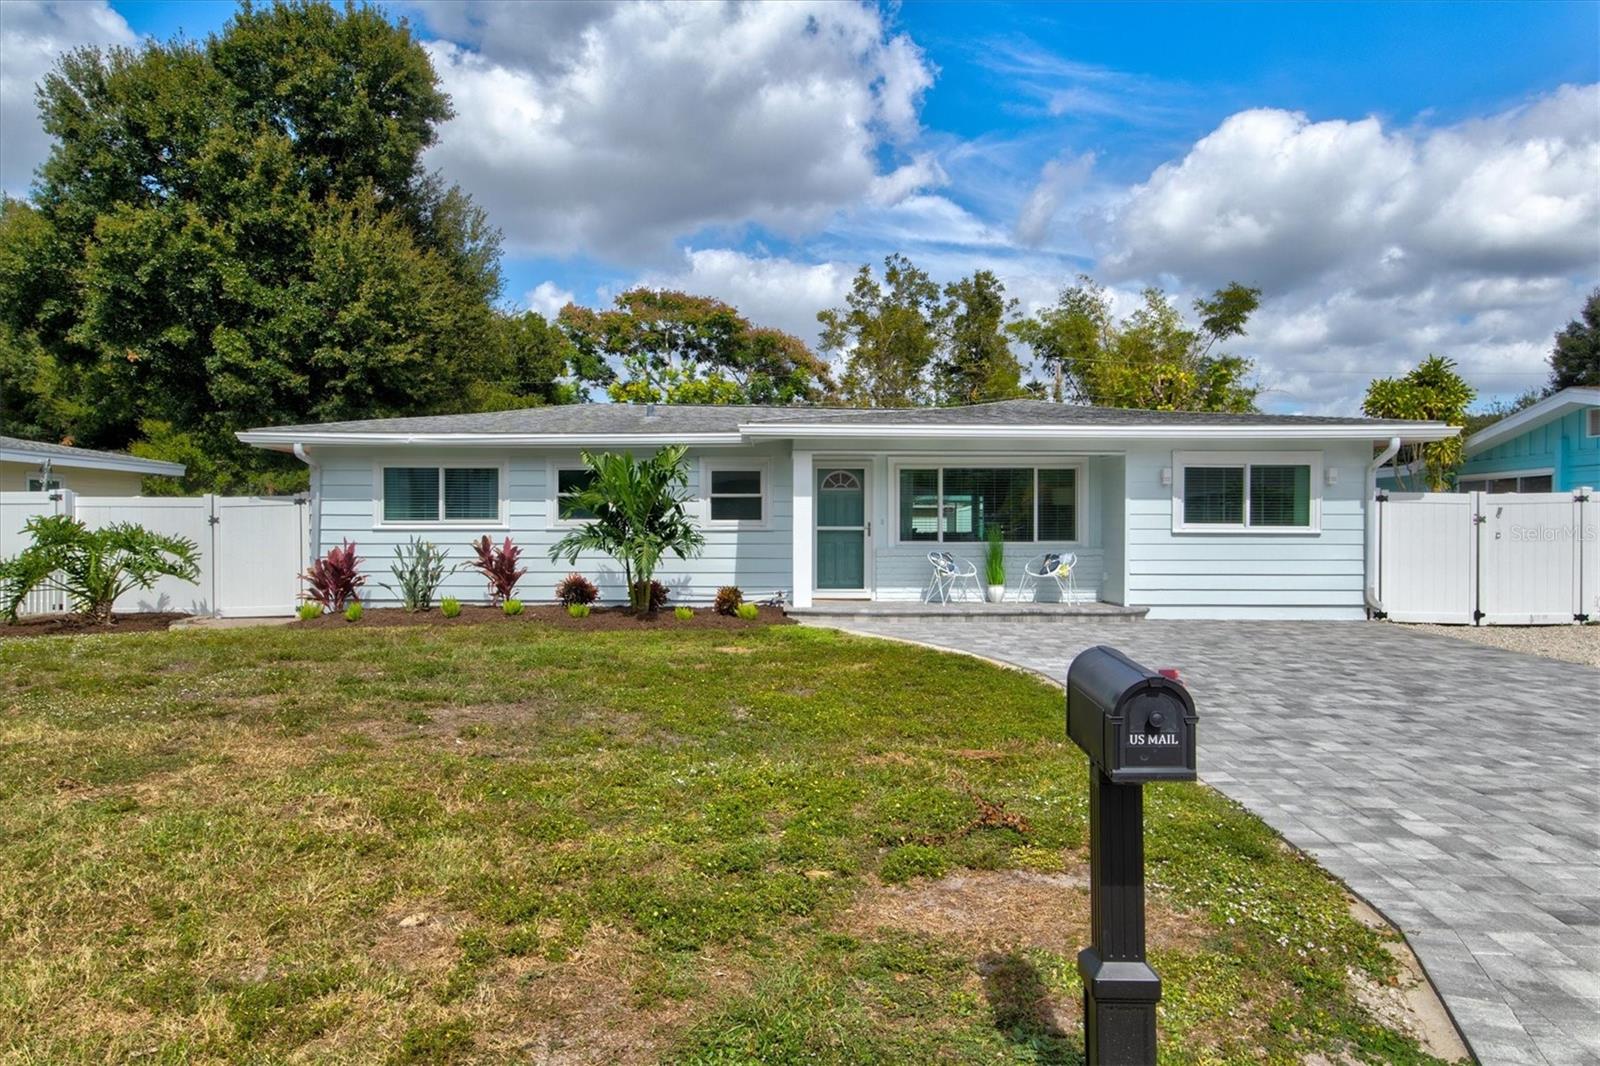
2641 MARTIN STREET, SARASOTA, FL 34237
PATRICIA MANOR · Sarasota County
Key Facts
Description
Welcome to Deja Blue, a designer pool home just minutes from downtown Sarasota & area beaches & walkable to Legacy Trail. This house offers designer comfort w/ room to spread out. Features include a huge heated swimming pool, fully fenced back yard, chef's kitchen with breakfast bar, separate dining area, dedicated work station w/ 2 desks, 5 flat screen tvs inside & out w/ fast wifi & complimentary streaming services, outdoor kitchen, BBQ grill, separate air-conditioned sunroom & in unit laundry. As you pull up to this turn-key vacation home you'll notice the curb appeal is excellent and inviting thanks to the newly expanded paver driveway, elevated front porch seating area, and manicured landscaping. Upon entering the home you can't help but be struck by the abundance of natural light due to the oversized flow through impact windows and the newly added window in the dining area. The living room is well appointed and can comfortably seat 6-8 people. It flows seamlessly into a workstation breezeway with side by side desks situated between the living room and the sun drenched and cozy sunroom with pullout queen sleeper. The central kitchen looks on to the stately dining room with seating for 8 and offers a breakfast bar with pendant lights, quartz countertops, and stainless appliances. The dining room offers views to the South facing front yard and shares space with the adjacent living room allowing everyone to take part in the conversation. Three well appointed bedrooms and two designer bathrooms occupy the west wing of the house. The Master Suite is situated in the private SW front corner of the home and offers an en suite bathroom with tiled shower and seamless glass enclosure. This room has a king size bed, two nightstands a walk-in closet, dresser and flat screen TV. The NW corner bedroom offers a queen size bed, 2 nightstands, a dresser, a wall of closet space and it's own flat screen TV. The 3rd bedroom offers two twin beds with a shared nightstand with pendant light above. This room also offers closet space, a dresser and a flat screen TV. All bedrooms offer ceiling fans for added comfort. The oversized backyard is a tropical oasis. The centerpiece is the 28ft by 14ft heated in-ground swimming pool with brand new paver pool deck. There is cushioned seating space for 4 guests on the West side of the pool and 4 sun loungers and an outside dining table with adjustable umbrella on the other side of the pool. A Napoleon 4-burner grill can play host to all of your grilling and entertaining needs. The backyard has been appointed with a tropical pitch apple hedge for privacy and the yard is large enough for dogs of any size to get their exercise (please clean up after your pets). A storage shed houses beach chairs and accessories as well as a cornhole set for your gaming pleasure. A covered and screened lanai area will be a great place to cool off and relax with views of the pool and tropical foliage. This area has a custom built outdoor kitchen with a bar, mini fridge, storage cabinets and an 85" flat screen TV to watch the games. There is also lounge seating on the covered lanai for 6 guests and a separate dining area as well. The location is ideal with walkability to the Legacy Trail, Payne Park and the East end of Main Street. Area beaches are just a short drive as well. This home will not disappoint.
Property Information
Property Type
Residential Lease
Sub-Type
Single Family Residence
Year Built
1955
Living Area
1,903 sq ft
Lot Size
0.24 acres
Lot Dimensions
50x144
Days on Market
783
MLS® Listing#
A4587848
Property Features
Interior
Exterior
Appliances
Cooling
Heating
Pool
Patio
Fencing
Lot Features
Other Structures
Rooms
- Bedroom 2First
- Bedroom 3First
- Dining RoomFirst
- KitchenFirst
- Living RoomFirst
- Master BedroomFirst
- OfficeFirst
Financial Details
HOA
None
Parcel Number
2029090036
Directions
From Tuttle and Fruitville intersection head South on Tuttle to West on Martin. House will be on your right in approx 1000 ft.
Affordability Calculator
$2,000
Estimated monthly payment
$53/mo
Principal $8,000 · Est. interest $11,161 over 30 yrs
Neighborhood Market Statistics
How this home compares to active listings in SARASOTA, FL
- $578,029
- Median Listing Price
- 100
- Median Days on Market
- 1,680
- Median Sq Ft
- $325
- Median Price / Sq Ft
- 2,637
- Active Listings
- This home’s price is 98% below the area median.
- Its price per sq ft is 98% below the area median.
Market statistics compiled from active EXIT Realty® and MLS listings in SARASOTA, FL.
Location

Points of Interest in SARASOTA, FL
Showing the SARASOTA area map.
Nearby Schools
Agape Christian School
School · 0.5 mi away
Alta Vista Elementary School
Elementary · 0.6 mi away
Suncoast School
Elementary · 0.6 mi away
Community Day School
School · 0.7 mi away
First Presbyterian Preschool
Elementary · 0.7 mi away
Tuttle Elementary School
Elementary · 0.8 mi away
Sarasota High School
Secondary · 0.9 mi away
Angel's Friend Child Development
School · 0.9 mi away
Achievement Center
School · 1.0 mi away
Westcoast Center
School · 1.0 mi away
Sarasota Acceleration Academies
Secondary · 1.3 mi away
Palm Grove Mennonite Church
School · 1.4 mi away
Ringling College of Art and Design
Secondary School · 1.7 mi away
Sarasota School of Arts and Sciences
Secondary · 1.7 mi away
Emma E. Booker Elementary School
Elementary · 1.8 mi away
Newtosha Studio
School · 1.8 mi away
Southside Elementary School
Elementary · 1.9 mi away
Cardinal Mooney Catholic High School
Secondary · 2.0 mi away
Brickhouse Academy
School · 2.1 mi away
Dreams Are Free
School · 2.1 mi away
Commute Calculator
Nearby Homes

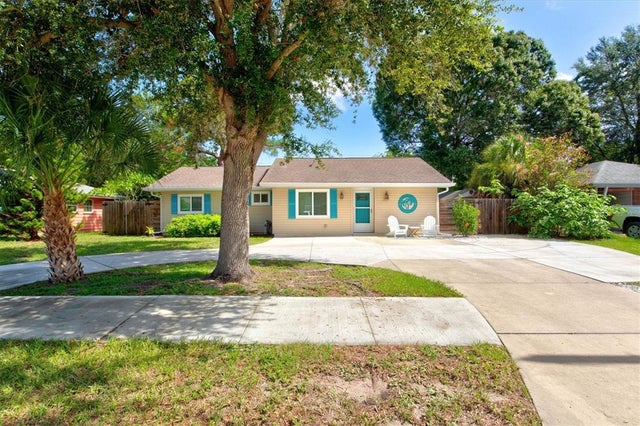

Similar Homes Nearby

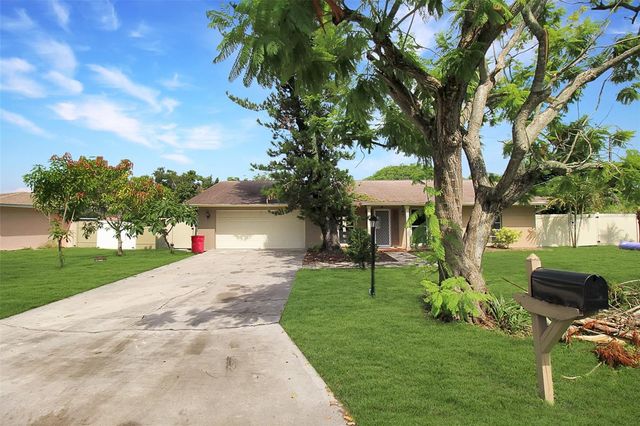


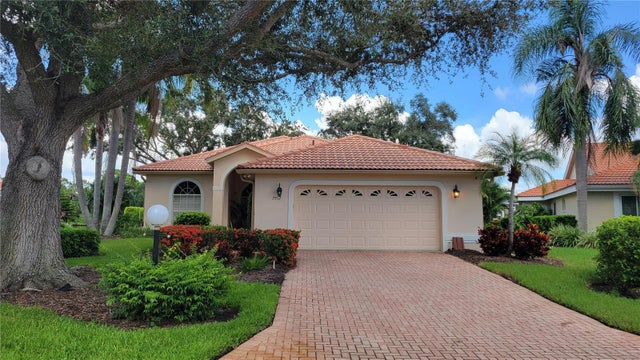
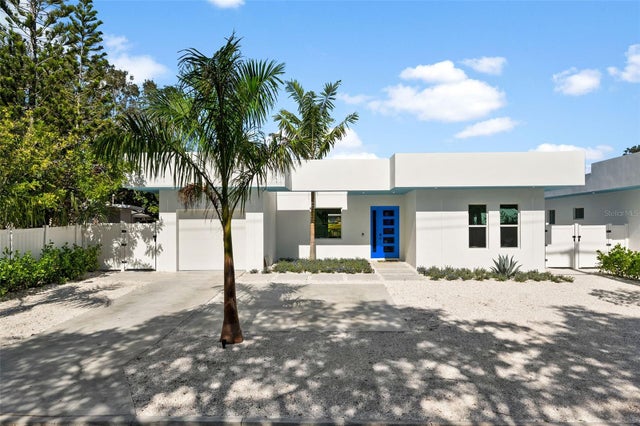
Similar Home Values
Comparable nearby listings and their asking prices.
| Address | Price | Beds | Baths | Sq Ft |
|---|---|---|---|---|
| 3126 BOUGAINVILLEA STREET, SARASOTA, FL | $7,000/mo | 3 | 2 | 1,158 |
| 1127 DE LEO DRIVE, SARASOTA, FL | $7,000/mo | 3 | 2 | 1,846 |
| 1200 E PEPPERTREE LANE 303, SARASOTA, FL | $7,000/mo | 2 | 11 | 1,200 |
| 606 OWL WAY, SARASOTA, FL | $7,000/mo | 3 | 3 | 2,475 |
| 7557 FAIRLINKS COURT, SARASOTA, FL | $7,000/mo | 3 | 2 | 1,782 |
| 2365 WALDEMERE STREET, SARASOTA, FL | $7,000/mo | 4 | 3 | 2,300 |
Moving Cost Estimate
EXIT Agents in SARASOTA


Listing Courtesy: UPTOP REAL ESTATE SERVICES, LLC - 941-554-4896
Last Updated: 2023-11-01