

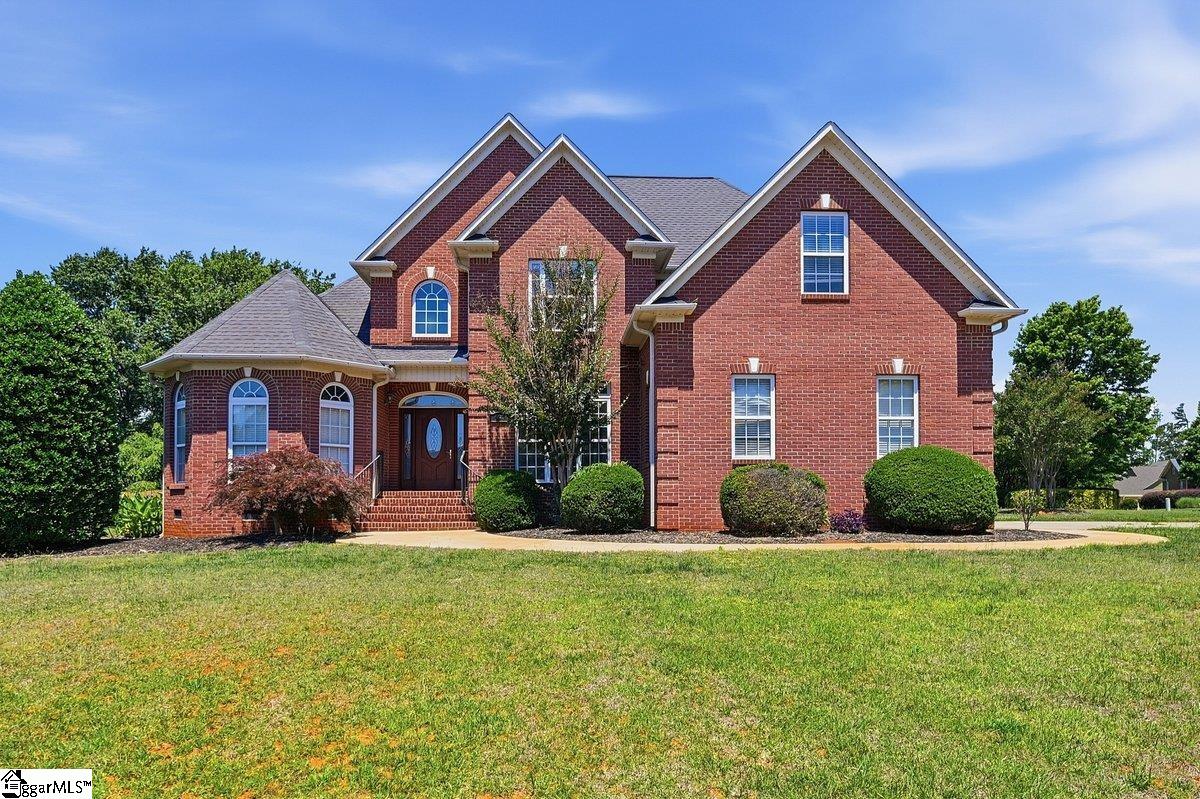
504 Kiowa Drive, Boiling Springs, SC 29316
Coal Creek · Spartanburg County
Key Facts
Description
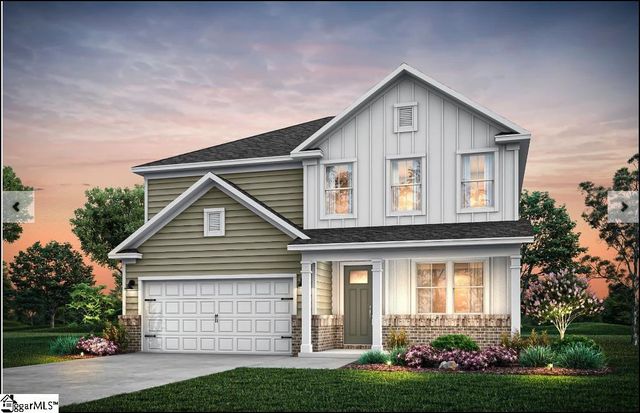
Welcome home to this spacious brick beauty situated on a desirable corner lot with just over half an acre in a sought-after neighborhood! Featuring 4 bedrooms and 3 full baths, this home offers the perfect blend of comfort, style, and convenience. Step inside to a warm and inviting great room complete with a cozy fireplace, perfect for relaxing or entertaining guests. The spacious kitchen is a dream with stainless steel appliances, a large island, and plenty of cabinet and counter space for cooking and gathering. The amazing primary suite on the main level provides a private retreat with a luxurious jetted tub, separate shower, and dual vanities. Additional bedrooms offer generous space for family, guests, or a home office. Enjoy outdoor living on the huge 14x28 deck overlooking the expansive yard — ideal for cookouts, entertaining, or simply unwinding. The side-entry two-car garage adds both convenience and curb appeal.
Property Information
Property Type
Residential
Sub-Type
Single Family Residence
Style
Traditional
Year Built
2005
Living Area
3,387 sq ft
Lot Size
0.59 acres
Lot Dimensions
138 x 157 x 134 x 118 x 95
Garage Spaces
2
Parking Spaces
2
MLS® Listing#
1592393
Property Features
Interior
Appliances
Cooling
Heating
Flooring
Fireplace
Basement
Parking
Laundry
Patio
Lot Features
Construction
Windows
Security
Community
Utilities
Sewer
Water Source
Rooms
- Bedroom 213x11
- Bedroom 312x13
- Bedroom 412x12
- Dining Room12x13
- Kitchen13x17
- Master Bedroom13x21
- Office14x21
Schools
- Elementary:
- Boilings Spring
- Middle:
- Boiling Springs
- High:
- Boiling Springs
Financial Details
HOA
$250 / Annually
Annual Taxes
$8,262
Parcel Number
24400014.29
Affordability Calculator
$110,580
Estimated monthly payment
$2,943/mo
Principal $442,320 · Est. interest $617,076 over 30 yrs
Neighborhood Market Statistics
How this home compares to active listings in Boiling Springs, SC
- $329,197
- Median Listing Price
- 64
- Median Days on Market
- 2,135
- Median Sq Ft
- $157
- Median Price / Sq Ft
- 183
- Active Listings
- This home’s price is 68% above the area median.
- Its price per sq ft is 4% above the area median.
Market statistics compiled from active EXIT Realty® and MLS listings in Boiling Springs, SC.
Location
Map is currently unavailable for this location.
Points of Interest in Boiling Springs, SC
Showing the Boiling Springs area map.
Commute Calculator
Nearby Homes


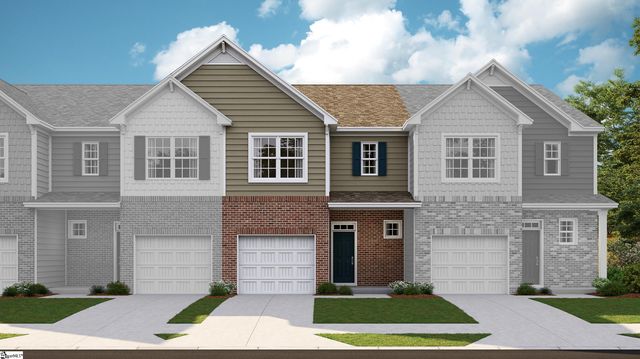
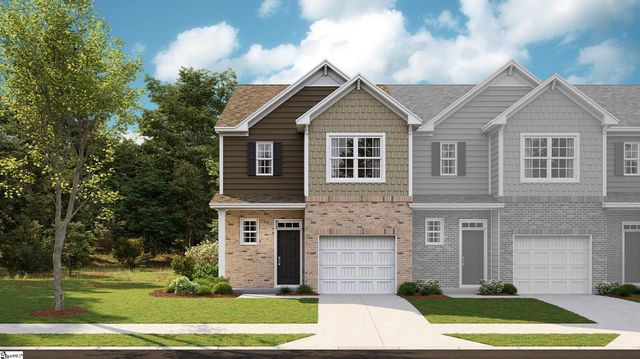
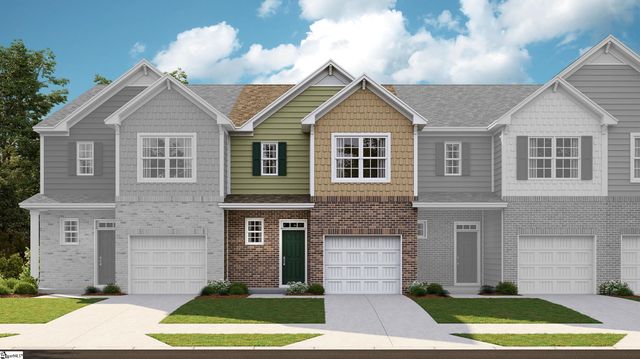

Similar Homes Nearby


Similar Home Values
Comparable nearby listings and their asking prices.
| Address | Price | Beds | Baths | Sq Ft |
|---|---|---|---|---|
| 3026 Medford Road Lot 36, Boiling Springs, SC | $391,360 | 3 | 3 | 2,142 |
| 4042 Hoskins Drive Lot 10, Boiling Springs, SC | $395,670 | 5 | 3 | 2,659 |
| 121 Lewis Burnett Drive, Boiling Springs, SC | $399,999 | 3 | 3 | 2,050 |
| 836 Orchard Valley Lane, Boiling Springs, SC | $400,000 | 3 | 3 | 2,194 |
| 822 Tapestry Court, Boiling Springs, SC | $404,900 | 4 | 3 | 2,584 |
| 4037 Hoskins Drive Lot 24, Boiling Springs, SC | $405,960 | 5 | 3 | 2,659 |
Moving Cost Estimate
EXIT Agents in Boiling Springs


Listing Courtesy: Century 21 Blackwell & Co. Rea - 8643707000
Presented by: Terica L Talbert