

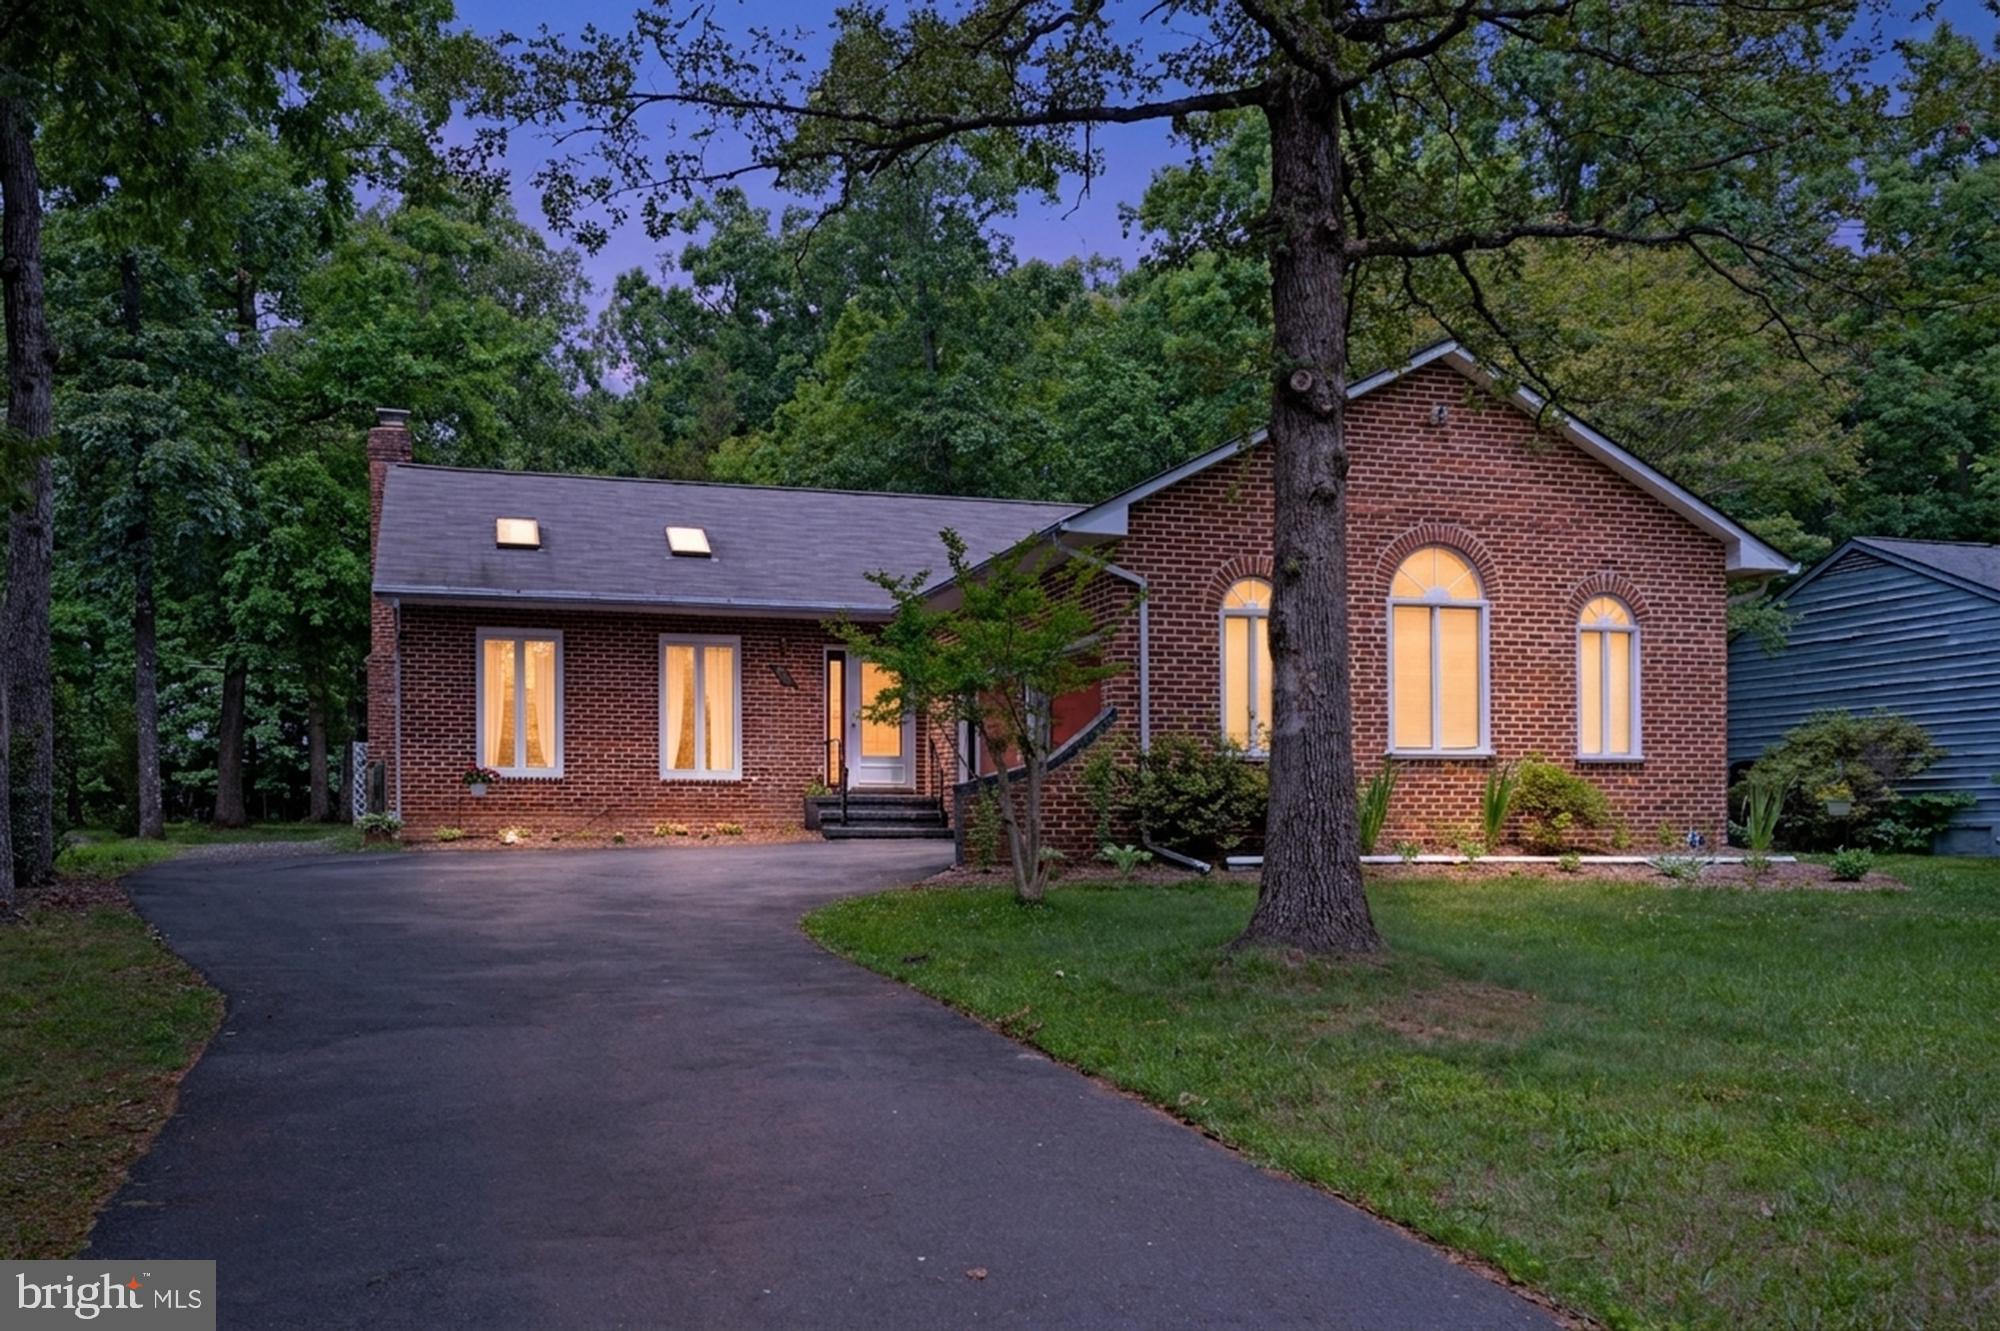
115 PARLIAMENT STREET, LOCUST GROVE, VA 22508
LAKE OF THE WOODS · ORANGE County
Key Facts
Description
Welcome to 115 Parliament Street in Lake of the Woods, Virginia, a charming brick rambler offering comfortable one-level living with 3 bedrooms, 2 bathrooms, and a 2-car garage. Conveniently located within walking distance of the Community Center and Sweetbriar Park, this home combines comfort, convenience, and a peaceful natural setting. Step inside through the wide foyer and immediately notice the luxury vinyl plank flooring that extends throughout the home. Just off the foyer, the laundry room features laminate flooring and direct access to the garage. The garage offers more than just parking space, with a working hot tub ready for relaxation and a dedicated woodworking area for projects and hobbies. The spacious living room welcomes you with high ceilings, a cozy fireplace, and two skylights that fill the space with natural light. From here, the home flows seamlessly into the dining room, where French doors open to a beautiful sunroom. This inviting space is perfect for sipping your morning coffee while watching wildlife among the trees right in your backyard. The sunroom leads to the deck, creating the perfect spot to enjoy warm summer days and peaceful evenings surrounded by nature. Back inside, the kitchen offers granite countertops and a pantry for convenient storage. Down the hall, you'll find a full bathroom and two secondary bedrooms, both positioned at the back of the home. The spacious primary suite features dual sinks, granite countertops, and a walk-in shower, creating a comfortable retreat at the end of the day.
Property Information
Property Type
Residential
Sub-Type
Single Family Residence
Structure Type
House
Year Built
1990
Living Area
1,648 sq ft
Lot Size
0.34 acres
Garage Spaces
2
Parking Spaces
2
Zoning
R3
Days on Market
19
MLS® Listing#
VAOR2014426
Property Features
Interior
Appliances
Cooling
Heating
Basement
Pool
Parking
Lot Features
Construction
Windows
Community
Utilities
Sewer
Water Source
Rooms
- Main
Schools
- High:
- ORANGE CO.
- District:
- ORANGE COUNTY PUBLIC SCHOOLS
Financial Details
HOA
$2,600 / Annually
LAKE OF THE WOODS ASSOCIATION, LOWA
Annual Taxes
$2,181
Tax year 2025
Assessed Value
$351,900
Parcel Number
012A0001000460
Directions
I 95 S to Fredericksburg Ext 130B toward Culpeper for abt 14 mi to Lake of the Woods gate on the left. Right at the gate, Right on Liberty, Left on Yorktown, Right on Freedom, Right on Parliament St.
Affordability Calculator
$77,800
Estimated monthly payment
$2,070/mo
Principal $311,200 · Est. interest $434,152 over 30 yrs
Neighborhood Market Statistics
How this home compares to active listings in LOCUST GROVE, VA
- $495,588
- Median Listing Price
- 54
- Median Days on Market
- 2,170
- Median Sq Ft
- $218
- Median Price / Sq Ft
- 137
- Active Listings
- This home’s price is 22% below the area median.
- Its price per sq ft is 8% above the area median.
Market statistics compiled from active EXIT Realty® and MLS listings in LOCUST GROVE, VA.
Location

Points of Interest in LOCUST GROVE, VA
Showing the LOCUST GROVE area map.
Nearby Schools
Locust Grove Middle
Elementary · 2.2 mi away
Locust Grove Primary School
Elementary · 4.5 mi away
Locust Grove Elementary School
Elementary · 4.6 mi away
Locus Grove Middle School
School · 4.6 mi away
Brock Road Elementary School
Elementary · 6.6 mi away
Saint Patrick Catholic School
School · 7.4 mi away
Ni River Middle School
Secondary · 9.3 mi away
Wilderness Elementary School
Elementary · 9.5 mi away
Tree of Life Christian Preparatory School
Elementary · 10.6 mi away
Chancellor Elementary School
Elementary · 10.9 mi away
Riverbend High School
Secondary · 11.1 mi away
Commonwealth Governor's School
School · 11.2 mi away
Mary Walter Elementary School
Elementary · 11.4 mi away
Unionville Elementary School
Elementary · 11.6 mi away
Hartwood Elementary School
Elementary · 11.9 mi away
Lightfoot Elementary School
Elementary · 12.1 mi away
Smith Station Elementary School
Elementary · 12.2 mi away
Freedom Middle School
Secondary · 12.2 mi away
Saint Michael the Archangel Catholic High School
Secondary · 12.3 mi away
Chancellor Middle School
Secondary · 12.7 mi away
Commute Calculator
Nearby Homes
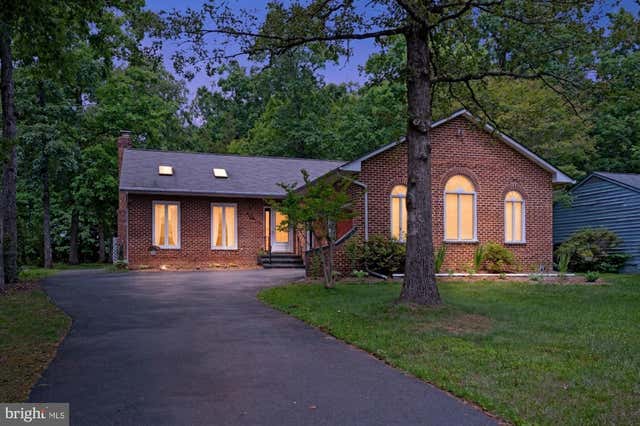
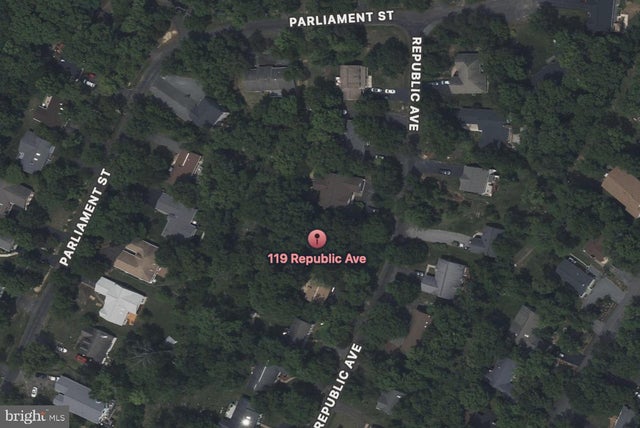
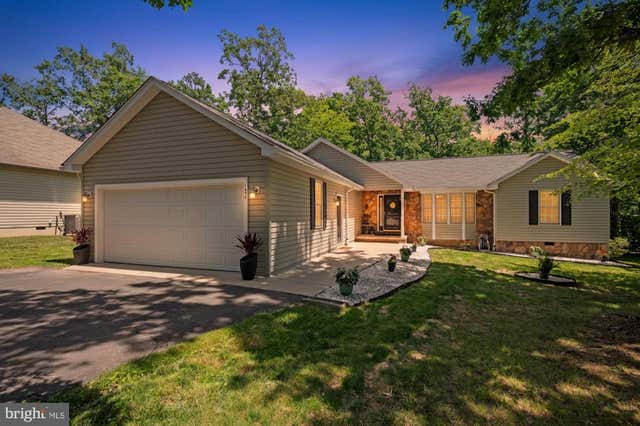
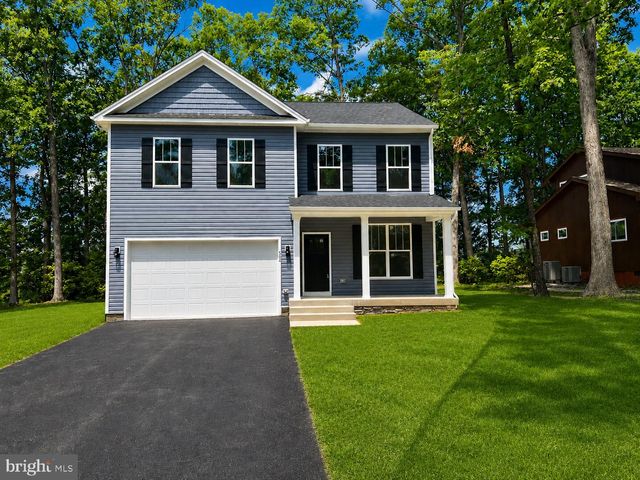
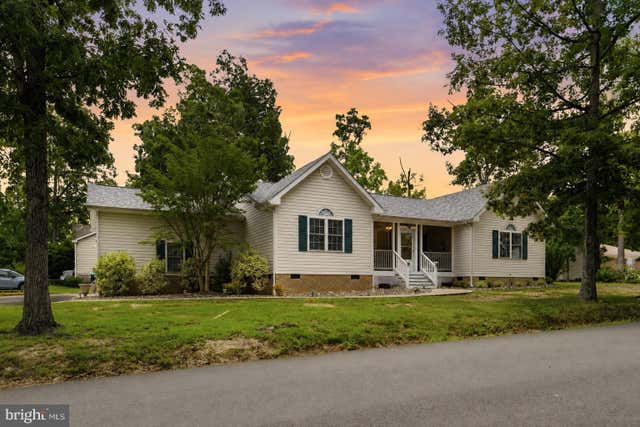
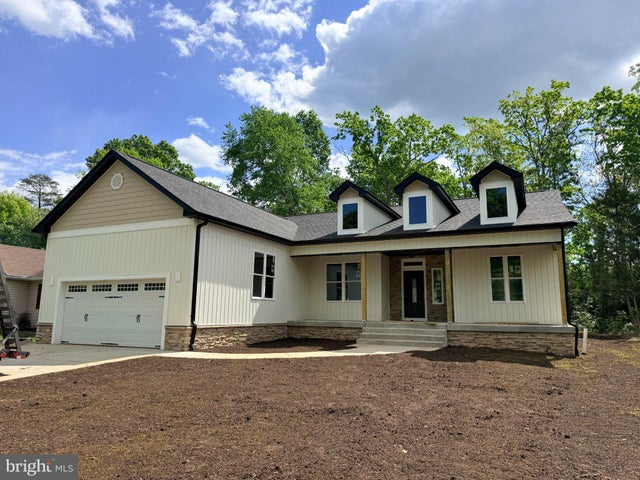
Similar Homes Nearby
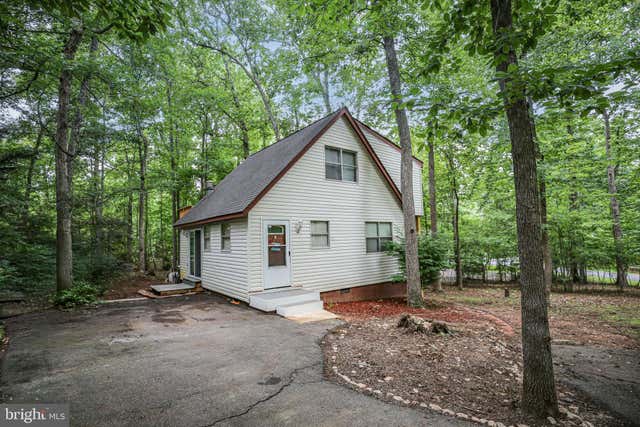



Similar Home Values
Comparable nearby listings and their asking prices.
| Address | Price | Beds | Baths | Sq Ft |
|---|---|---|---|---|
| 207 CREEKSIDE DRIVE, LOCUST GROVE, VA | $279,000 | 3 | 2 | 1,058 |
| 104 MONTICELLO CIRCLE, LOCUST GROVE, VA | $289,900 | 3 | 2 | 1,014 |
| 205 MONUMENT ROAD, LOCUST GROVE, VA | $300,000 | 3 | 2 | 1,056 |
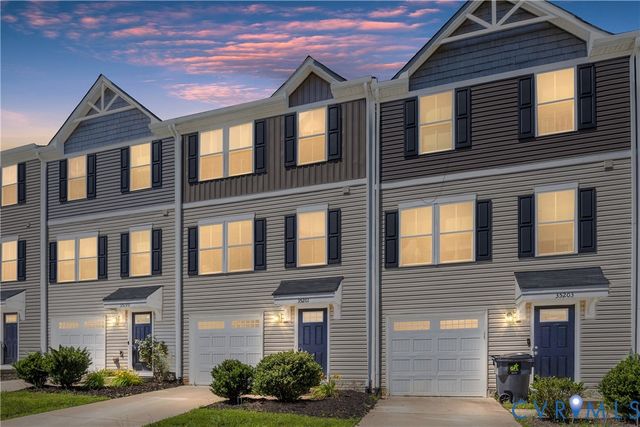
| 35201 sara ct, Locust Grove, VA | $314,999 | 3 | 3 | 1,220 |
| 2876 FARZI CIRCLE, LOCUST GROVE, VA | $315,000 | 3 | 3 | 1,800 |
| 904 LAKEVIEW PARKWAY, LOCUST GROVE, VA | $325,000 | 3 | 2 | 984 |
Moving Cost Estimate
EXIT Agents in LOCUST GROVE


Listing Courtesy: EXP Realty, LLC - 5403882541