

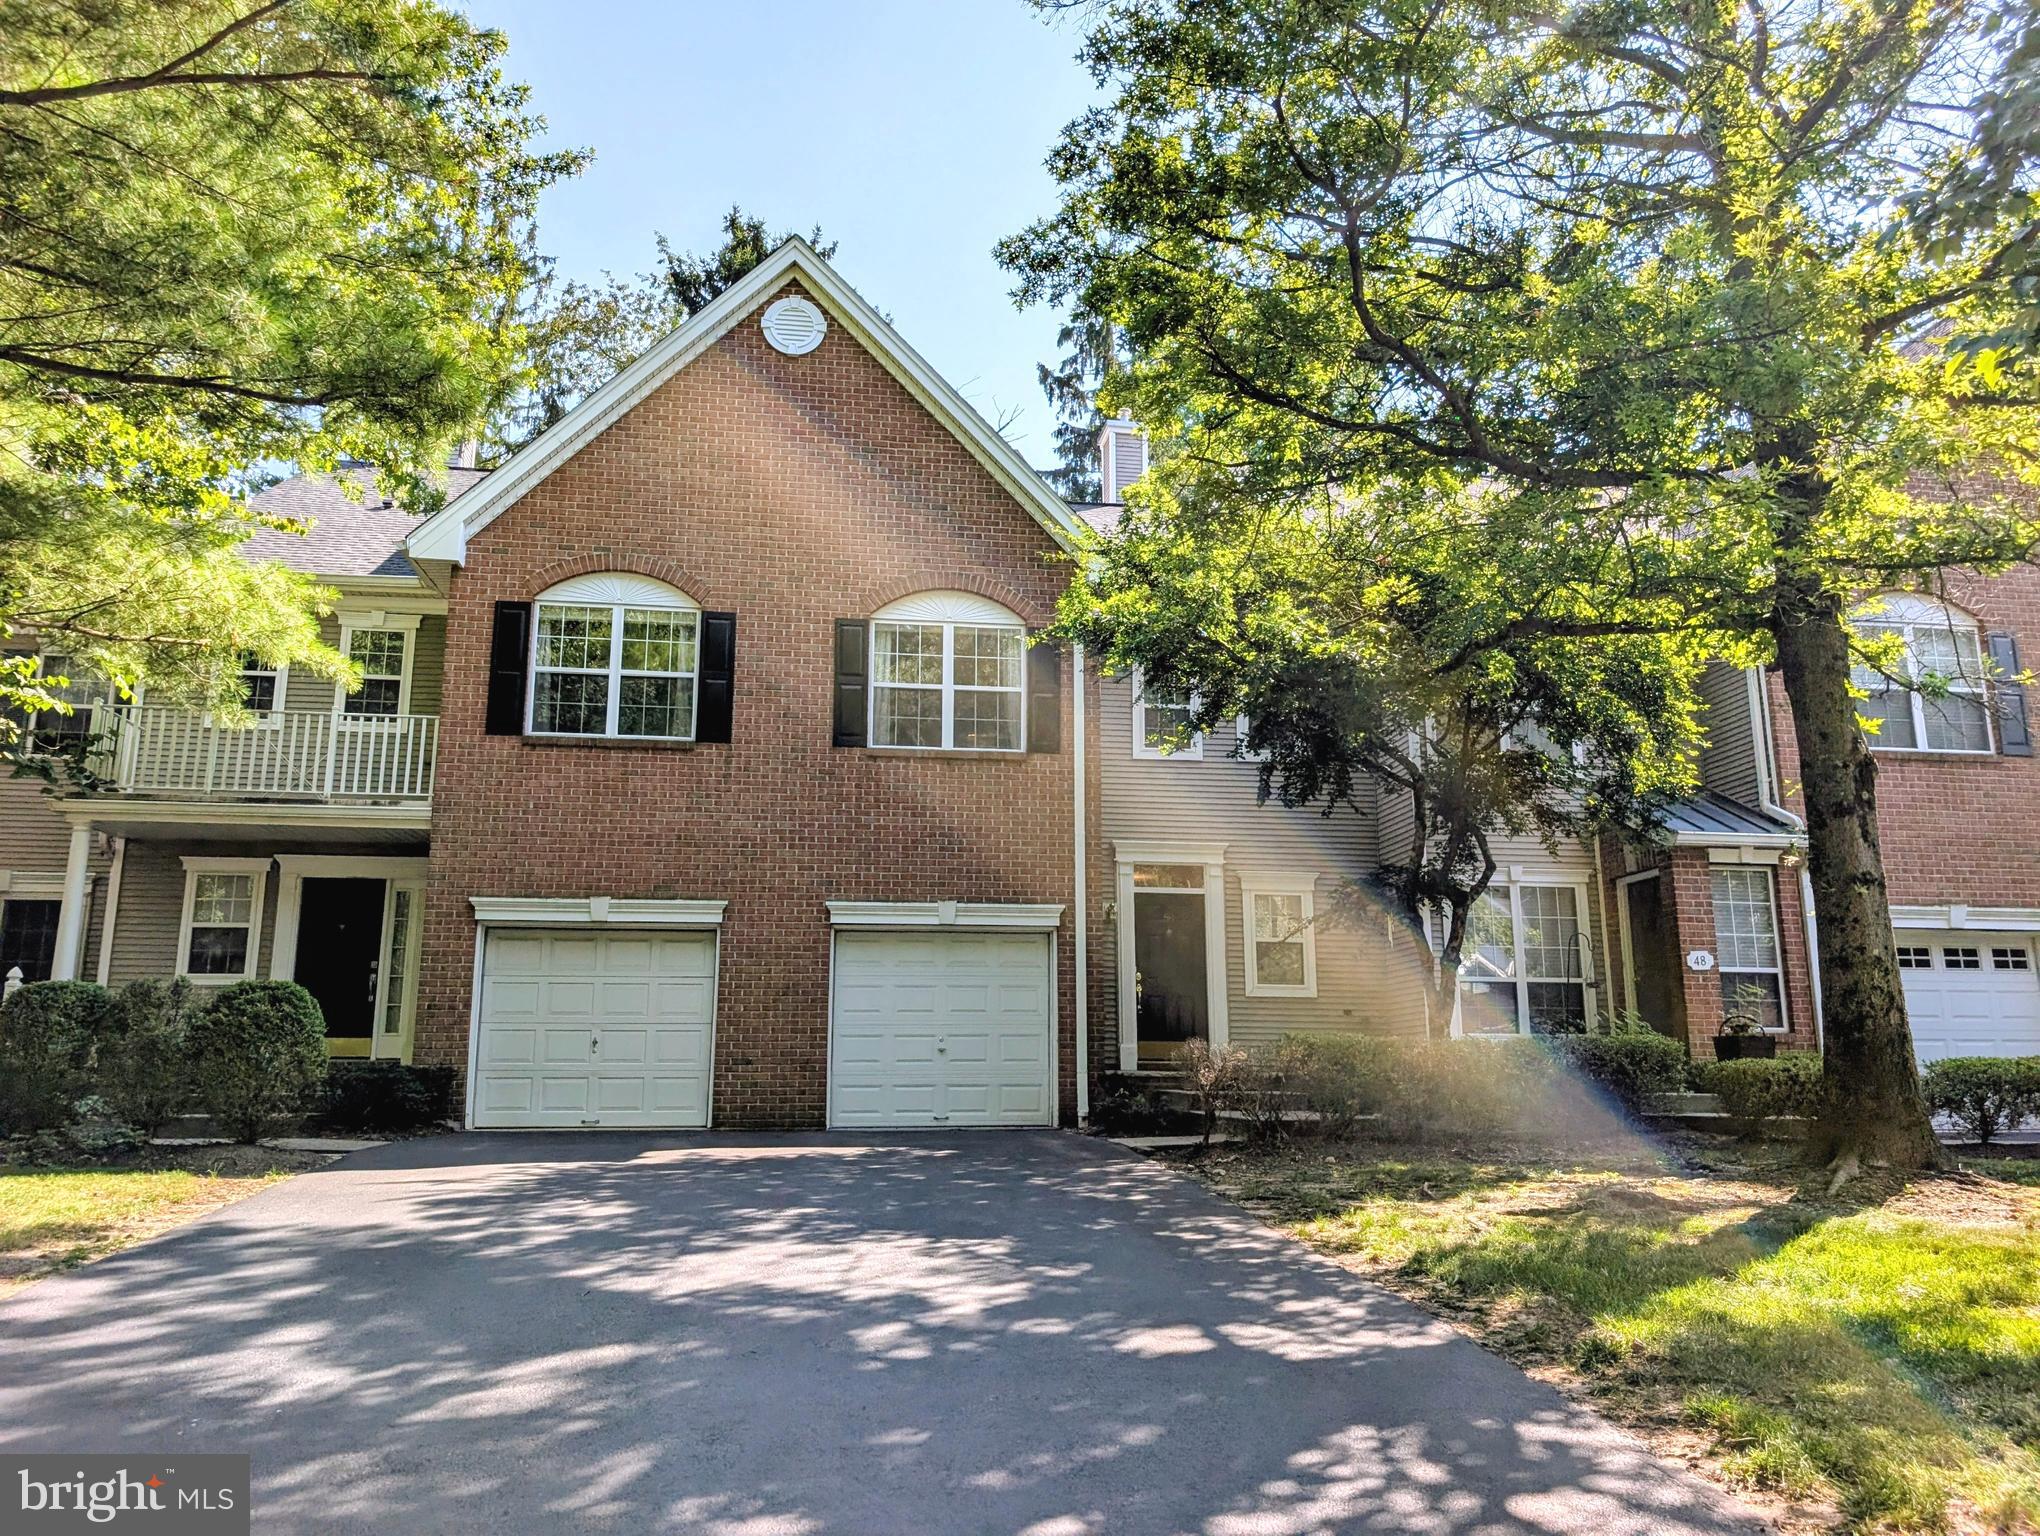
50 MCCOMB ROAD, PRINCETON, NJ 08540
CAMPBELL WOODS · MERCER County
Key Facts
Description
North-facing and bright, this two-story loft townhome in Campbell Woods is in one of Princeton’s most sought-after developments, located in the Littlebrook Elementary School area and steps away from popular Hilltop Park. Behind a classic brick facade, the home offers a tasteful, updated interior anchored by an elegant two-story great room with a full wall of windows, an arched Palladian transom, warm woven bamboo flooring, and an open upper-level loft overlooking the space below. The renovated kitchen features maple Shenandoah cabinetry, Silestone quartz countertops, Italian custom tile accents, stainless steel appliances, a Bosch gas range, newer GE refrigerator, contemporary fixtures, and Andersen sliding glass doors to the patio. A separate dining room and sunny breakfast area add comfort and flexibility. Upstairs, the vaulted primary suite features treetop views, black walnut flooring, and a spacious spa-style bath with a soaking tub, separate shower, and dual vanity. A second bedroom, full hall bath, loft, and laundry complete the upper level. Additional highlights include a 1-car attached garage, private driveway, natural gas heat, central air, and a roof replaced by the HOA in 2020, with convenient access to downtown Princeton, Princeton University, Princeton Junction train, and Route 1.
Property Information
Property Type
Residential
Sub-Type
Townhouse
Structure Type
Townhouse
Year Built
1996
Living Area
1,536 sq ft
Lot Size
0.43 acres
Lot Dimensions
0.00 x 0.00
Zoning
RESIDENTIAL
Days on Market
1
MLS® Listing#
NJME2080888
Property Features
Interior
Exterior
Appliances
Cooling
Heating
Flooring
Pool
Parking
Laundry
Fencing
Lot Features
Construction
Foundation
Roof
Windows
Security
Community
Utilities
Sewer
Water Source
Rooms
- Main
- Main
- Bathroom 1
- Bathroom 2
- Bedroom 1
- Bedroom 2
- Dining RoomMain
- KitchenMain
- Laundry
- Living RoomMain
- Utility RoomMain
Schools
- Elementary:
- LITTLEBROOK E.S.
- Middle:
- PRINCETON
- High:
- PRINCETON H.S.
- District:
- PRINCETON REGIONAL SCHOOLS
Financial Details
HOA
$645 / Monthly
Annual Taxes
$13,345
Tax year 2025
Assessed Value
$488,300
Parcel Number
14-04301-00001 50
Directions
per GPS
Affordability Calculator
$152,000
Estimated monthly payment
$4,045/mo
Principal $608,000 · Est. interest $848,214 over 30 yrs
Neighborhood Market Statistics
How this home compares to active listings in PRINCETON, NJ
- $993,750
- Median Listing Price
- 51
- Median Days on Market
- 2,260
- Median Sq Ft
- $415
- Median Price / Sq Ft
- 153
- Active Listings
- This home’s price is 24% below the area median.
- Its price per sq ft is 19% above the area median.
Market statistics compiled from active EXIT Realty® and MLS listings in PRINCETON, NJ.
Location

Points of Interest in PRINCETON, NJ
Showing the PRINCETON area map.
Nearby Schools
Princeton Charter School
Elementary · 0.6 mi away
Princeton Middle School
Secondary · 1.2 mi away
Littlebrook School
Elementary · 1.2 mi away
Princeton Public Schools
School · 1.3 mi away
Cherry Hill Nursery School
Elementary · 1.3 mi away
Community Park
Elementary · 1.4 mi away
Elite Flight Experience
School · 1.5 mi away
The Jewish Center
Elementary · 1.7 mi away
Princeton Nursery School
School · 1.7 mi away
Joan Levin Nursery School
School · 1.7 mi away
Yinghua International School
Elementary · 1.7 mi away
St Paul Roman Catholic School
Secondary · 1.8 mi away
Riverside Elementary School
Elementary · 1.8 mi away
Rocky Hill Cooperative Nursery School
Elementary · 1.9 mi away
Stuart Country Day School
Secondary · 1.9 mi away
The Lewis School of Princeton
Secondary · 2.0 mi away
Goddard School
School · 2.0 mi away
French American School of Princeton
Elementary · 2.1 mi away
Laurel School of Princeton
School · 2.1 mi away
The Wilberforce School
School · 2.1 mi away
Commute Calculator
Nearby Homes
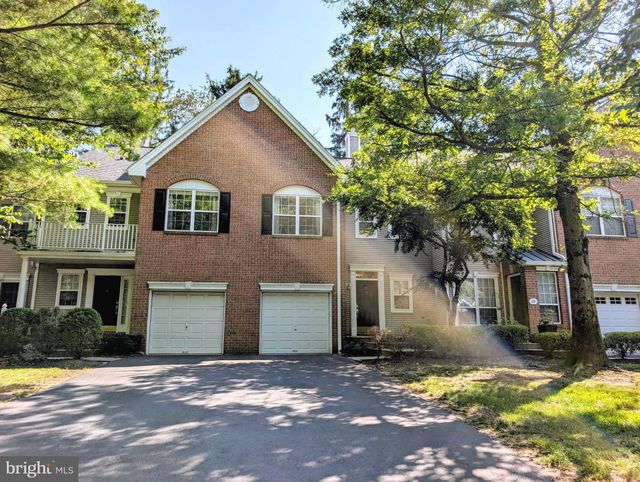
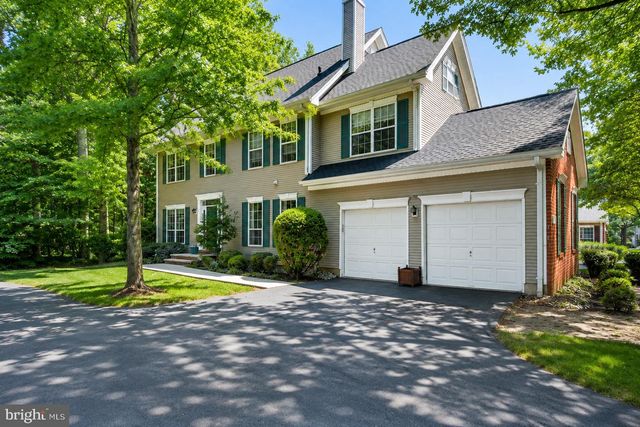
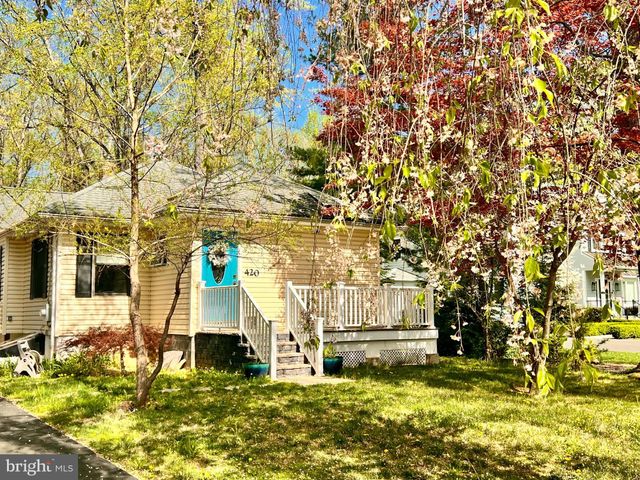
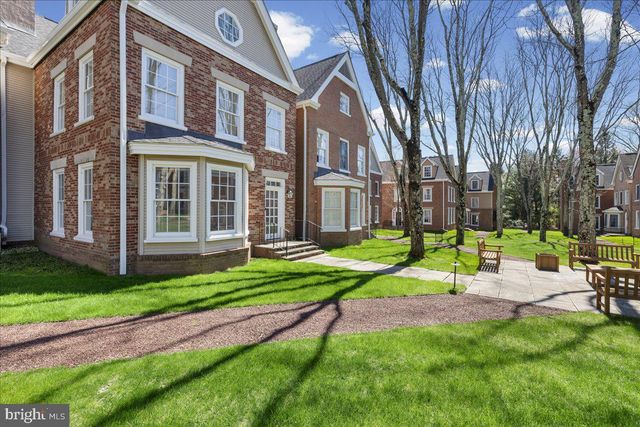
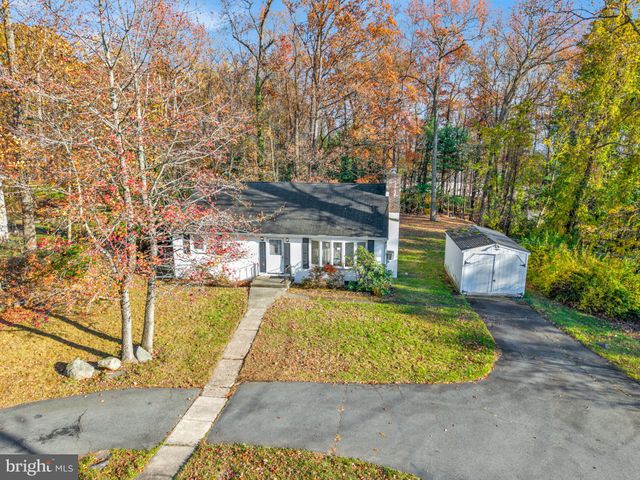

Similar Homes Nearby
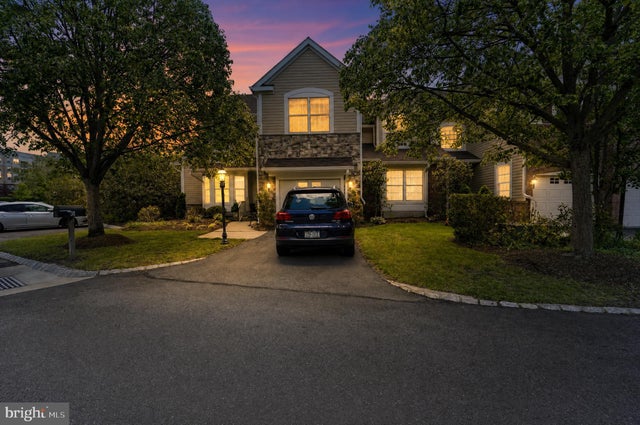

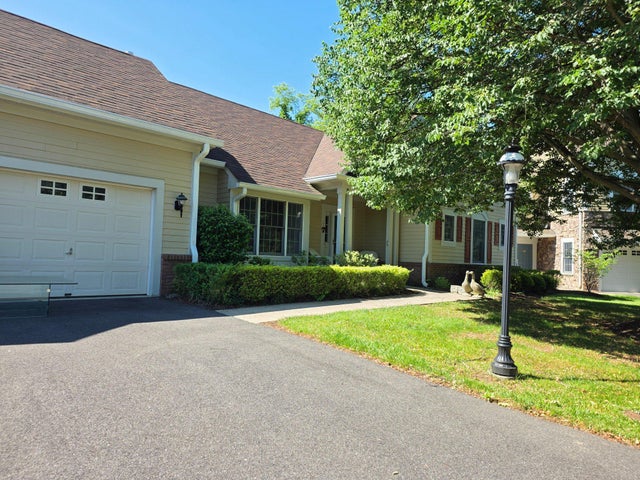
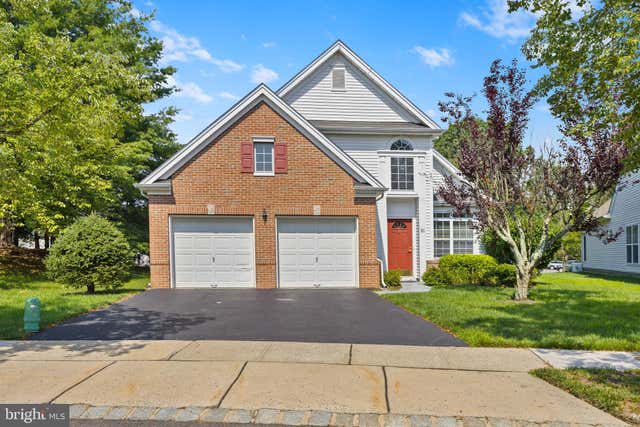
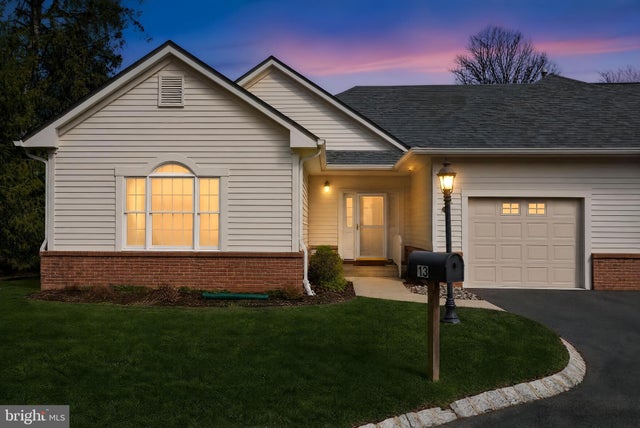

Similar Home Values
Comparable nearby listings and their asking prices.
| Address | Price | Beds | Baths | Sq Ft |
|---|---|---|---|---|
| 6 HEDGE ROAD, PRINCETON, NJ | $540,000 | 3 | 3 | 2,133 |
| 31 CHICOPEE DRIVE -C, PRINCETON, NJ | $545,000 | 2 | 3 | 1,460 |
| 47 HEDGE ROW ROAD, PRINCETON, NJ | $549,000 | 2 | 2 | 1,571 |
| 51 PINFLOWER LA, PRINCETON JUNCTION, NJ | $550,000 | 2 | 2 | 1,747 |
| 13 BIRCHWOOD COURT, PRINCETON, NJ | $550,000 | 2 | 2 | 1,870 |
| 2 HEDGE ROAD, PRINCETON, NJ | $565,000 | 2 | 2 | 1,862 |
Moving Cost Estimate
EXIT Agents in PRINCETON


Listing Courtesy: Queenston Realty, LLC - 6099245353