

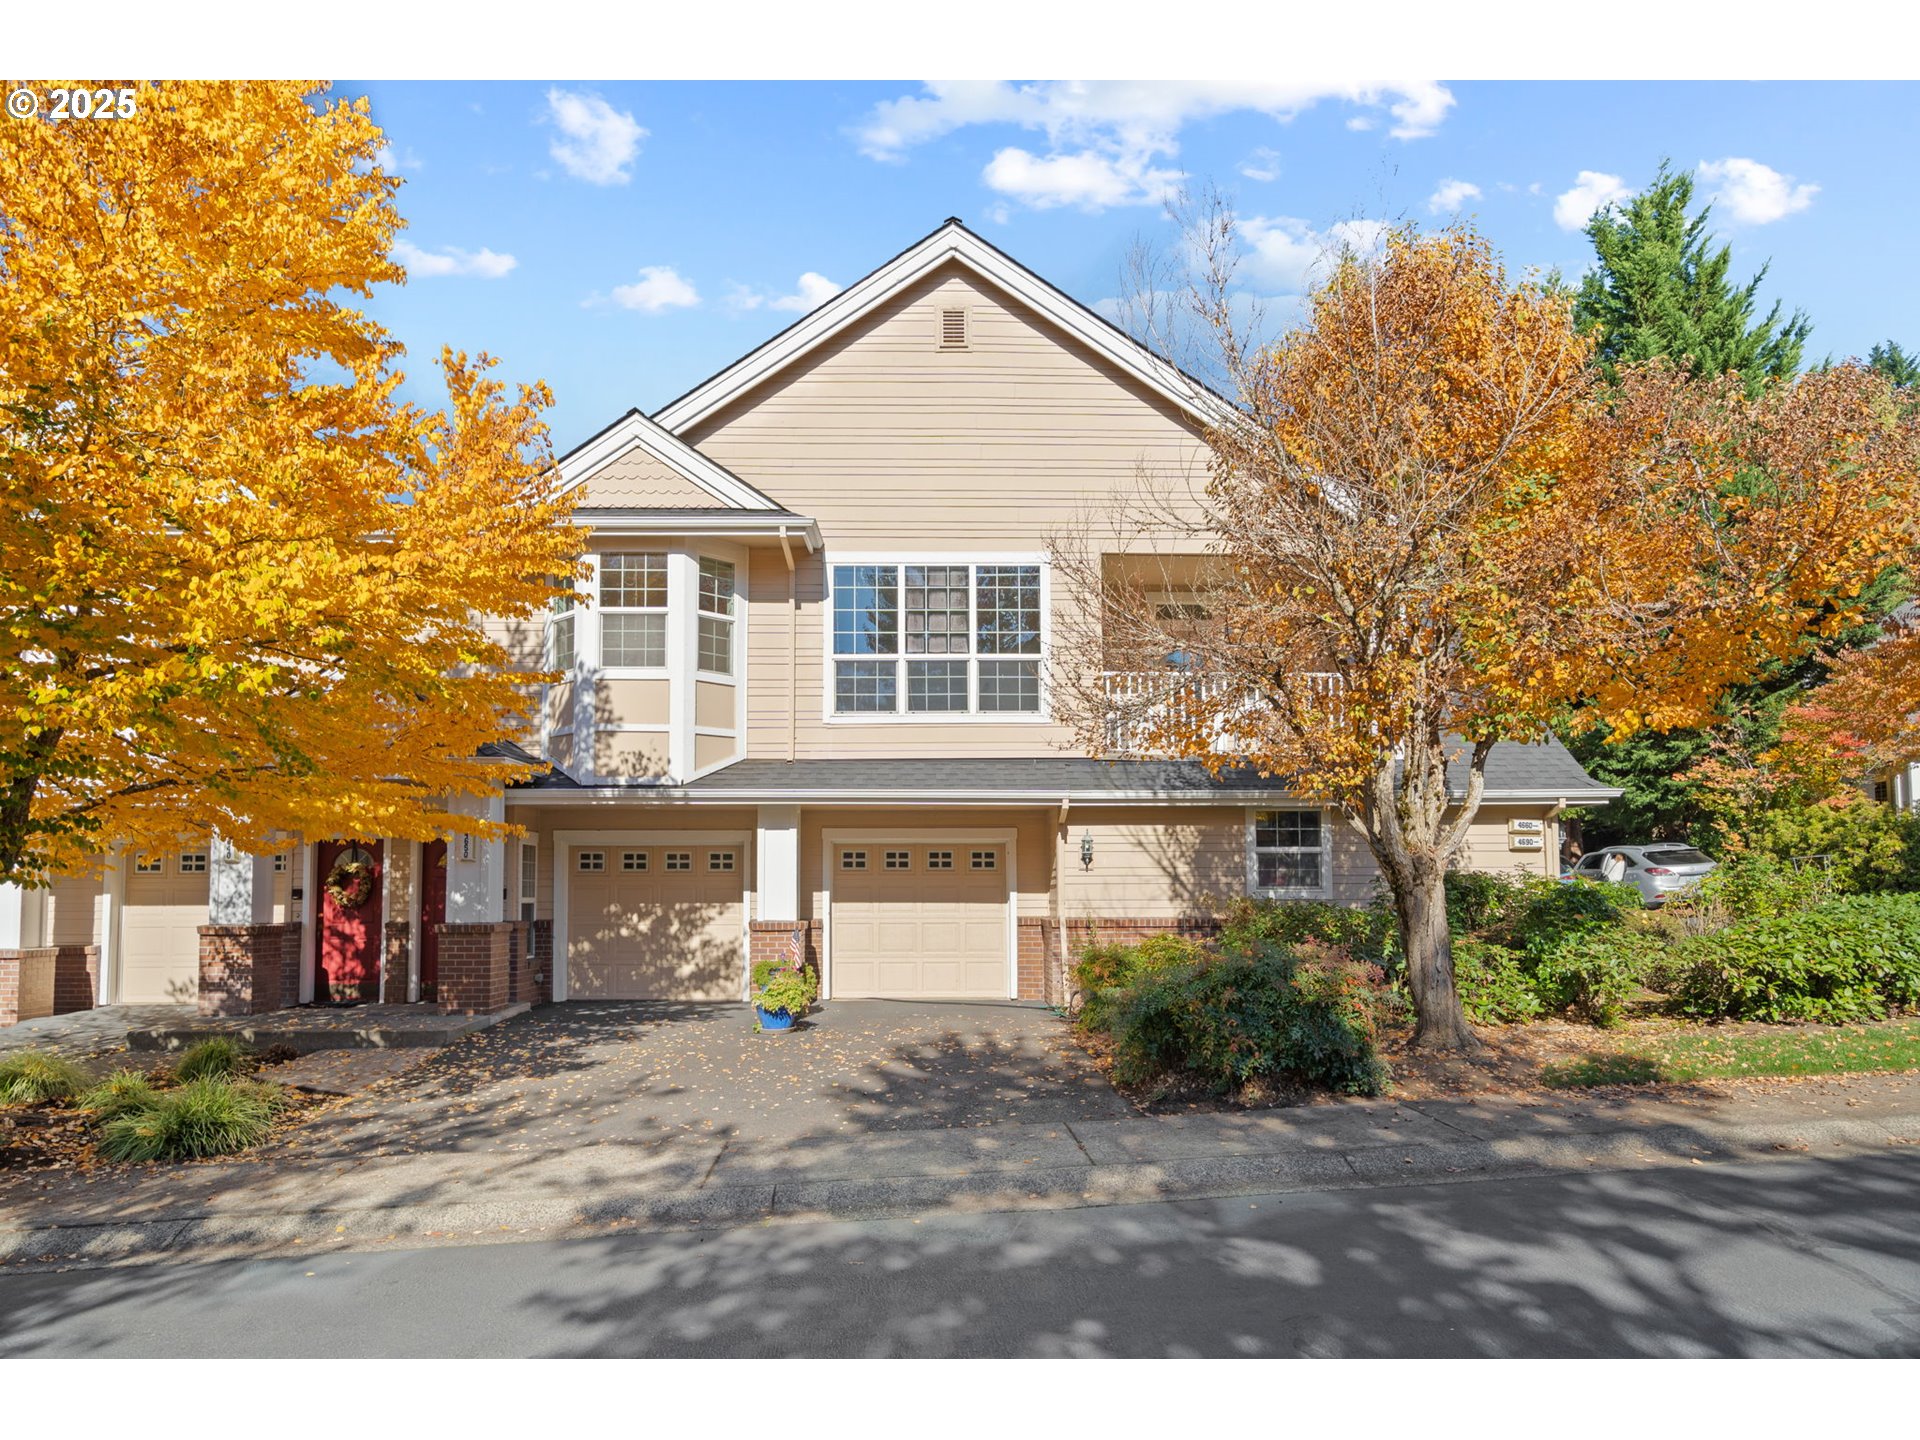
4650 SUMMERLINN WAY, West Linn, OR 97068
SUMMERLINN · Clackamas County
Key Facts
Description
Welcome to this inviting townhome-style condo in the heart of West Linn, just moments from downtown Willamette’s shops, restaurants, coffee spots, and riverfront park. The open floor plan features vaulted ceilings, a gas fireplace, and built-ins in the dining area. Enjoy cooking and entertaining in the open kitchen with eating bar and high-end Tuscan stainless steel appliances. The primary suite offers a beautifully upgraded bathroom with a newer soaking tub. Both bedrooms include walk-in closets, and the freshly painted interior opens to a newly replaced balcony off the living room and primary bedroom—perfect for plants and plenty of natural light. Stay comfortable year-round with a mini-split system for heating and cooling. This home features an attached single car garage with a private driveway space, providing two designated parking areas. Directly behind the building you will find a lovely community koi pond featuring a waterfall, footbridge and benches for relaxing. You'll often find some ducks and an occasional heron enjoying the pond. Come and tour today!
Property Information
Property Type
Residential
Sub-Type
Condominium
Style
Traditional
Year Built
1999
Stories
2
Living Area
1,095 sq ft
Garage Spaces
1
Parking Spaces
1
Days on Market
77
MLS® Listing#
435083811
Property Features
Interior
Appliances
Cooling
Heating
Flooring
Fireplace
Parking
Patio
Foundation
Roof
Windows
Sewer
Water Source
Schools
- Elementary:
- Willamette
- Middle:
- Athey Creek
- High:
- West Linn
Financial Details
HOA
$465 / Monthly
Annual Taxes
$4,154
Tax year 2024
Parcel Number
05002401
Directions
Blankenship to Summerlinn Way. Turn right on Summerlinn way once in neighborhood. Property on Left.
Affordability Calculator
$69,980
Estimated monthly payment
$1,862/mo
Principal $279,920 · Est. interest $390,513 over 30 yrs
Neighborhood Market Statistics
How this home compares to active listings in West Linn, OR
- $868,750
- Median Listing Price
- 169
- Median Days on Market
- 3,024
- Median Sq Ft
- $338
- Median Price / Sq Ft
- 109
- Active Listings
- This home’s price is 60% below the area median.
- Its price per sq ft is 5% below the area median.
Market statistics compiled from active EXIT Realty® and MLS listings in West Linn, OR.
Location
Map is currently unavailable for this location.
Points of Interest in West Linn, OR
Showing the West Linn area map.
Commute Calculator
Nearby Homes

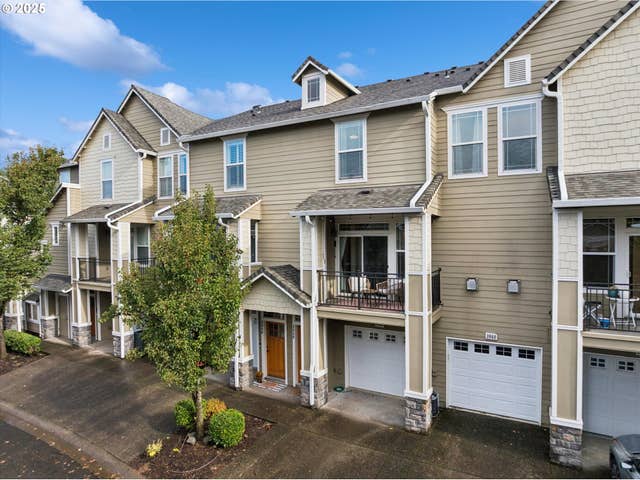
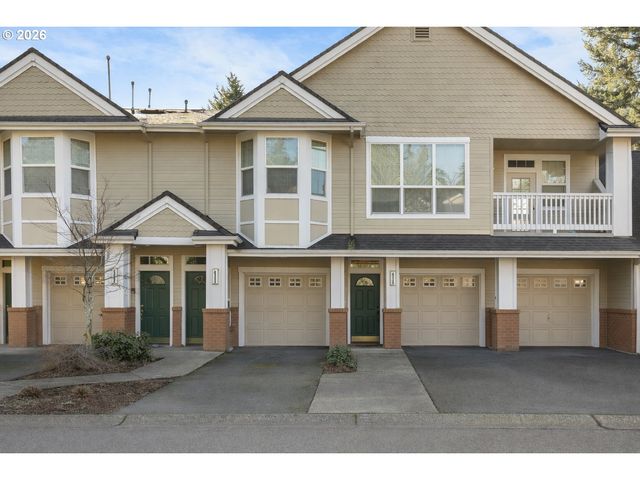

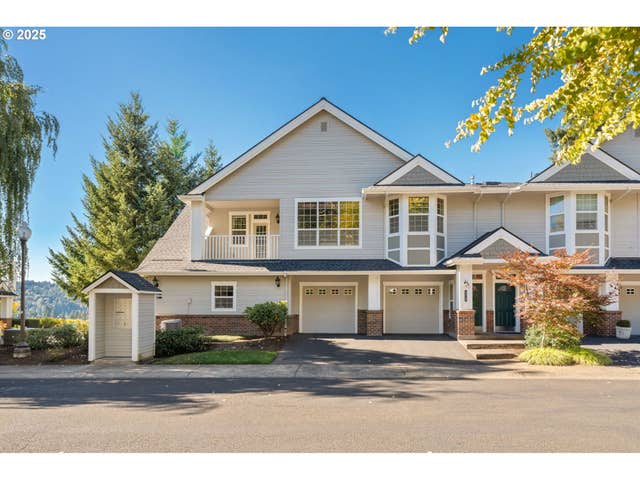
Similar Homes Nearby
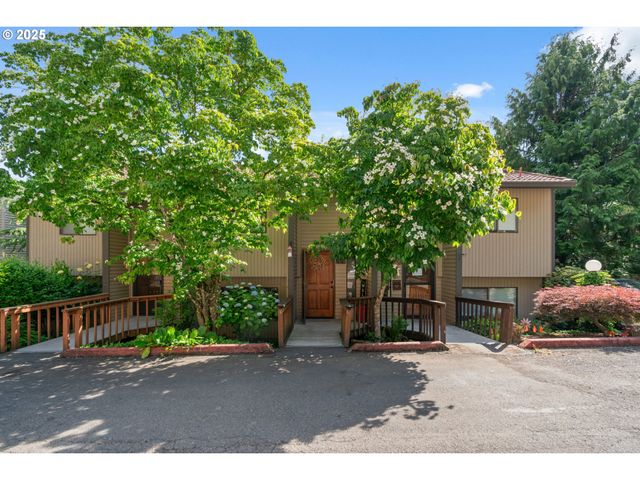


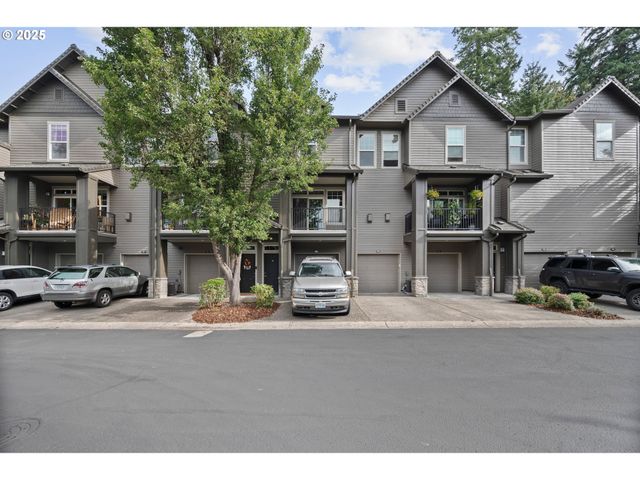
Similar Home Values
Comparable nearby listings and their asking prices.
| Address | Price | Beds | Baths | Sq Ft |
|---|---|---|---|---|
| 2818 TREETOP LN, West Linn, OR | $285,000 | 2 | 2 | 1,141 |
| 3135 SUMMERLINN DR, West Linn, OR | $285,000 | 1 | 1 | 888 |
| 2802 TREETOP LN, West Linn, OR | $310,000 | 2 | 2 | 1,141 |
| 850 SPRINGTREE LN, West Linn, OR | $315,000 | 2 | 3 | 1,321 |
| 4555 SUMMERLINN WAY, West Linn, OR | $374,500 | 2 | 2 | 1,095 |
| 4335 SUMMERLINN DR, West Linn, OR | $375,000 | 2 | 2 | 1,356 |
Moving Cost Estimate
EXIT Agents in West Linn


Listing Courtesy: Premiere Property Group, LLC - 5036709000
Presented by: Kathryn DeMent
Last Updated: 2025-10-23