

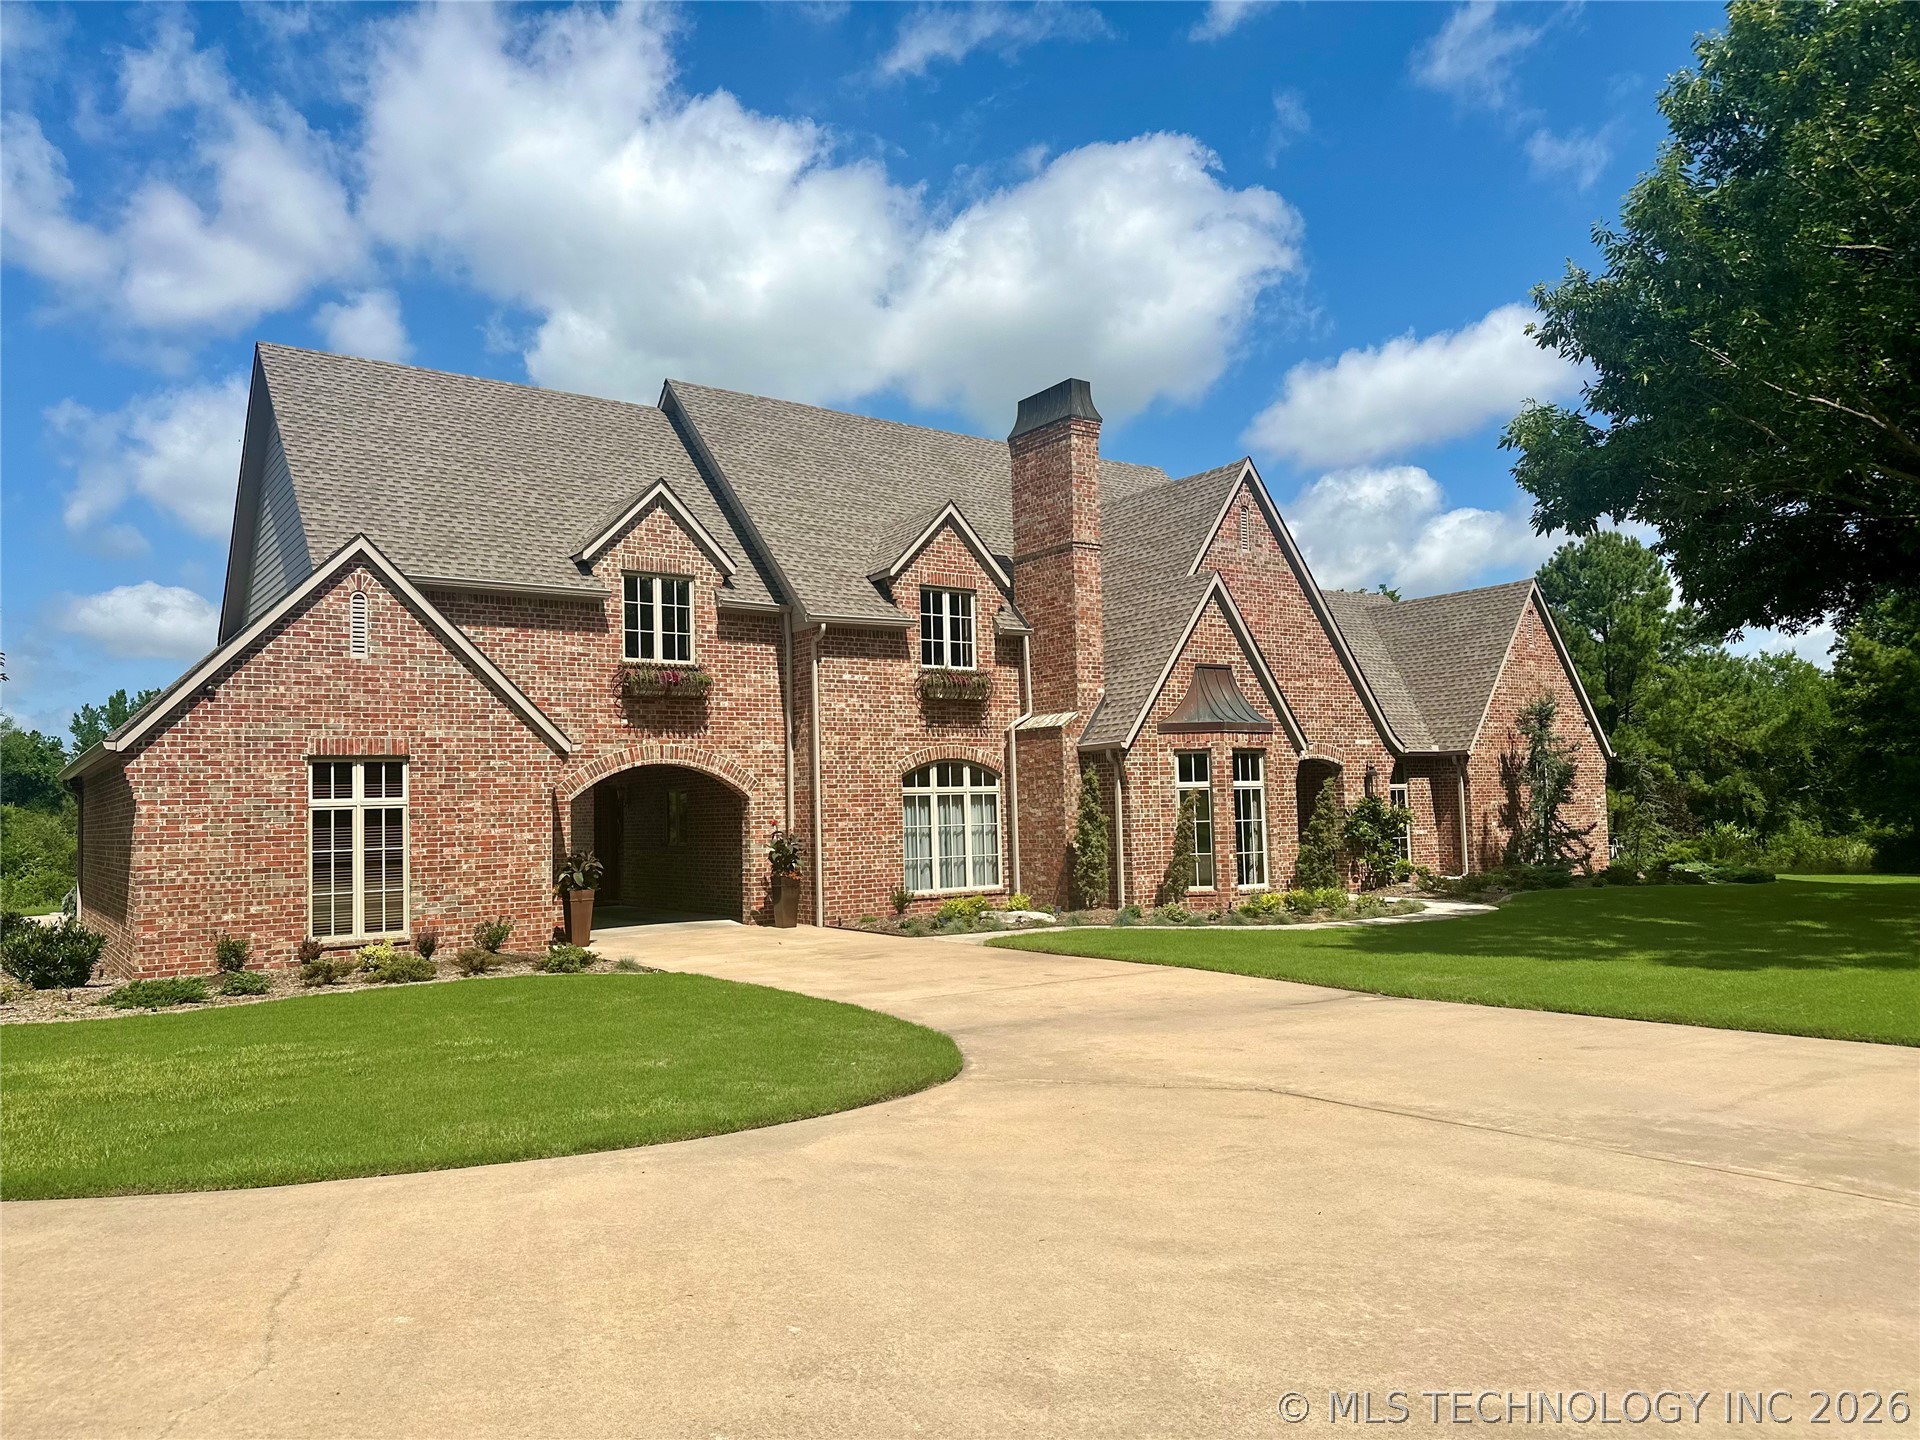
505 N 57th Street W, Muskogee, OK 74401
Rolling Oaks Estates replat · Muskogee County
Key Facts
Description
Experience luxury living in this stunning custom-built executive estate situated on 1.5 beautifully landscaped acres. Offering 4 spacious bedrooms, 3 full bathrooms, and 2 half baths, this exceptional home combines elegant design with everyday comfort and functionality. A grand double-door entry welcomes you into a spacious foyer. Just off the entry, a versatile formal living or dining room features a cozy fireplace and connects seamlessly to the chef's kitchen through a convenient butler's pantry. The heart of the home is the expansive living room, highlighted by soaring vaulted ceilings with exposed beams, a beautiful fireplace, and picturesque views of the backyard oasis. The thoughtfully designed floor plan is ideal for entertaining. French doors off the private den/office open directly to the patio and pool area, creating effortless indoor-outdoor living. The luxurious primary suite is located downstairs and features a spectacular designer closet complete with a dressing area. Upstairs, you'll find three more generously sized bedrooms, two full bathrooms, and a spacious game room or secondary living area with custom built-ins. Each bedroom has a walk-in closet the size of a bedroom, and some have additional access to floored attic space. Outside, your private retreat features a relaxing saltwater pool surrounded by a stunning rock wall crafted from authentic Arizona stone. The expansive lot is dotted with mature trees, providing beauty, shade, and privacy. Additional amenities include an attached 3-car garage, a detached porte-cochère-style 1-car garage with extra space perfect for a workshop, home gym, or office. Built to deliver peace of mind, this home also features an underground safe room in the garage and a Generac whole-home generator, ensuring comfort and security during Oklahoma's storm season. The custom cabinetry, hardwood floors, and extensive millwork showcased in this beautiful home make it a stand-out!
Property Information
Property Type
Residential
Sub-Type
Single Family Residence
Structure Type
House
Year Built
2003
Living Area
4,728 sq ft
Lot Size
1.50 acres
Garage Spaces
4
Days on Market
15
MLS® Listing#
2621448
Property Features
Interior
Exterior
Appliances
Cooling
Heating
Flooring
Fireplace
Basement
Pool
Parking
Laundry
Patio
Fencing
Construction
Foundation
Roof
Windows
Security
Other Structures
Utilities
Sewer
Water Source
Schools
- Elementary:
- Pershing
- High:
- Muskogee
Financial Details
HOA
None
Annual Taxes
$9,302
Tax year 2025
Parcel Number
510043727
Directions
West Okmulgee from 32nd St (Hwy 69) to 54th St then turn right to Rolling Oaks turn left on Rolling Oaks to 57th and turn left. House on your right.
Affordability Calculator
$162,600
Estimated monthly payment
$4,327/mo
Principal $650,400 · Est. interest $907,366 over 30 yrs
Neighborhood Market Statistics
How this home compares to active listings in Muskogee, OK
- 53
- Median Days on Market
- 1,752
- Median Sq Ft
- $117
- Median Price / Sq Ft
- 166
- Active Listings
- Its price per sq ft is 47% above the area median.
Market statistics compiled from active EXIT Realty® and MLS listings in Muskogee, OK.
Location

Points of Interest in Muskogee, OK
Showing the Muskogee area map.
Nearby Schools
Pershing Elementary School
Elementary · 0.4 mi away
The Learning Tree
School · 2.5 mi away
Cherokee Elementary School
Elementary · 2.5 mi away
Boulevard Christian Church
School · 2.8 mi away
Muskogee EC Ctr
School · 3.2 mi away
Early Childhood Center
School · 3.2 mi away
Sadler Arts Academy
School · 3.7 mi away
Muskogee Public Schools
School · 3.8 mi away
Muskogee Public Schools
School · 4.7 mi away
Irving Elementary School
Elementary · 4.7 mi away
Hilldale Upper Elementary School
Elementary · 5.0 mi away
Whittier Elementary School
Elementary · 5.1 mi away
Alice Robertson Junior High
Elementary · 5.1 mi away
St Joseph Catholic School
School · 5.3 mi away
Tony Goetz Elementary School
Elementary · 5.5 mi away
Jack & Jill Learning Center
School · 5.6 mi away
Hilldale High School
Secondary · 5.7 mi away
Hilldale Middle School
Secondary · 5.8 mi away
Hilldale Public Schools
School · 5.8 mi away
Muskogee High School
Secondary · 6.0 mi away
Commute Calculator
Nearby Homes
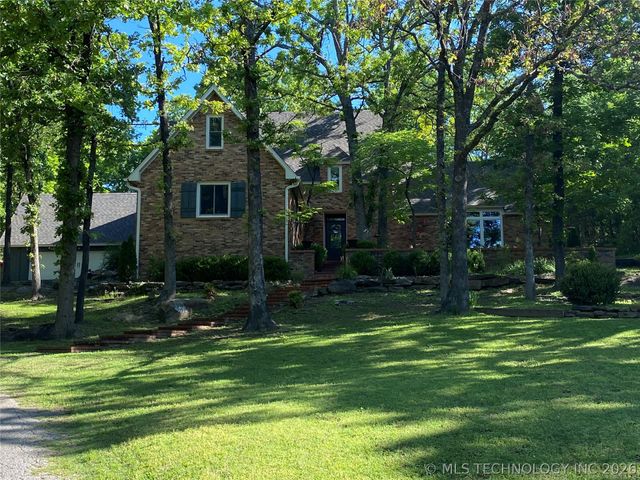

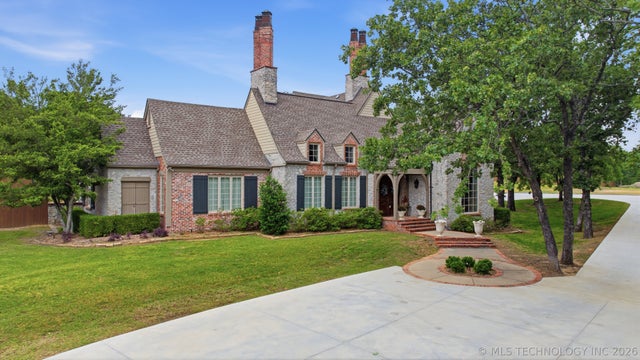
Similar Homes Nearby
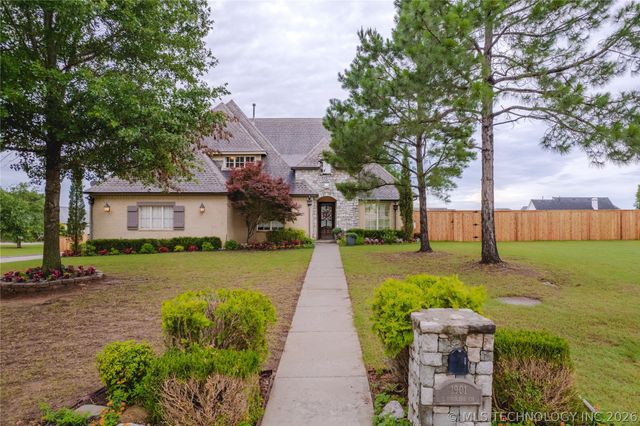
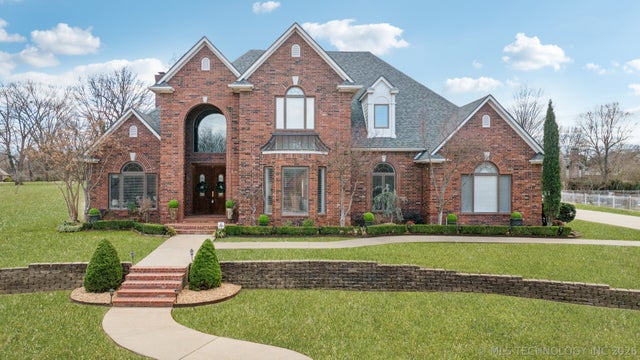
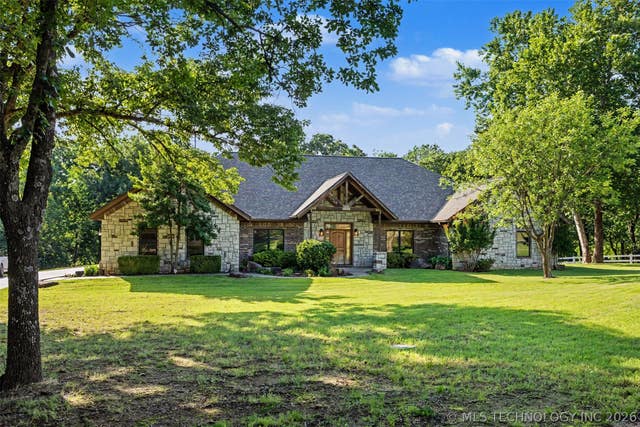

Similar Home Values
Comparable nearby listings and their asking prices.
| Address | Price | Beds | Baths | Sq Ft |
|---|---|---|---|---|
| 1901 E Woodland Circle, Muskogee, OK | $625,000 | 4 | 3 | 3,561 |
| 3423 River Bend Road, Muskogee, OK | $659,000 | 5 | 4 | 4,140 |
| 3401 N 17th W, Muskogee, OK | $895,000 | 4 | 4 | 3,510 |
| 3611 N Country Club Circle, Muskogee, OK | $949,900 | 4 | 6 | 4,350 |
| 2315 N 60 Street W, Muskogee, OK | $980,000 | 4 | 5 | 4,884 |
Moving Cost Estimate
EXIT Agents in Muskogee


Listing Courtesy: Interstate Properties, Inc. - 9186821119
Presented by: Holly Rosser-Miller