

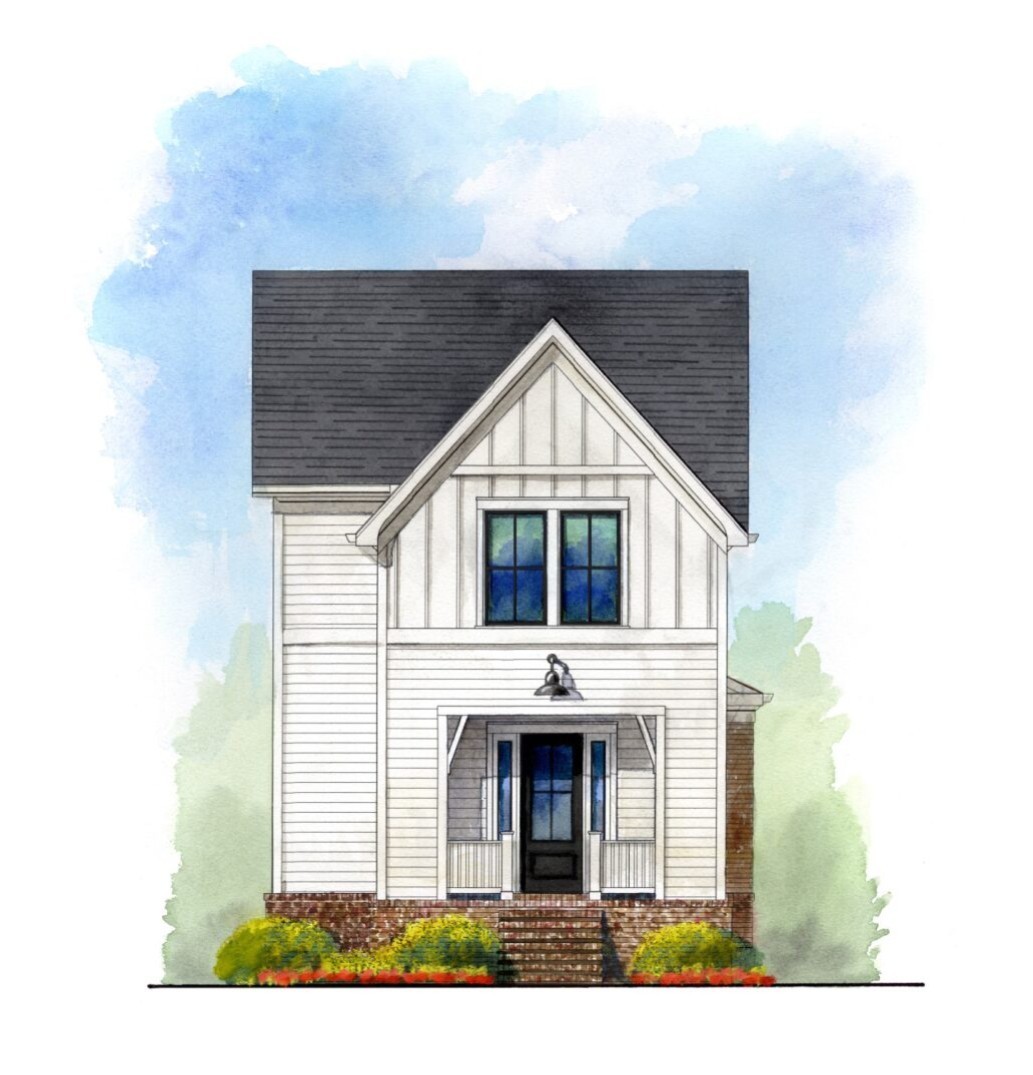
3117 Winterberry Drive, Nolensville, TN 37135
Fairington · Williamson County
Key Facts
Description
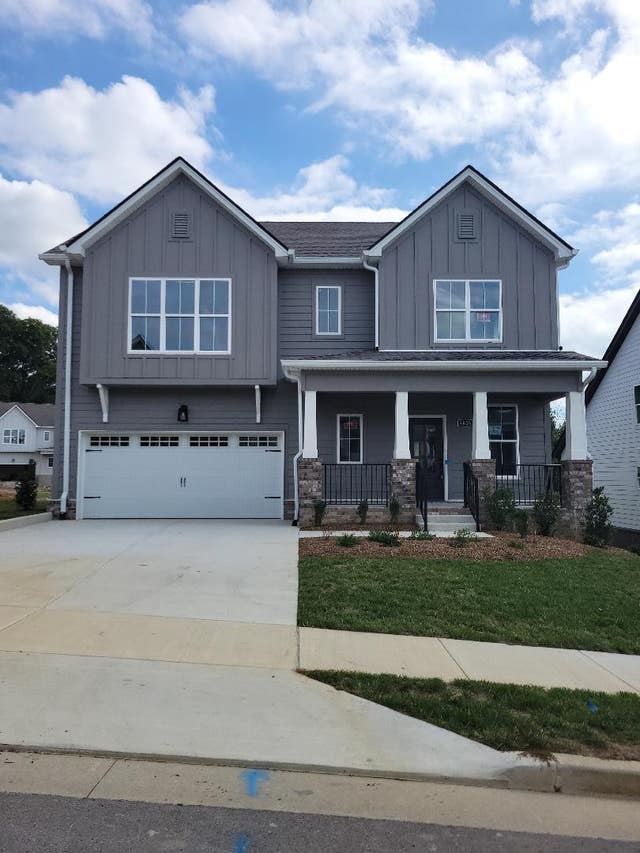
Welcome to Home to Fairington! BRAND NEW PLAN at Fairington! This home features 3~ bedroom, 2.5~ bath, Oversized Bonus/loft area that can be closed off, 2~ car garage residence truly checks all the boxes. Beautifully appointed with designer-curated finishes and thoughtfully crafted details throughout, this home perfectly balances elevated style with everyday livability. The chef-inspired kitchen is truly the heart of the home, showcasing full-overlay cabinetry with soft-close drawers, stunning quartz countertops, a built-in gas cooktop, and a wall oven with built-in microwave, ideal for both entertaining and daily living. Soaring 10-foot ceilings on the main level paired with 8-foot doors create an open, airy feel with an elevated sense of style throughout. The spacious primary suite offers a private retreat designed for relaxation, while tile flooring in all wet areas provides both durability and refined elegance.Welcome to The Wonder, where an extraordinary new standard of living begins at Fairington. From the celebrated visionaries behind Westhaven, Southern Land Company introduces an intimate, master-planned community designed for those who value beauty, balance, and distinction. Envisioned as a private resort-style setting, Fairington will feature thoughtfully curated future amenities (now under construction), elegant green spaces, and walkable boutique shops and dining all just an easy walk from your front door, seamlessly woven into an elevated yet effortless lifestyle.
Property Information
Property Type
Residential
Sub-Type
Single Family Residence
Year Built
2026
Stories
2
Living Area
2,521 sq ft
Lot Dimensions
33x125
Garage Spaces
2
Parking Spaces
2
Days on Market
31
MLS® Listing#
3244723
Property Features
Interior
Appliances
Cooling
Heating
Flooring
Fireplace
Basement
Parking
Laundry
Patio
Construction
Foundation
Roof
Community
Utilities
Sewer
Water Source
Rooms
- 6x5
- 11x15
- Bedroom 114x13
- Bedroom 210x11
- Bedroom 310x11
- Dining Room15x10
- Kitchen10x10
- Living Room18x20
- Master Bathroom
Schools
- Elementary:
- Nolensville Elementary
- Middle:
- Mill Creek Middle School
- High:
- Nolensville High School
Financial Details
HOA
$250 / Monthly
Annual Taxes
$1
Directions
From Nashville, take Nolensville Rd. South and turn left (East) on Kidd Rd. Follow Kidd Rd. approximately 1.8 miles and bear right onto McFarlin Rd. Follow McFarlin Rd. 0.4 miles and take a right on Bridelton St. Take first left onto Winterberry Dr.
Affordability Calculator
$177,980
Estimated monthly payment
$4,736/mo
Principal $711,920 · Est. interest $993,192 over 30 yrs
Neighborhood Market Statistics
How this home compares to active listings in Nolensville, TN
- $756,098
- Median Listing Price
- 42
- Median Days on Market
- 2,619
- Median Sq Ft
- $284
- Median Price / Sq Ft
- 190
- Active Listings
- This home’s price is 18% above the area median.
- Its price per sq ft is 24% above the area median.
Market statistics compiled from active EXIT Realty® and MLS listings in Nolensville, TN.
Location

Points of Interest in Nolensville, TN
Showing the Nolensville area map.
Nearby Schools
Nolensville Elementary
Elementary · 1.7 mi away
All God's Children Early LRNG Acad
School · 2.0 mi away
Nolensville Elementary School
Elementary · 2.0 mi away
Rock Springs Elementary School
Elementary · 2.1 mi away
Nolensville High School
Secondary · 2.1 mi away
Mill Creek Middle School
Secondary · 2.2 mi away
Primrose Schools
Elementary · 2.3 mi away
Mill Creek Elementary School
Elementary · 2.3 mi away
Sunset Middle School
Secondary · 2.6 mi away
Sunset Elementary School
Elementary · 2.7 mi away
Rock Springs Middle School
Secondary · 3.7 mi away
A. Z. Kelley Elementary School
Elementary · 3.7 mi away
Thurgood Marshall Middle School
Elementary · 3.8 mi away
Cane Ridge High School
Secondary · 4.2 mi away
Nashville Collegiate Prep
Secondary · 4.3 mi away
Cedar Grove Elementary School
Elementary · 4.3 mi away
Primrose Schools
Elementary · 4.5 mi away
La Vergne High School
Secondary · 4.6 mi away
Henry C. Maxwell Elementary School
Elementary · 4.6 mi away
Cane Ridge Elementary School
Elementary · 4.9 mi away
Commute Calculator
Nearby Homes

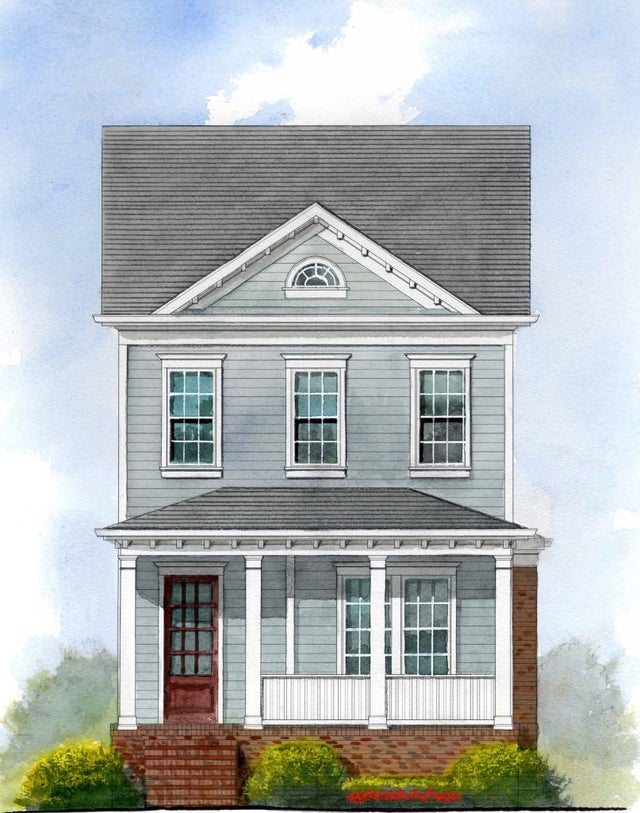

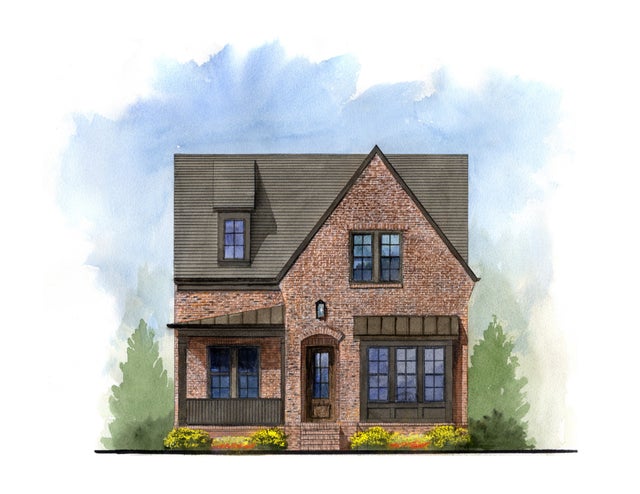
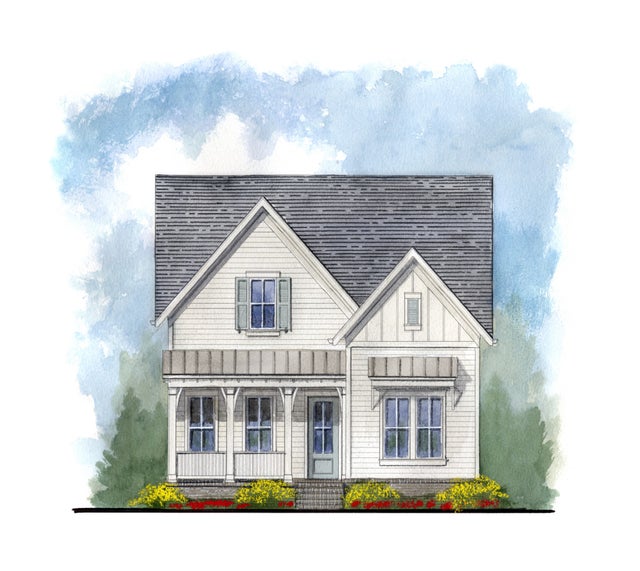

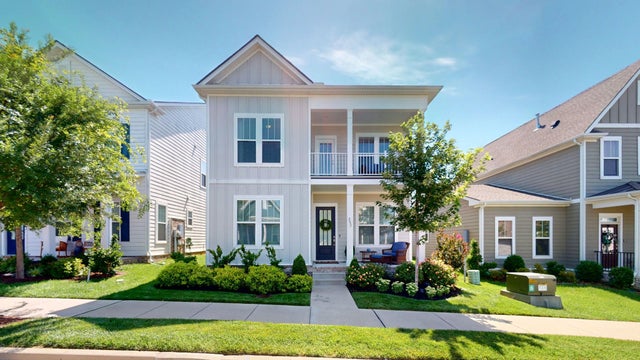
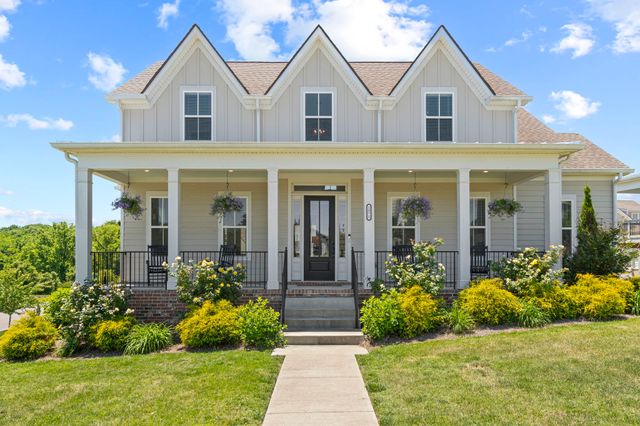
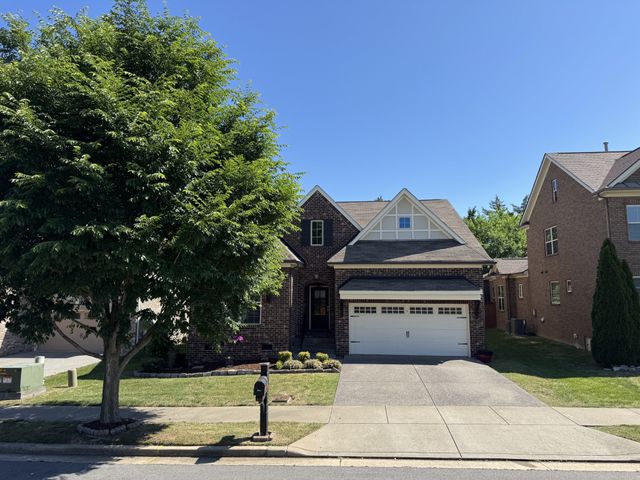
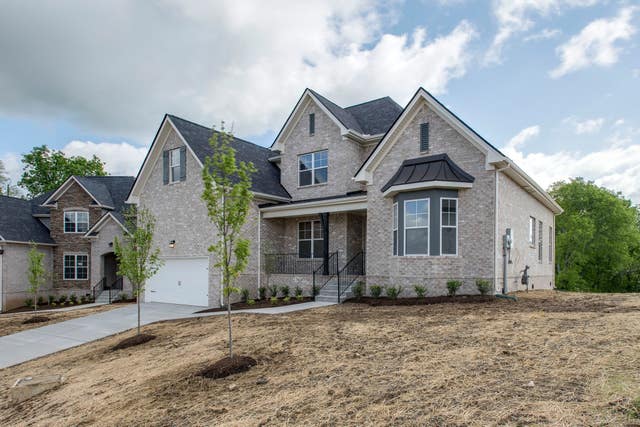
Similar Homes Nearby

Similar Home Values
Comparable nearby listings and their asking prices.
| Address | Price | Beds | Baths | Sq Ft |
|---|---|---|---|---|
| 2037 Kirkwall Dr, Nolensville, TN | $639,900 | 4 | 4 | 2,258 |
| 1971 Carothers Rd, Nolensville, TN | $640,000 | 3 | 3 | 2,486 |
| 9069 Macauley Ln, Nolensville, TN | $669,000 | 4 | 3 | 2,429 |
| 1259 Maybelle Pass, Nolensville, TN | $675,000 | 3 | 3 | 2,223 |
| 223 Sweet Maple Knl, Nolensville, TN | $679,000 | 4 | 3 | 2,940 |
| 4805 Kintore Dr, Nolensville, TN | $679,900 | 4 | 4 | 2,517 |
Moving Cost Estimate
EXIT Agents in Nolensville



Listing Courtesy: Fairington Realty - 4807739281
Last Updated: 2026-06-16