

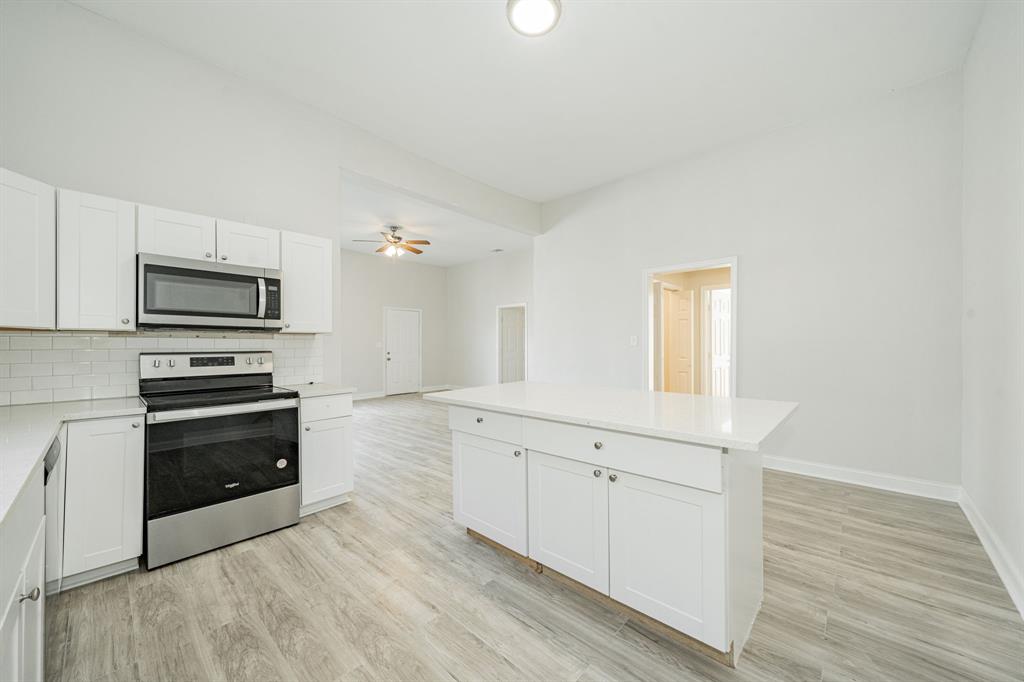
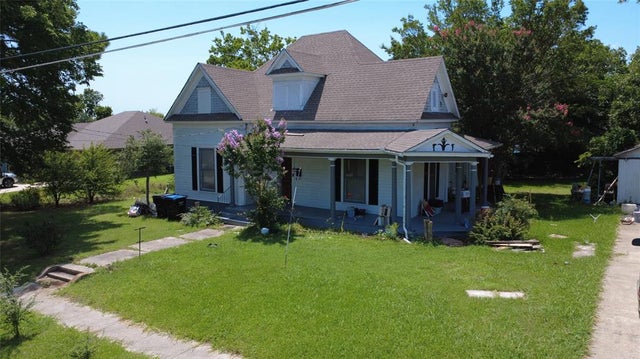
3419 Washington Street, Greenville, TX 75401
Orig Town Of Greenville · Hunt County
Key Facts
Description
Welcome to this beautifully updated 1950 Bungalow-style home with an incredible covered front porch, fully renovated in 2025 while preserving the charm and character that make these homes so special. Offering 1,550 square feet of comfortable living space, this 3-bedroom, 2-bath property blends classic appeal with fresh, modern upgrades—perfect for first-time buyers, downsizers, or investors looking for solid cash-flow potential. Step inside to an inviting open layout featuring brand-new flooring, fresh interior paint, and updated finishes throughout. The kitchen has been thoughtfully redesigned with new countertops, a center island, and plenty of workspace—ideal for meal prep, hosting friends, or everyday convenience. Natural light flows easily from room to room, highlighting the craftsmanship and simplicity that define the home’s original design. The bedrooms are generously sized, offering flexibility for family, guests, or a home office setup. Both bathrooms have been refreshed to match the home’s clean and modern feel. A new roof installed in November 2025 provides peace of mind for years to come, making this home truly move-in ready. Outside, the large backyard offers endless possibilities—gardening, play space, entertaining, or future expansion. A storage shed provides extra room for tools, hobbies, or seasonal items. Located close to major highways, shopping centers, medical facilities, and downtown shops and restaurants, this home delivers convenience without sacrificing neighborhood charm. Whether you're looking for a cozy place to call home or a strong investment opportunity in a growing area, this Craftsman gem checks all the boxes. Full of thoughtful updates and timeless style, this property is ready for its next chapter—and ready for you. Cross listed for lease MLS 21257931.
Property Information
Property Type
Residential
Sub-Type
Single Family Residence
Year Built
1950
Living Area
1,550 sq ft
Lot Size
0.14 acres
Days on Market
183
MLS® Listing#
21110097
Property Features
Interior
Appliances
Cooling
Heating
Flooring
Parking
Laundry
Patio
Fencing
Lot Features
Foundation
Roof
Security
Community
Utilities
Sewer
Water Source
Rooms
- 4 x 8First
- Bedroom13 x 11First
- Bedroom13 x 15First
- Kitchen10 x 13First
- Laundry6 x 5First
- Living Room20 x 15First
- Master Bathroom10 x 8First
- Master Bedroom18 x 13First
Schools
- Elementary:
- Carver
- Middle:
- Greenville
- High:
- Greenville
- District:
- Greenville ISD
Financial Details
Annual Taxes
$1,294
Parcel Number
71915
Directions
GPS is accurate.
Affordability Calculator
$36,980
Estimated monthly payment
$984/mo
Principal $147,920 · Est. interest $206,362 over 30 yrs
Neighborhood Market Statistics
How this home compares to active listings in Greenville, TX
- $310,112
- Median Listing Price
- 70
- Median Days on Market
- 1,696
- Median Sq Ft
- $161
- Median Price / Sq Ft
- 314
- Active Listings
- This home’s price is 40% below the area median.
- Its price per sq ft is 26% below the area median.
Market statistics compiled from active EXIT Realty® and MLS listings in Greenville, TX.
Location
Map is currently unavailable for this location.
Points of Interest in Greenville, TX
Showing the Greenville area map.
Commute Calculator
Nearby Homes


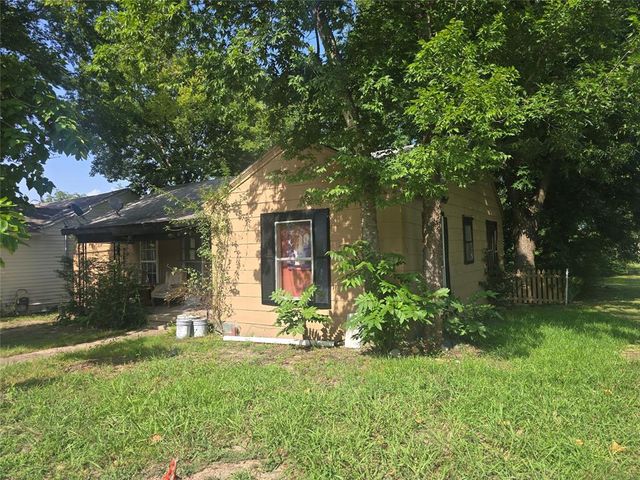
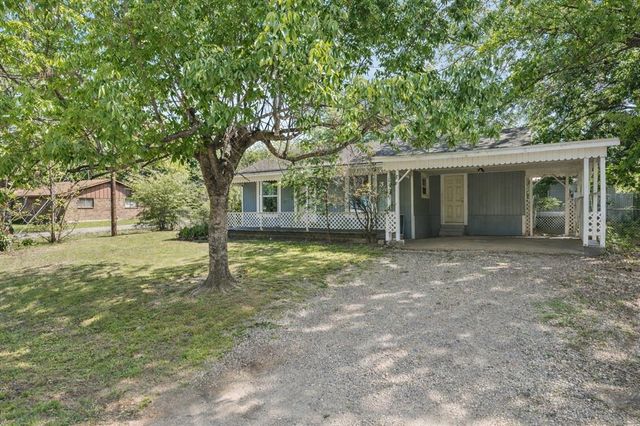
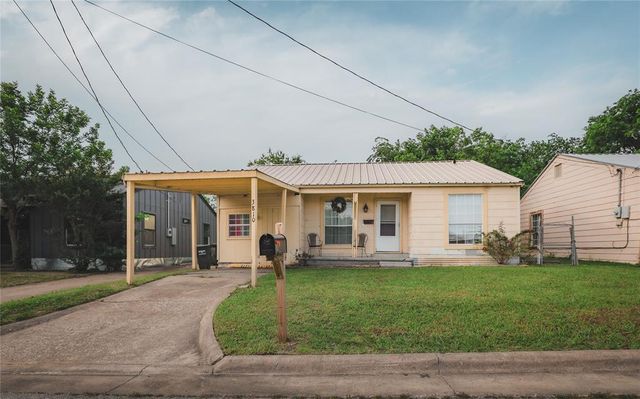
Similar Homes Nearby

Similar Home Values
Comparable nearby listings and their asking prices.
| Address | Price | Beds | Baths | Sq Ft |
|---|---|---|---|---|
| 1303 Wesley Street, Greenville, TX | $130,000 | 2 | 1 | 1,084 |
| 4203 Cordell Street, Greenville, TX | $134,900 | 3 | 2 | 864 |
| 1221 Stanford Street, Greenville, TX | $134,900 | 2 | 1 | 728 |
| 3810 Park Street, Greenville, TX | $139,999 | 3 | 1 | 1,066 |
| 2213 Church Street, Greenville, TX | $140,000 | 4 | 1 | 1,419 |
| 3815 7th Street, Greenville, TX | $145,000 | 3 | 2 | 1,424 |
Moving Cost Estimate
EXIT Agents in Greenville


Listing Courtesy: Legacy & Co. Real Estate LLC - 972-771-5106
Presented by: Tommy Mcmahan
Last Updated: 2025-12-11