

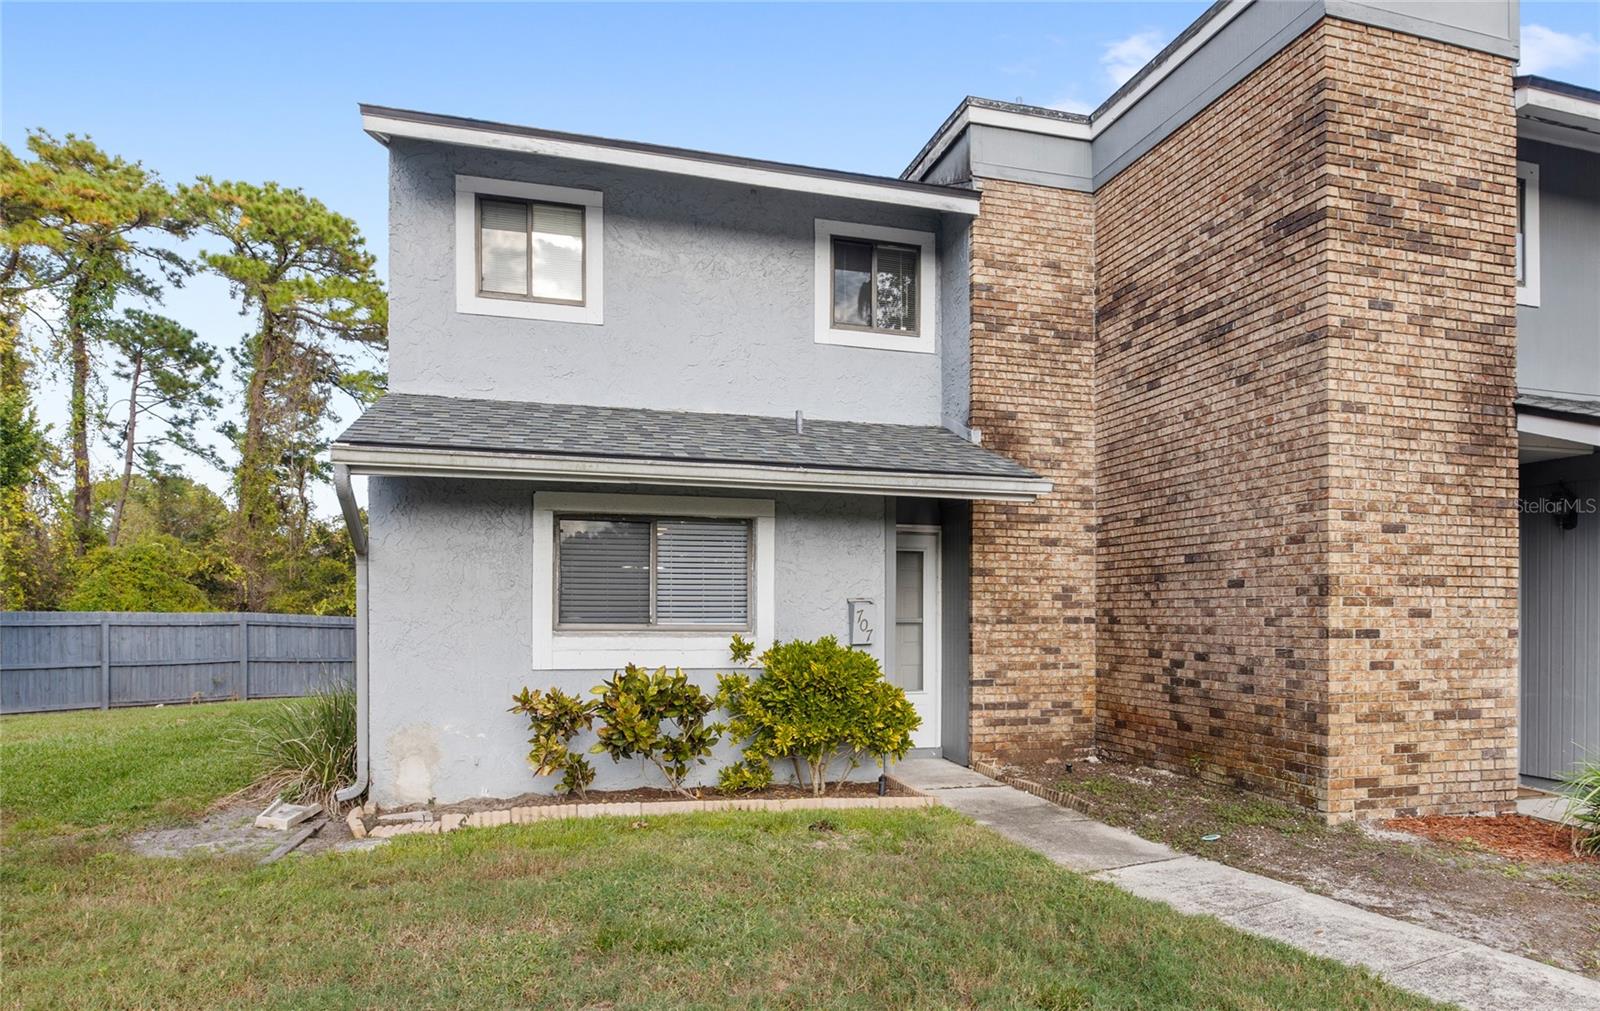
707 SAINT MATTHEW CIRCLE, ALTAMONTE SPRINGS, FL 32714
JAMESTOWN VILLAGE UNIT 1 · Seminole County
Key Facts
Description
Welcome to this charming 2-bedroom, 2.5-bathroom END-UNIT townhome located in the established Jamestown Village community of Altamonte Springs. Offering 1,328 square feet of comfortable living space, this two-story home features thoughtful updates throughout including a 2022 ROOF, NEWER LUXURY VINLY FLOORING, NEWER BASEBOARDS, and FRESH PAINT. The first floor features an open kitchen with NEWER STAINLESS STEEL APPLIANCES including a refrigerator, dishwasher, and oven, along with updated cabinet hardware. Those who love to entertain, will appreciate the OPEN-CONCEPT DESIGN creating the perfect space to welcome friends and family. Just off the living room is a fenced-in yard and there’s also a powder bath on the first floor for added convenience. Upstairs, the primary suite features a RENOVATED BATHROOM with marble-looking tile, a newer vanity, and quartz countertops. There are also dual closets for extra storage space. The second bedroom can double as an office and has an ensuite bathroom complete with a shower/bath combo. Residents of Jamestown Village enjoy access to a community pool, exterior maintenance covered by the HOA, and a location that can’t be beat—perfectly positioned between I-4, 434, and 436, offering quick access to endless dining, shopping, and conveniences including Publix, Target, Costco, and Crunch Fitness. ZONED FOR highly regarded LAKE BRANTLEY HIGH SCHOOL, and only minutes to Wekiwa Springs State Park, this townhome offers a fantastic opportunity for anyone looking to move in or build their investment portfolio.
Property Information
Property Type
Residential
Sub-Type
Townhouse
Year Built
1974
Living Area
1,344 sq ft
Lot Size
0.03 acres
Ownership
Fee Simple
Zoning
R-3
Days on Market
184
MLS® Listing#
O6363267
Property Features
Interior
Appliances
Cooling
Heating
Pool
Parking
Laundry
Patio
Fencing
Construction
Foundation
Roof
Community
Utilities
Sewer
Water Source
Rooms
- Bedroom 216x13Second
- Dining Room13x10First
- Kitchen10x9First
- Living Room18x14First
- Master Bedroom16x13Second
Schools
- Elementary:
- Forest City Elementary
- Middle:
- Teague Middle
- High:
- Lake Brantley High
Financial Details
HOA
$365 / Monthly
Southwest Property Management / Sherry
Annual Taxes
$2,766
Tax year 2025
Parcel Number
09-21-29-509-0A00-7010
Directions
Starting from I-4 E (SR-400): Take exit 92 onto SR-436 W (Semoran Blvd). Turn right onto Montgomery Rd. Turn left onto Jamestown Blvd toward Jamestown Blvd. Turn slightly left onto Jamestown Blvd. Turn left onto Town Way. Turn left onto St Matthews Cir.
Affordability Calculator
$48,000
Estimated monthly payment
$1,277/mo
Principal $192,000 · Est. interest $267,857 over 30 yrs
Neighborhood Market Statistics
How this home compares to active listings in ALTAMONTE SPRINGS, FL
- $359,640
- Median Listing Price
- 87
- Median Days on Market
- 1,604
- Median Sq Ft
- $221
- Median Price / Sq Ft
- 3,483
- Active Listings
- This home’s price is 33% below the area median.
- Its price per sq ft is 19% below the area median.
Market statistics compiled from active EXIT Realty® and MLS listings in ALTAMONTE SPRINGS, FL.
Location

Points of Interest in ALTAMONTE SPRINGS, FL
Showing the ALTAMONTE SPRINGS area map.
Nearby Schools
Annunciation Catholic Academy
School · 0.4 mi away
Primrose Schools
Elementary · 0.6 mi away
LBHS Building 5
School · 0.6 mi away
Christian Child Center
School · 0.6 mi away
Lake Brantley High School
Secondary · 0.6 mi away
Forest City Elementary School
Elementary · 0.7 mi away
Center Academy
School · 1.0 mi away
Teddy Bear Child Care
School · 1.5 mi away
Spring Lake Elementary School
Elementary · 1.5 mi away
Sabal Point Elementary School
Elementary · 1.5 mi away
Forest Lake Academy
School · 1.7 mi away
Schmidt Auditorium
School · 1.7 mi away
Wekiva Elementary School
Elementary · 1.7 mi away
Sanlando Christian School
Elementary · 1.8 mi away
Pace Brantley Preparatory School
Secondary · 1.9 mi away
Teague Middle School
Secondary · 2.2 mi away
Bear Lake Montessori School
Elementary · 2.3 mi away
Kid City USA
School · 2.4 mi away
Altamonte Montessori School
Elementary · 2.4 mi away
Bear Lake Elementary School
Elementary · 2.4 mi away
Commute Calculator
Nearby Homes



Similar Homes Nearby

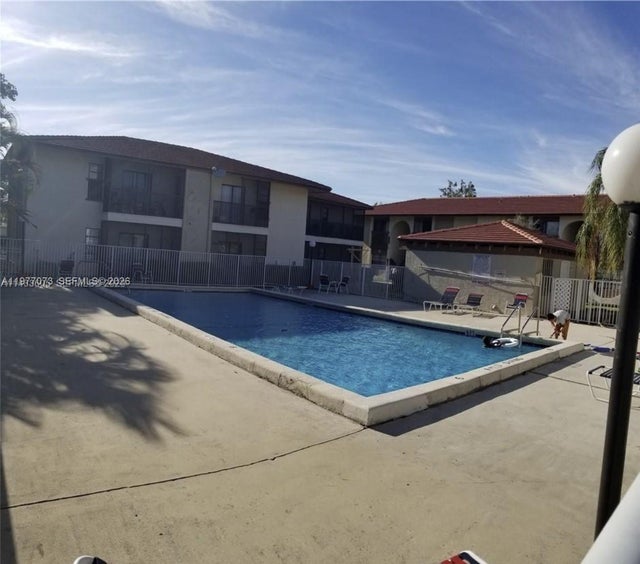
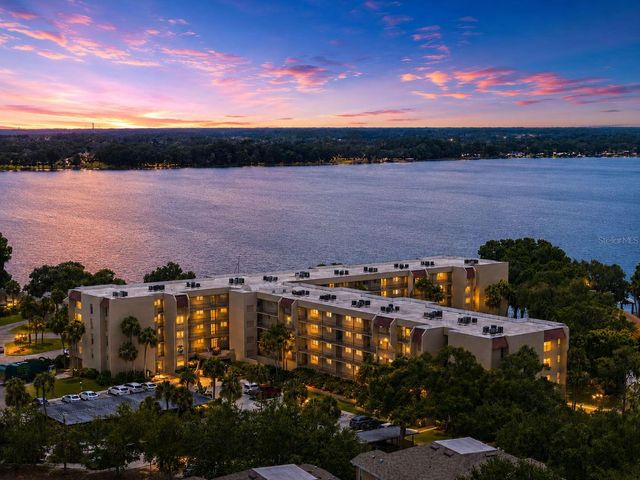
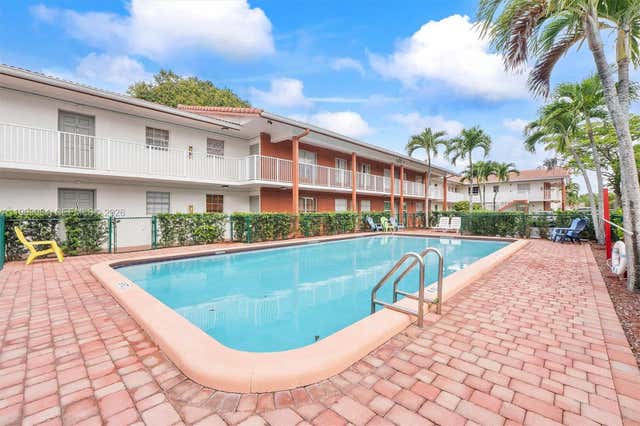

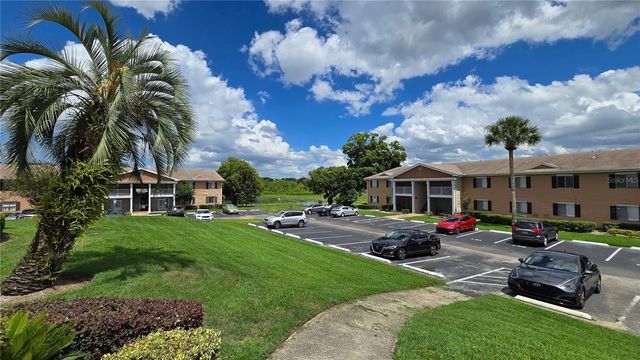
Similar Home Values
Comparable nearby listings and their asking prices.
| Address | Price | Beds | Baths | Sq Ft |
|---|---|---|---|---|
| 462 SE OLD BELLAMY RD, High Springs, FL | $168,000 | 3 | — | 1,104 |
| 3006 Coral Ridge Dr 210B, Coral Springs, FL | $168,000 | 2 | 2 | 800 |
| 90 S HIGHLAND AVENUE 1414, TARPON SPRINGS, FL | $169,000 | 2 | 2 | 1,007 |
| 3100 Coral Springs Dr 1H, Coral Springs, FL | $169,000 | 2 | 2 | 1,167 |
| 807 Twin Lakes Dr 32-G, Coral Springs, FL | $169,000 | 2 | 2 | 768 |
| 145 N PEARL LAKE CAUSEWAY 204, ALTAMONTE SPRINGS, FL | $169,000 | 2 | 2 | 1,053 |
Moving Cost Estimate
EXIT Agents in ALTAMONTE SPRINGS


Listing Courtesy: REAL BROKER, LLC - 855-450-0442
Last Updated: 2025-11-17