

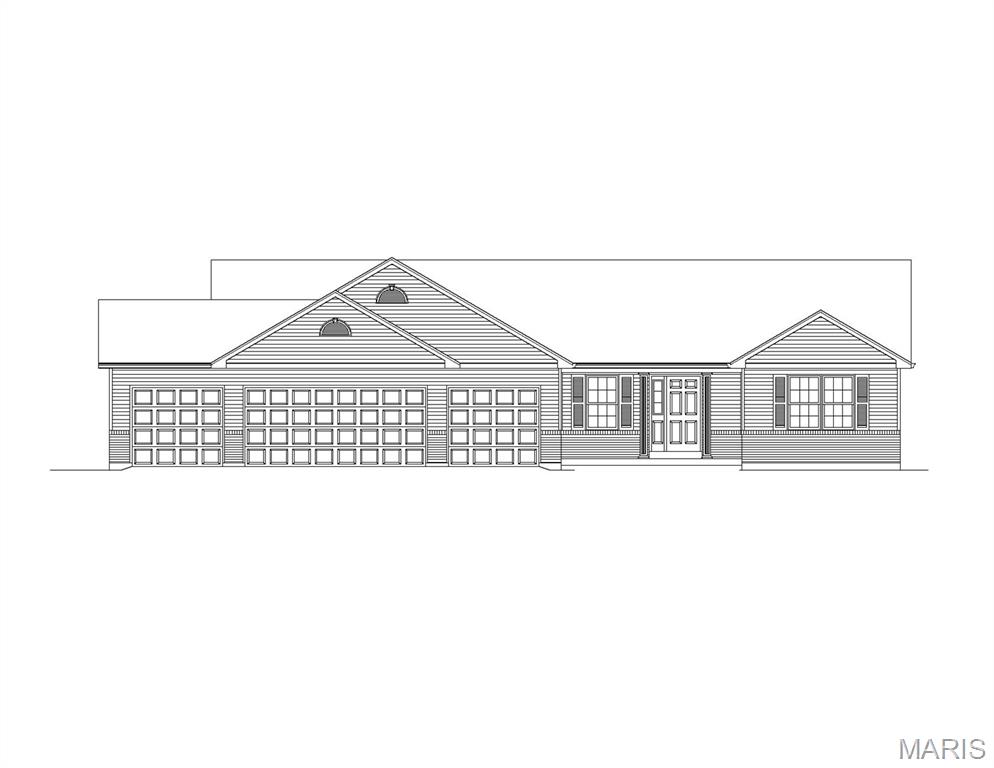
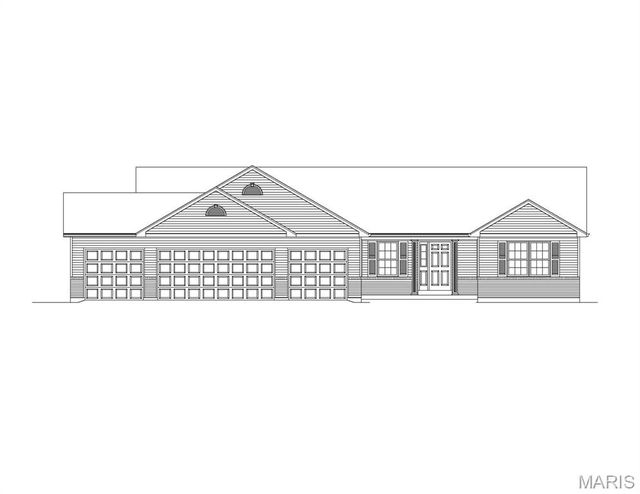
2 The Denver at The Grove, O'Fallon, MO 63366
The Grove at Riverdale · St. Charles County
Key Facts
Description
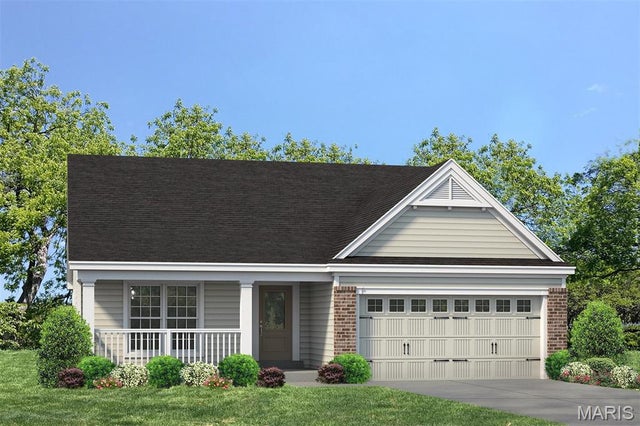
This "To Be Built" 4 Bedroom Ranch home also includes a 4 Car Garage. Features Include 9' Ceilings, Vaulted Ceilings in the Great room, Kitchen & Breakfast room, 42" Soft Close Cabinets w/ Dove Tailed Drawers, Granite Countertops, Kitchen Island, 5 1/4" base, 3 1/4" Door casing, Double Bowl Adult Hght. Vanities in the Primary Bath, a Fully Sodded Yard with a 24' x 18' Concrete Patio.
Property Information
Property Type
Residential
Sub-Type
Single Family Residence
Style
Ranch
Living Area
1,948 sq ft
Garage Spaces
4
Ownership
Private
Days on Market
283
MLS® Listing#
25055006
Property Features
Interior
Appliances
Cooling
Heating
Laundry
Patio
Lot Features
Construction
Windows
Community
Utilities
Sewer
Water Source
Rooms
- 17x12Main
- 12x11Main
- Bedroom 213x10Main
- Bedroom 313x10Main
- Bedroom 412x10Main
- Great Room22x17Main
- Kitchen13x9Main
- Laundry13x6Main
Schools
- Elementary:
- Westhoff Elem.
- Middle:
- Ft. Zumwalt North Middle
- High:
- Ft. Zumwalt North High
Financial Details
HOA
$500 / Annually
DNI Properties
Directions
Take Hwy. 70 to Hwy. 79 North approx. 7 minutes to Left on Riverdale Park Dr. to Right on Dyer Rd. to Left on River Grove Ct. to Display Home.
Affordability Calculator
$108,380
Estimated monthly payment
$2,884/mo
Principal $433,520 · Est. interest $604,799 over 30 yrs
Neighborhood Market Statistics
How this home compares to active listings in O'Fallon, MO
- $460,000
- Median Listing Price
- 75
- Median Days on Market
- 2,153
- Median Sq Ft
- $201
- Median Price / Sq Ft
- 256
- Active Listings
- This home’s price is 18% above the area median.
- Its price per sq ft is 38% above the area median.
Market statistics compiled from active EXIT Realty® and MLS listings in O'Fallon, MO.
Location

Points of Interest in O'Fallon, MO
Showing the O'Fallon area map.
Nearby Schools
Vasaio Atelier
School · 0.7 mi away
Willott Road Christian Academy
School · 0.8 mi away
Fort Zumwalt East High School
Secondary · 0.9 mi away
Henderson Elementary School
Elementary · 1.1 mi away
Hawthorn Elementary School
Elementary · 1.1 mi away
Francis Howell North High School
Secondary · 1.2 mi away
Lutheran High School of St. Charles County
Secondary · 1.3 mi away
Fairmount Elementary School
Elementary · 1.3 mi away
Harris Elementary School
Elementary · 1.4 mi away
Zac Efron's Room
School · 1.4 mi away
Stepping Stone Academy
School · 1.5 mi away
Electus Academy
School · 1.6 mi away
STS. Joachim and Ann Care Service
School · 1.7 mi away
Quest Day Treatment
Secondary · 1.8 mi away
Campbell Montessori School
Elementary · 2.0 mi away
Seton Regional Catholic School
School · 2.1 mi away
Church of the Shepherd
Elementary · 2.1 mi away
Primrose Schools
Elementary · 2.1 mi away
Learning Safari
School · 2.2 mi away
Jellybean Island Learning Academy
School · 2.3 mi away
Commute Calculator
Nearby Homes


Similar Homes Nearby



Similar Home Values
Comparable nearby listings and their asking prices.
| Address | Price | Beds | Baths | Sq Ft |
|---|---|---|---|---|
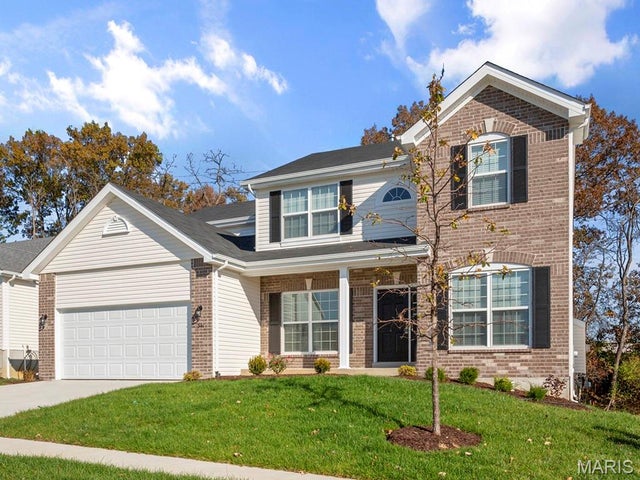
| 2 Hermitage II at Harvest Estate, O'Fallon, MO | $379,900 | 4 | 3 | 2,539 |
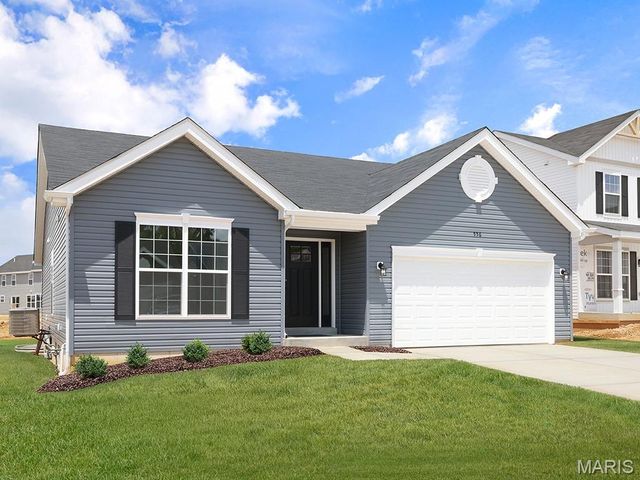
| 556 Apple Orchard Lane, O'Fallon, MO | $379,900 | 3 | 2 | 1,539 |
| 2 Sequoia at Harvest Estates, O'Fallon, MO | $384,900 | 4 | 3 | 2,784 |
| 1 TBB Brookmont 2 Car @ The Villages at Post Farms, O'Fallon, MO | $384,900 | 3 | 2 | 1,678 |
| 15 Integrity Court, O'Fallon, MO | $388,623 | 3 | 2 | 1,719 |
| 2 Maple Expanded at Harvest Est, O'Fallon, MO | $388,900 | 3 | 2 | 1,989 |
Moving Cost Estimate
EXIT Agents in O'Fallon


Listing Courtesy: STL Buy & Sell, LLC - 6364421333
Presented by: Kristin Gansman