

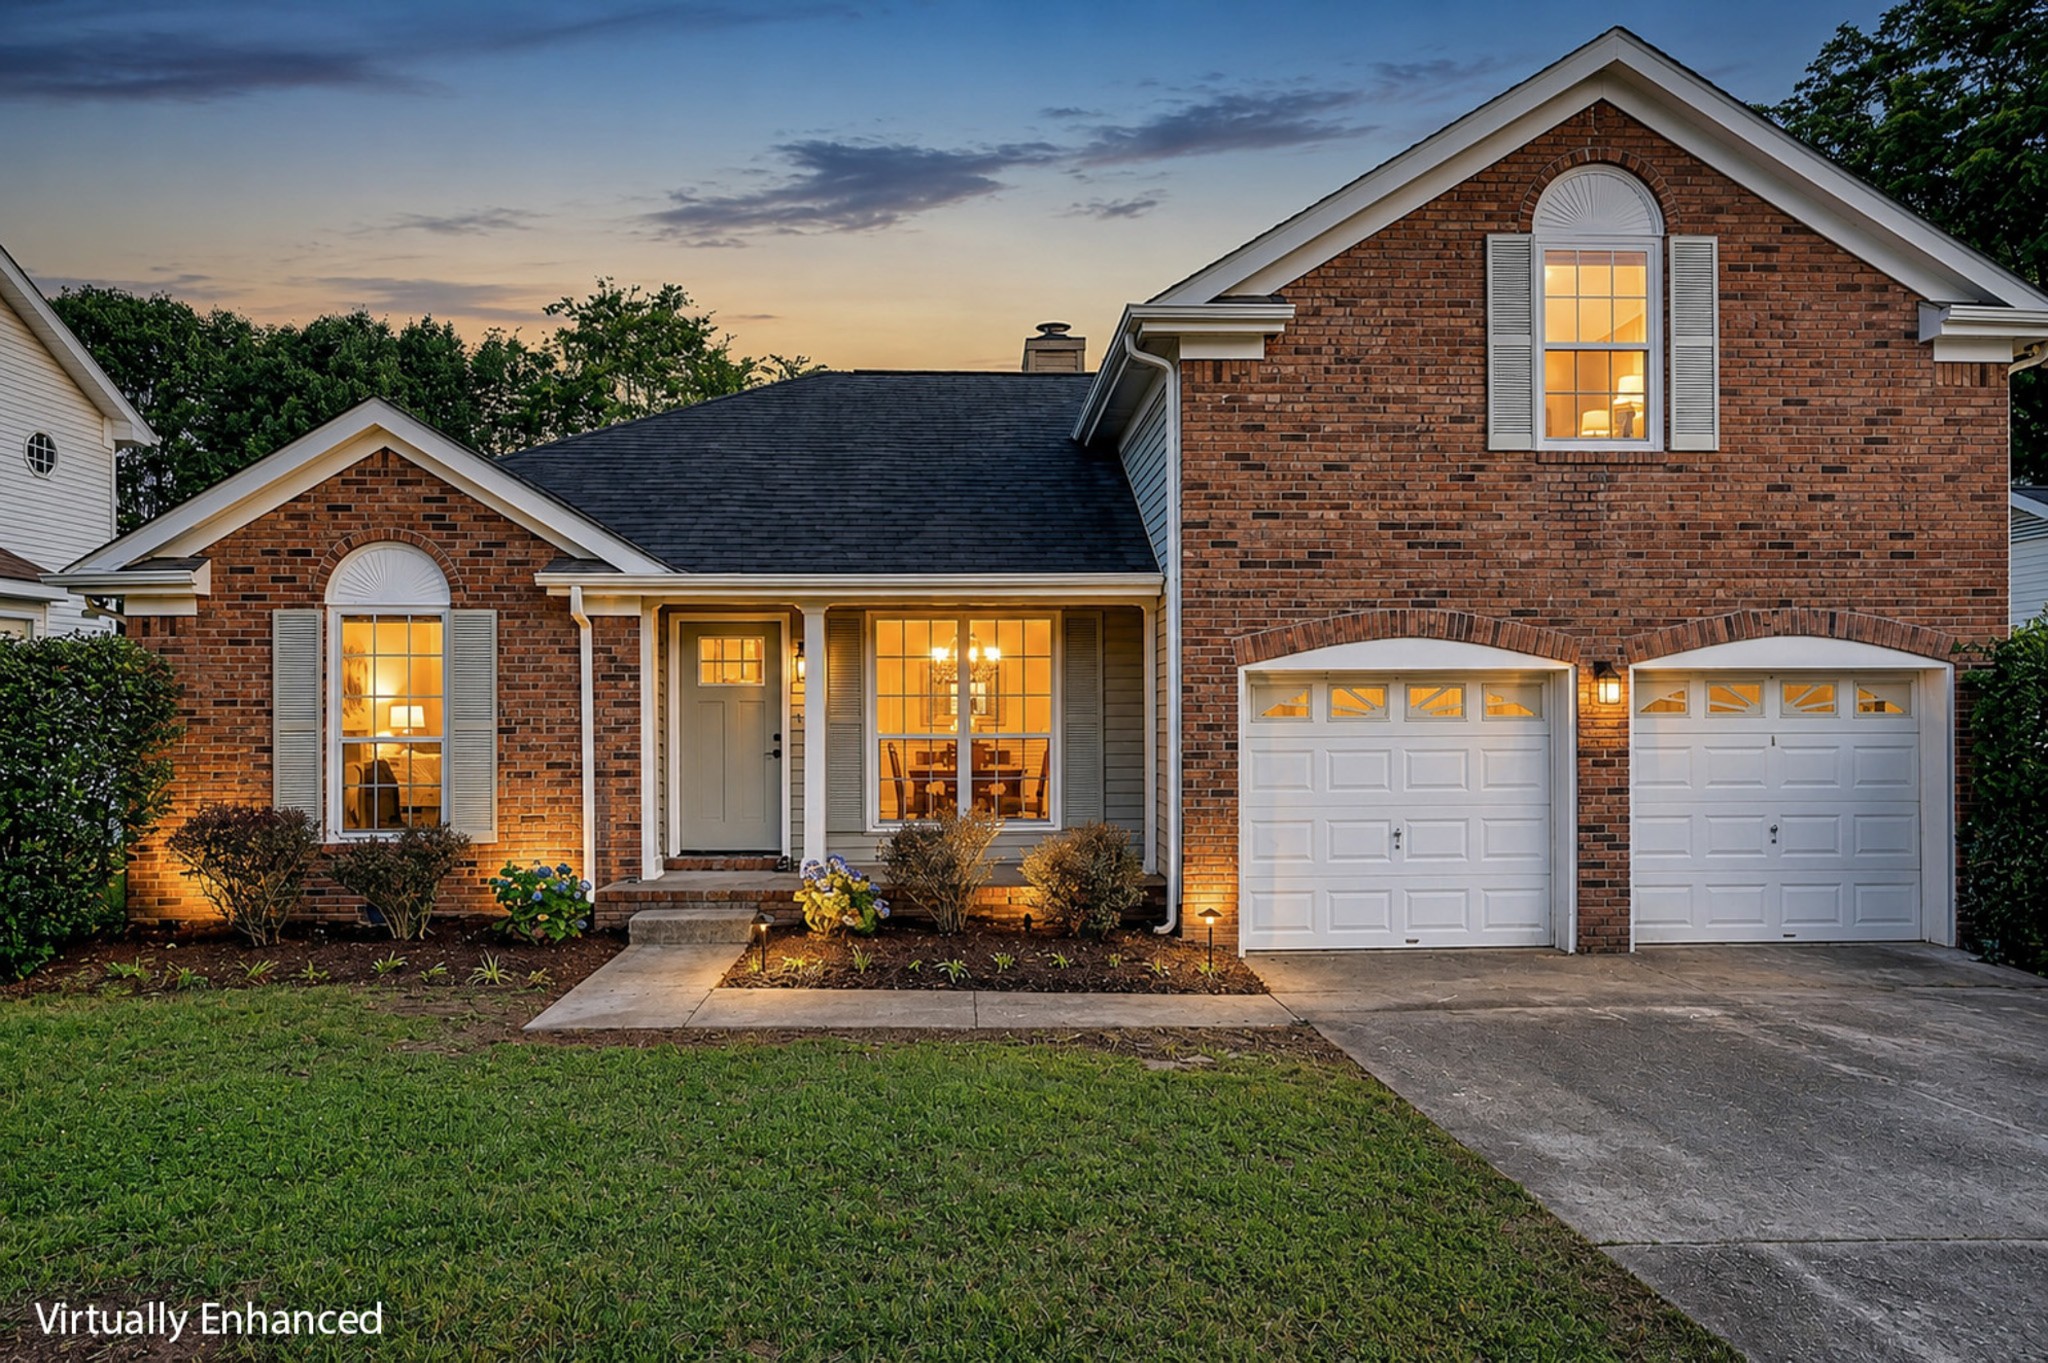
1120 Dawnwood Dr, Old Hickory, TN 37138
Hampton Park · Davidson County
Key Facts
Description
Welcome to 1120 Dawnwood Drive — a beautifully renovated home offering modern luxury, functional living, and an unbeatable location less than a mile from Old Hickory Lake. This exceptional property features 4 bedrooms, 2 full baths, 1 half bath, a spacious bonus room, and a true 2-car garage. The main level includes 3 bedrooms and 2 baths with a stunning primary suite, while upstairs offers an additional bedroom, half bath, and an oversized bonus room perfect for a theater, home office, or playroom. Renovated from top to bottom, updates include a brand-new HVAC, recently replaced roof, new exterior doors, new flooring throughout, custom cabinetry, quartz countertops, designer lighting, updated plumbing and electrical, fresh paint, and premium finishes throughout — the feel of new construction without the price tag. The kitchen features custom cabinetry, quartz countertops, a stylish backsplash, and a Samsung stainless steel appliance package, flowing seamlessly into the living and dining areas. The primary suite offers a spa-inspired bath with custom tiled shower and a huge walk-in closet. Secondary baths rival homes at much higher price points. Outside, a large screened-in porch and refreshed deck overlook a mostly fenced backyard — perfect for entertaining or relaxing on Tennessee evenings. The location delivers quick access to Old Hickory Lake, marinas, boat ramps, waterfront dining, parks, and greenways. Shopping and restaurants are minutes away, with easy access to I-40, I-65, downtown Nashville, and the airport. Turnkey and move-in ready — 1120 Dawnwood Drive is truly one of a kind.
Property Information
Property Type
Residential
Sub-Type
Single Family Residence
Year Built
1992
Stories
2
Living Area
2,482 sq ft
Lot Size
0.14 acres
Lot Dimensions
65 X 100
Garage Spaces
2
Parking Spaces
2
Days on Market
32
MLS® Listing#
3230775
Property Features
Interior
Appliances
Cooling
Heating
Flooring
Basement
Parking
Laundry
Patio
Construction
Security
Utilities
Sewer
Water Source
Schools
- Elementary:
- Andrew Jackson Elementary
- Middle:
- DuPont Hadley Middle
- High:
- McGavock Comp High School
Financial Details
HOA
$120 / Annually
Annual Taxes
$2,844
Parcel Number
063160B19500CO
Directions
I-40 East to Exit 221A The Hermitage, follow Old Hickory Blvd for approx 3 miles (you will cross over Lebanon Rd) turn Left on Granwood Blvd, then the first Left onto Dawnwood.
Affordability Calculator
$91,000
Estimated monthly payment
$2,422/mo
Principal $364,000 · Est. interest $507,812 over 30 yrs
Neighborhood Market Statistics
How this home compares to active listings in Old Hickory, TN
- $488,608
- Median Listing Price
- 46
- Median Days on Market
- 1,973
- Median Sq Ft
- $237
- Median Price / Sq Ft
- 200
- Active Listings
- This home’s price is 7% below the area median.
- Its price per sq ft is 23% below the area median.
Market statistics compiled from active EXIT Realty® and MLS listings in Old Hickory, TN.
Location

Points of Interest in Old Hickory, TN
Showing the Old Hickory area map.
Nearby Schools
Hum School
School · 1.1 mi away
Andrew Jackson Elementary School
Elementary · 1.1 mi away
Hermitage Elementary School
Elementary · 1.3 mi away
Dupont Tyler Middle School
Secondary · 1.4 mi away
Tulip Grove Elementary School
Elementary · 1.4 mi away
Building Kidz
School · 2.1 mi away
Dodson Elementary School
Elementary · 2.1 mi away
Dupont Hadley Middle School
Secondary · 2.6 mi away
Donelson Christian Academy
School · 2.7 mi away
Strive Collegiate Academy
Secondary · 2.8 mi away
Two Rivers Middle School
Secondary · 3.1 mi away
Neely's Bend K-8 school
Elementary · 3.1 mi away
Pennington Elementary School
Elementary · 3.2 mi away
Neelys Bend Middle School
Elementary · 3.3 mi away
Lead Neely's Bend
Elementary · 3.3 mi away
Walton Ferry Elementary
Elementary · 3.4 mi away
Dupont Elementary School
Elementary · 3.5 mi away
McGavock High School
Secondary · 3.6 mi away
Tennessee School for Blind
School · 3.6 mi away
Mt. Juliet Elementary School
Elementary · 3.6 mi away
Commute Calculator
Nearby Homes

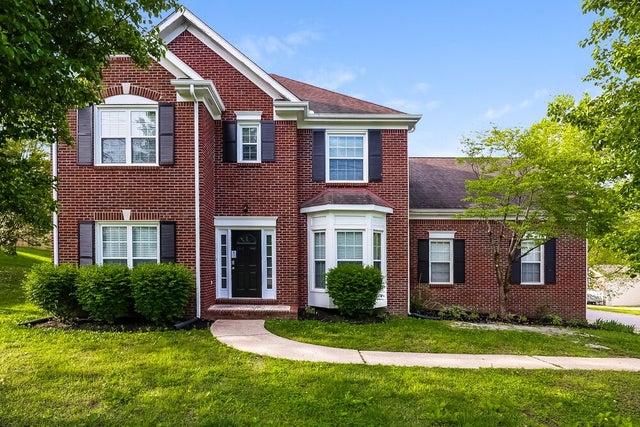
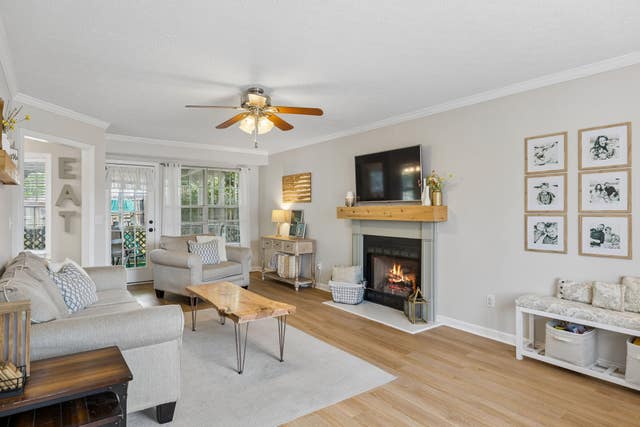

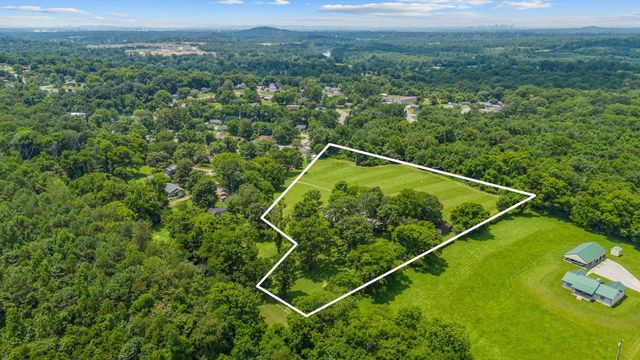
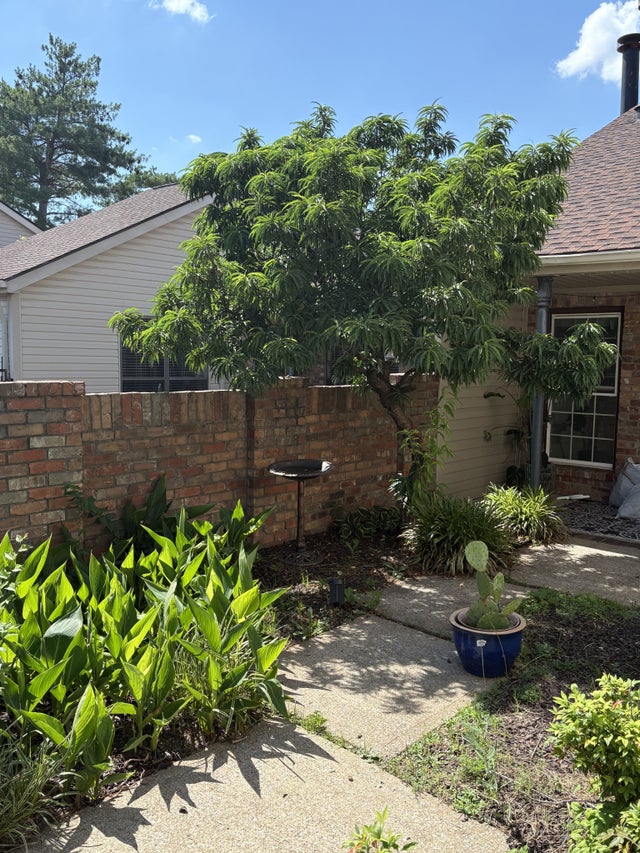
Similar Homes Nearby

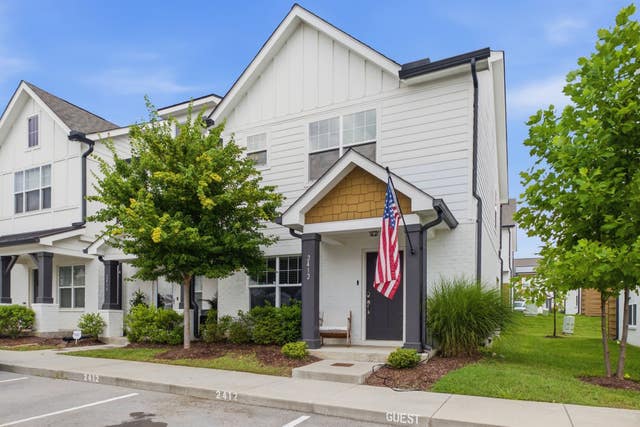
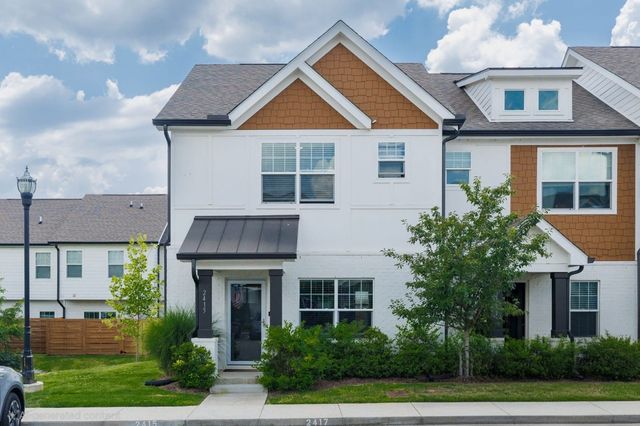


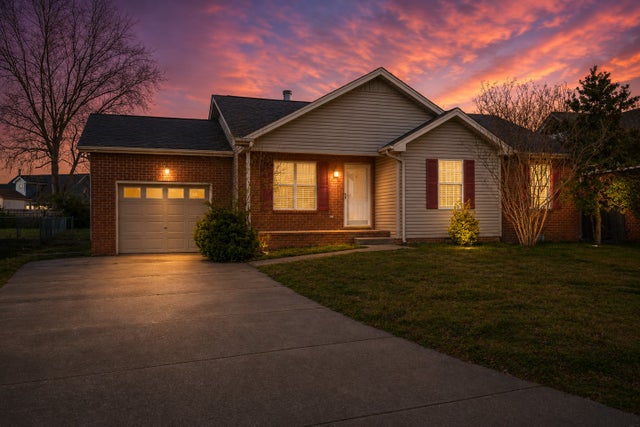
Similar Home Values
Comparable nearby listings and their asking prices.
| Address | Price | Beds | Baths | Sq Ft |
|---|---|---|---|---|
| 4105 Main St, Old Hickory, TN | $319,900 | 3 | 1 | 992 |
| 2412 Sayerville Ave, Old Hickory, TN | $324,900 | 3 | 3 | 1,452 |
| 2415 Sayerville Ave, Old Hickory, TN | $324,900 | 3 | 3 | 1,470 |
| 5215 Southfork Blvd, Old Hickory, TN | $329,900 | 3 | 3 | 1,766 |
| 4223 Woods St, Old Hickory, TN | $339,900 | 3 | 2 | 1,108 |
| 2213 Riverway Dr, Old Hickory, TN | $339,900 | 3 | 2 | 1,368 |
Moving Cost Estimate
EXIT Agents in Old Hickory



Listing Courtesy: Black Lion Realty - 6158871000
Last Updated: 2026-06-04