

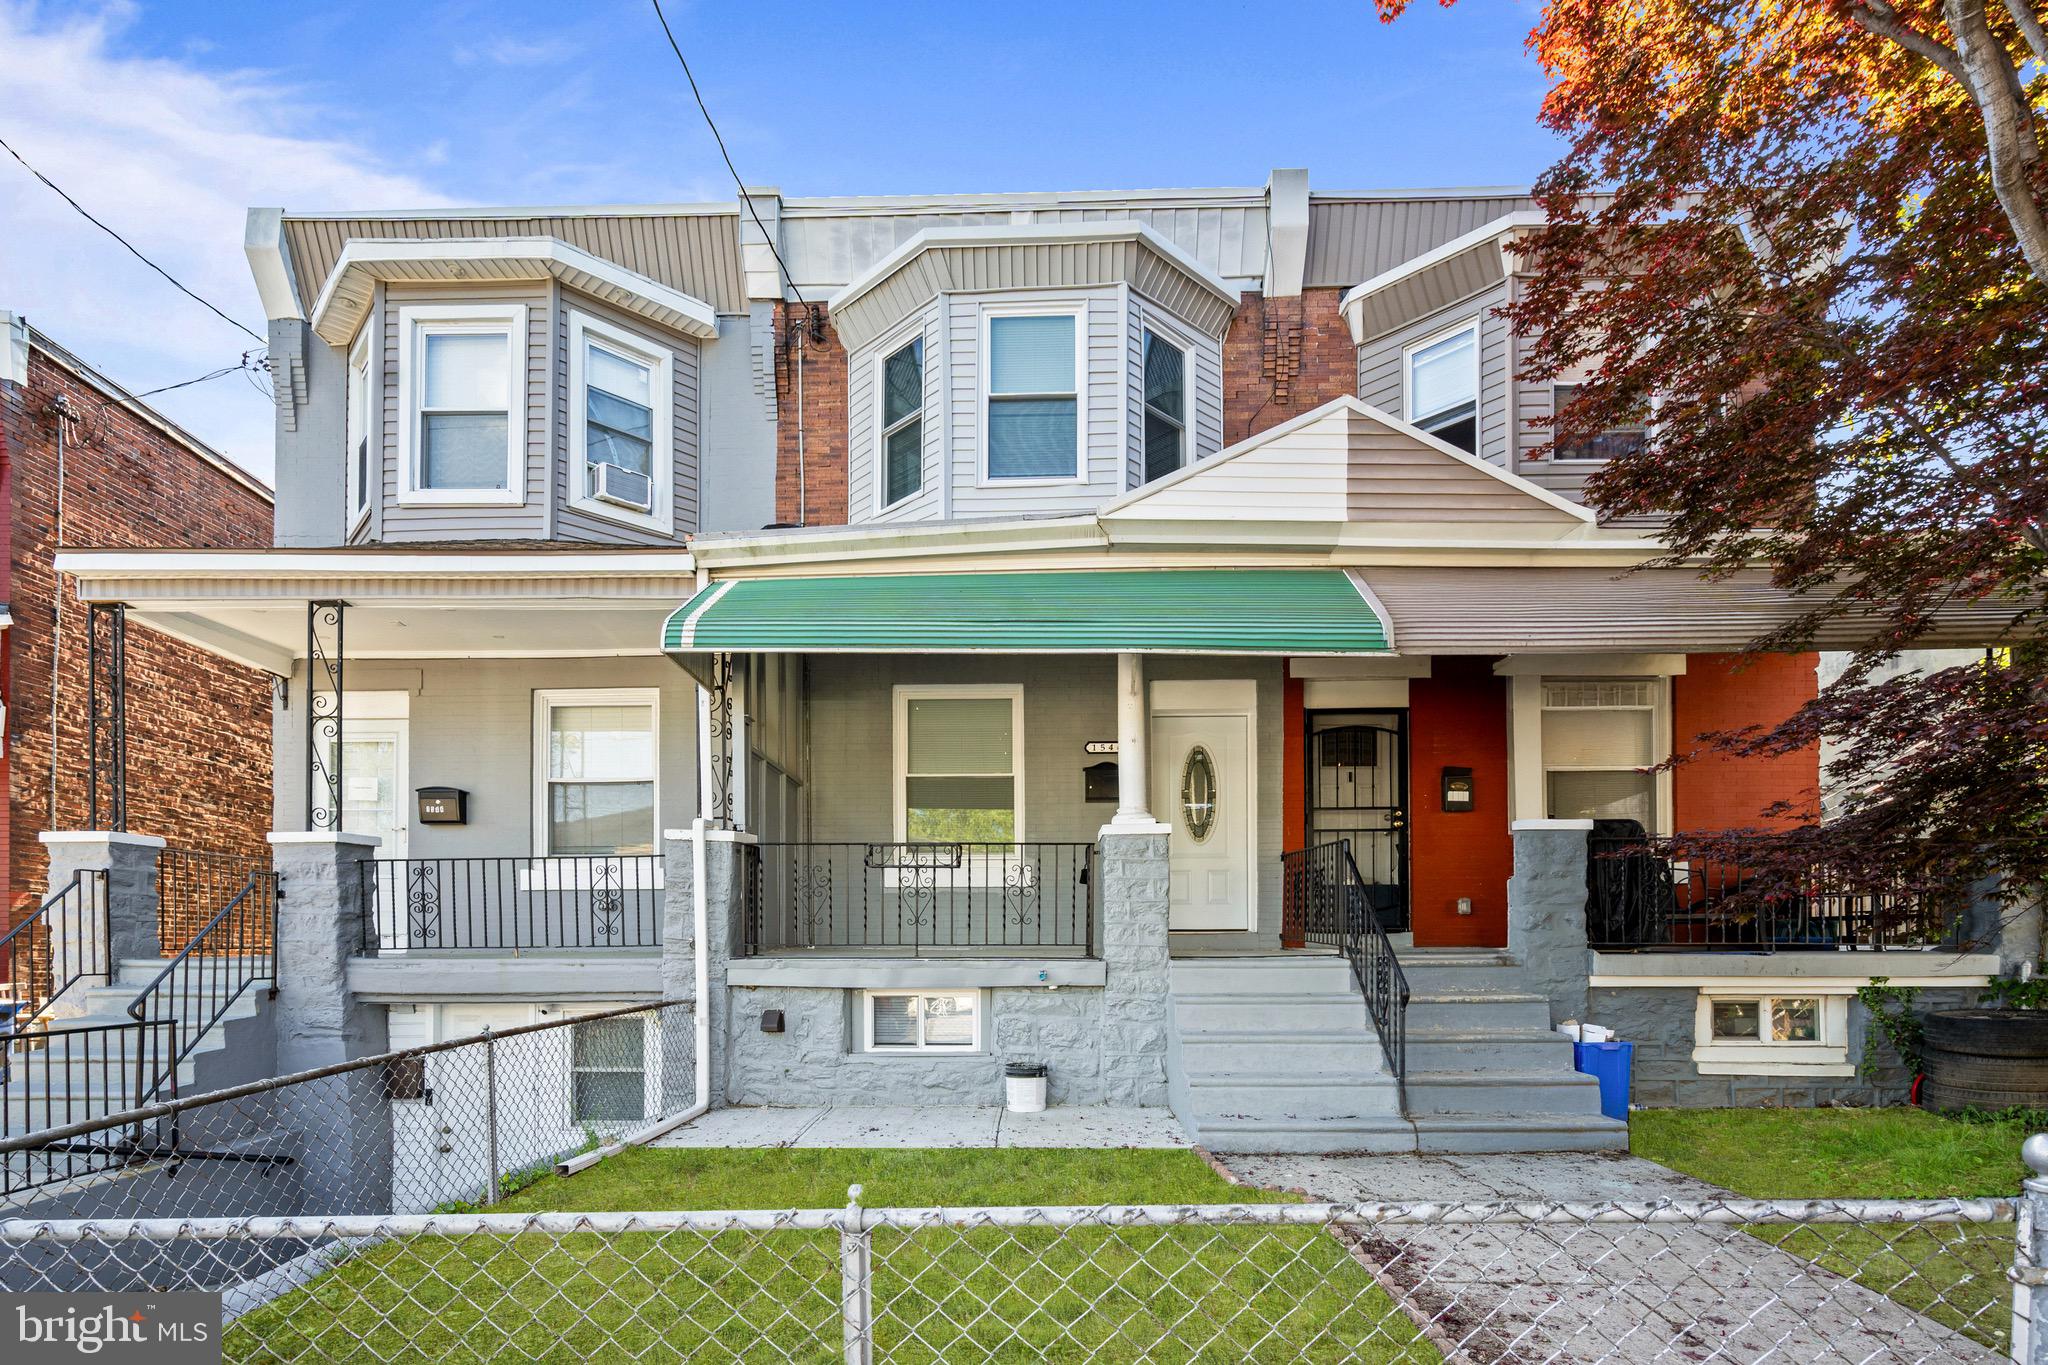
1546 N 61ST STREET, PHILADELPHIA, PA 19151
CARROLL PARK · PHILADELPHIA County
Key Facts
Description
Seller is now offering a $12,500 seller assist with an acceptable offer. Introducing 1546 N 61st St — a fully reimagined luxury renovation offering 4 bedrooms, 2 full bathrooms, and premium finishes throughout. Situated on a quiet block directly across from a church, this home blends modern elegance with thoughtful craftsmanship. Step inside to find recessed lighting throughout, designer finishes, and a stunning chef's kitchen featuring quartz countertops, stainless steel appliances, and an abundance of custom cabinetry. The fully finished basement showcases sleek tile flooring, creating the perfect additional living or entertainment space. No detail was overlooked in this renovation—from the brand new AC and heating systems to the elevated touches like recessed front porch lighting, crown molding, and refined modern finishes throughout the home. Complete with a full backyard and move-in ready condition, this is luxury city living done right.
Property Information
Property Type
Residential
Sub-Type
Townhouse
Structure Type
Townhouse
Year Built
1925
Living Area
2,080 sq ft
Lot Size
0.03 acres
Lot Dimensions
15.00 x 98.00
Zoning
RSA5
Days on Market
52
MLS® Listing#
PAPH2615204
Property Features
Appliances
Cooling
Heating
Basement
Pool
Parking
Foundation
Sewer
Water Source
Schools
- District:
- PHILADELPHIA CITY
Financial Details
HOA
None
Annual Taxes
$2,064
Tax year 2025
Assessed Value
$147,500
Parcel Number
342260100
Directions
GPS
Affordability Calculator
$59,800
Estimated monthly payment
$1,591/mo
Principal $239,200 · Est. interest $333,705 over 30 yrs
Neighborhood Market Statistics
How this home compares to active listings in PHILADELPHIA, PA
- $302,842
- Median Listing Price
- 72
- Median Days on Market
- 1,326
- Median Sq Ft
- $202
- Median Price / Sq Ft
- 6,006
- Active Listings
- This home’s price is 1% below the area median.
- Its price per sq ft is 29% below the area median.
Market statistics compiled from active EXIT Realty® and MLS listings in PHILADELPHIA, PA.
Location
- 1546 N 61ST STREET, PHILADELPHIA, PA 19151
Points of Interest in PHILADELPHIA, PA
Showing the PHILADELPHIA area map.
Nearby Schools
Universal Bluford Charter School
School · 0.3 mi away
Shake Rattle and Roll
School · 0.3 mi away
Cassidy Lewis C AC Plus School
School · 0.4 mi away
Overbrook High School
Secondary · 0.4 mi away
Overbrook Elementary School
Elementary · 0.5 mi away
Our Lady of the Rosary
School · 0.5 mi away
Boys Latin Charter Middle School
School · 0.5 mi away
St Donato School
School · 0.6 mi away
St Frances Cabrini Regional
School · 0.6 mi away
Harambee Charter School
Elementary · 0.6 mi away
Brightside Academy
School · 0.6 mi away
Edward Heston School
Elementary · 0.7 mi away
Beautiful Ages Learning Center
School · 0.7 mi away
Overbrook Educational Center
Elementary · 0.7 mi away
Ad Prima Charter School
Elementary · 0.7 mi away
Overbrook School for the Blind
School · 0.7 mi away
West Philadelphia Achievement Charter Elementary School
Elementary · 0.7 mi away
Mastery Shoemaker
Secondary · 0.7 mi away
New Life Alternative
School · 0.8 mi away
Dimner Beeber Middle School
School · 0.8 mi away
Commute Calculator
Nearby Homes


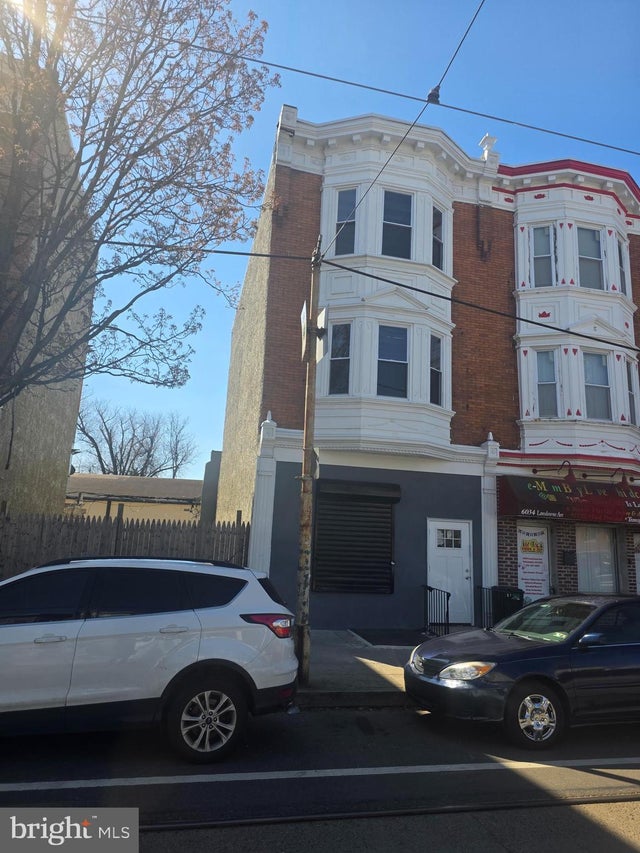
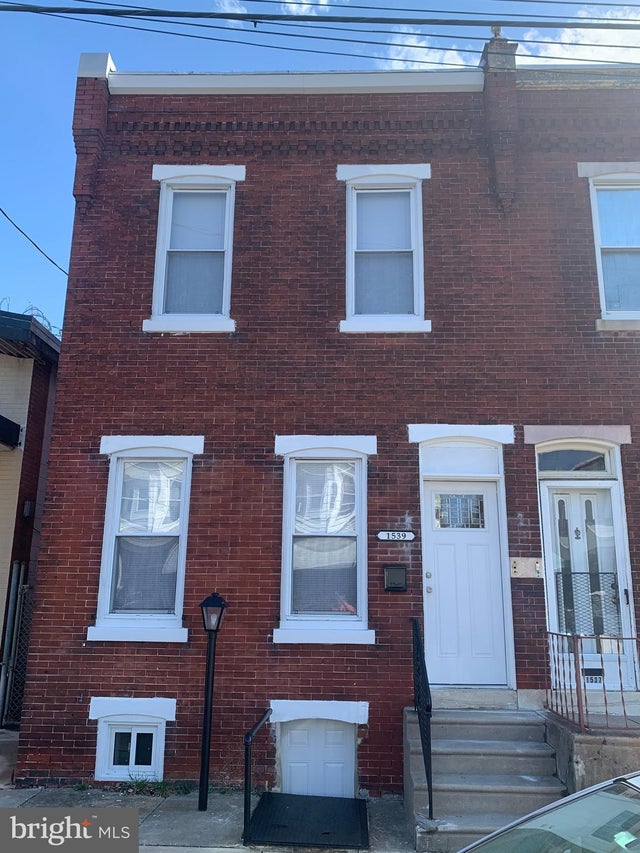
Similar Homes Nearby


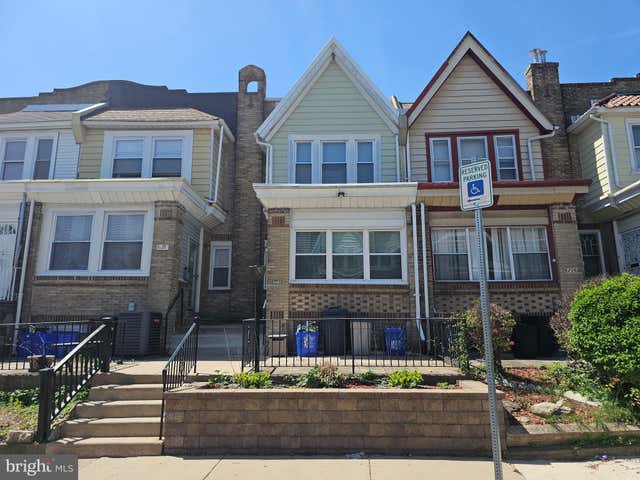


Similar Home Values
Comparable nearby listings and their asking prices.
| Address | Price | Beds | Baths | Sq Ft |
|---|---|---|---|---|
| 2512 N 18TH STREET, PHILADELPHIA, PA | $209,499 | 4 | 2 | 2,312 |
| 635 GERRITT STREET, PHILADELPHIA, PA | $209,900 | 3 | 2 | 988 |
| 6204 GARDENIA STREET, PHILADELPHIA, PA | $209,900 | 3 | 2 | 1,472 |
| 3026 PAGE STREET, PHILADELPHIA, PA | $209,900 | 3 | 2 | 1,136 |
| 1162 E PHIL ELLENA STREET, PHILADELPHIA, PA | $209,900 | 3 | 2 | 1,152 |
| 135 N MILLICK STREET, PHILADELPHIA, PA | $209,900 | 3 | 2 | 1,086 |
Moving Cost Estimate
EXIT Agents in PHILADELPHIA


Listing Courtesy: Keller Williams Real Estate-Langhorne - 2157576100