

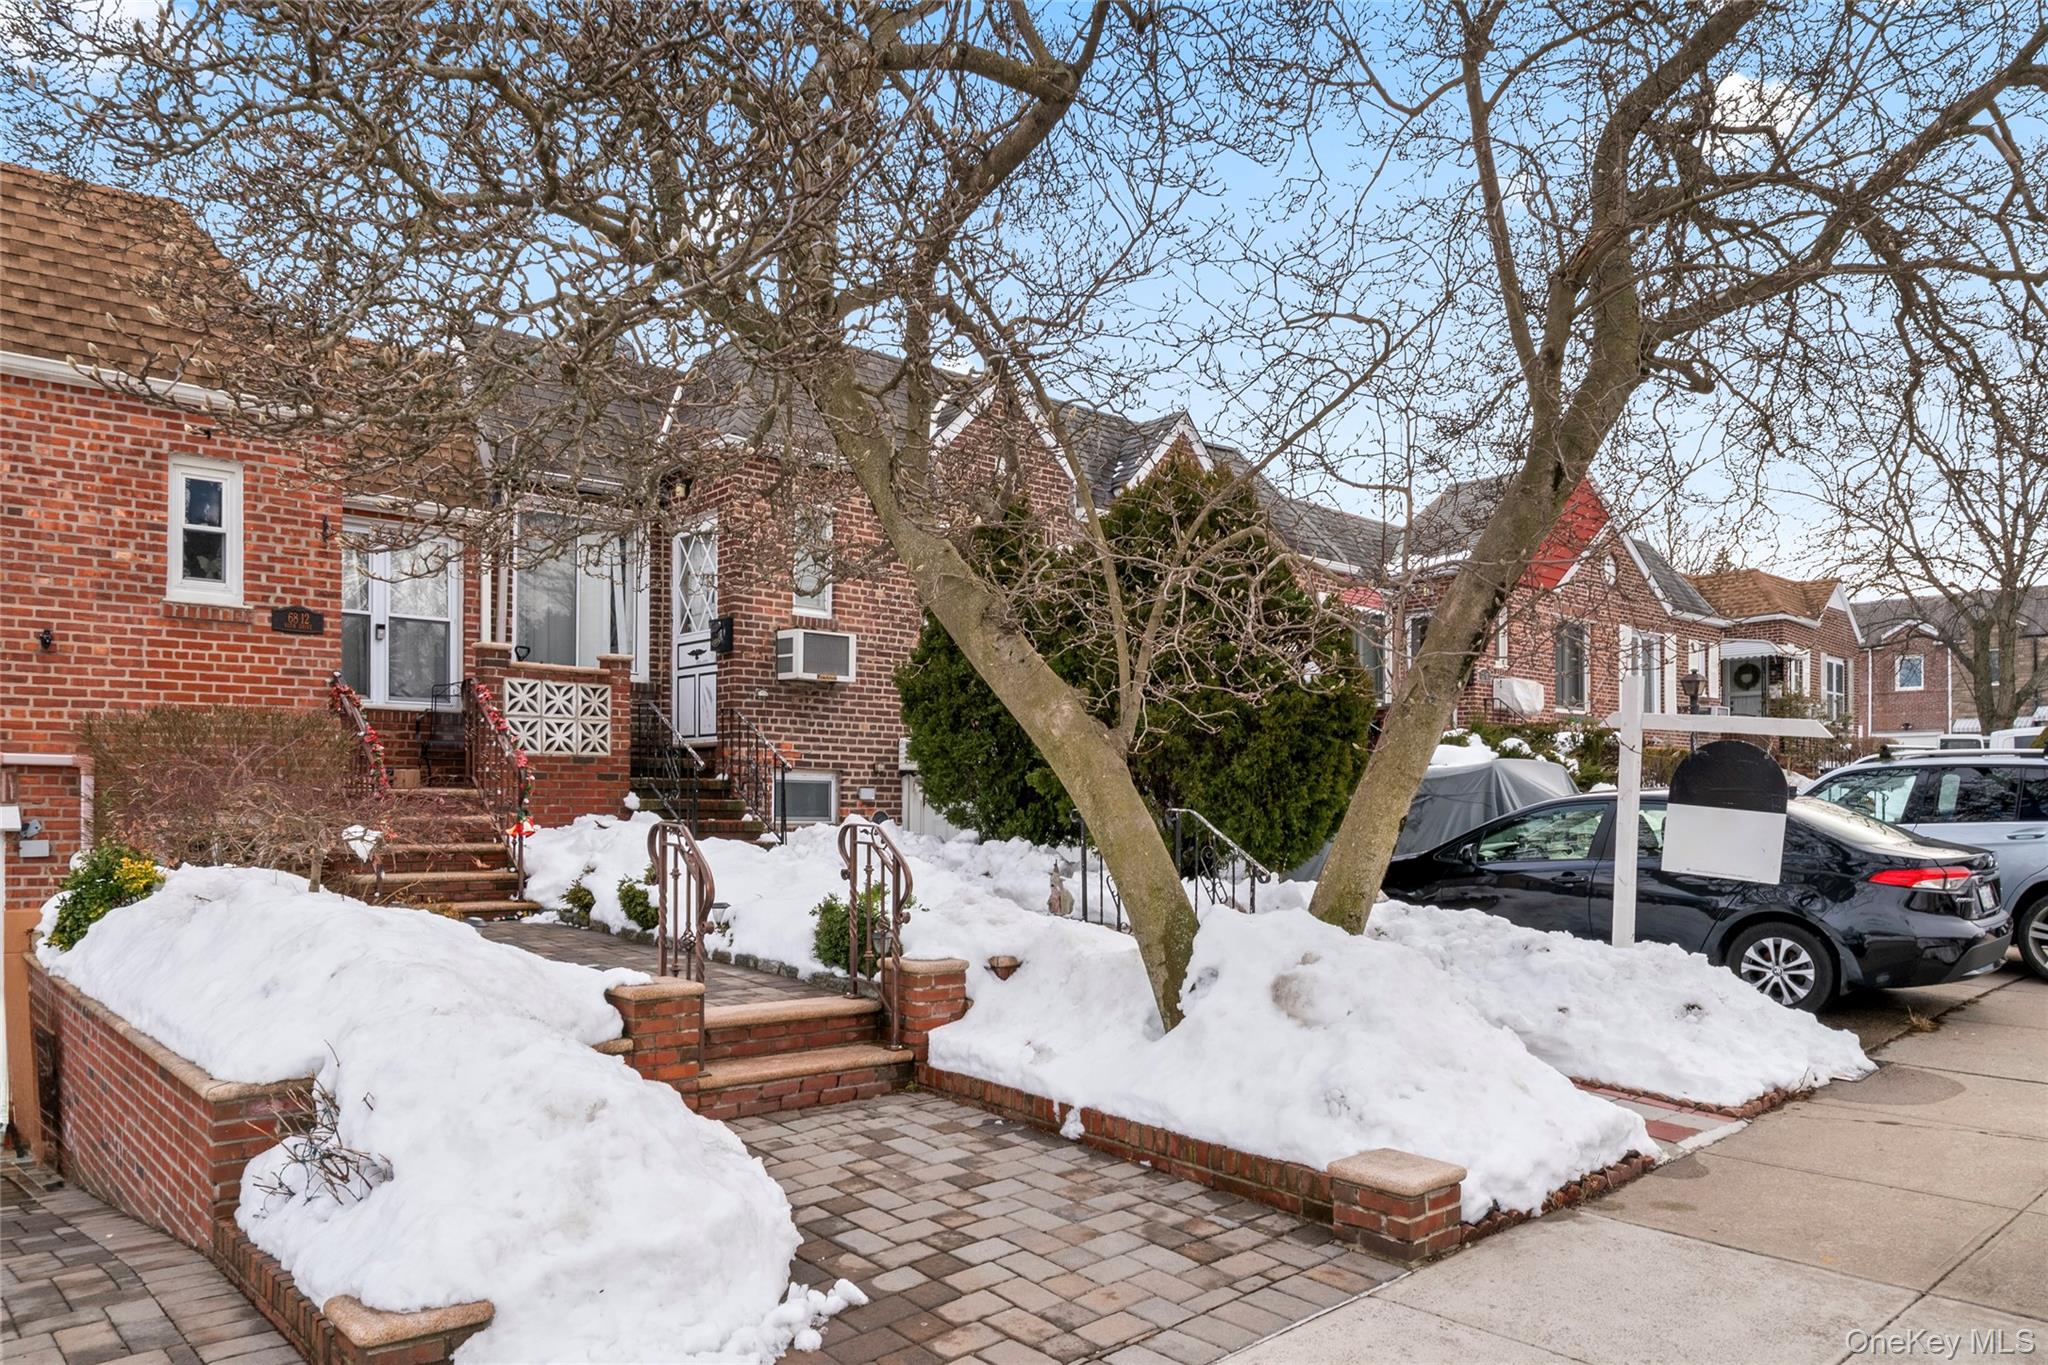
6810 60th Drive, Maspeth, NY 11378
Queens County
Key Facts
Description
Welcome to this attached one-family home offering great potential in a prime location. The first floor features two bedrooms, a comfortable living room, dining area, kitchen, and a full bathroom. A patio door from one of the bedrooms provides direct access to the yard—perfect for relaxing or entertaining. The fully finished basement offers three additional rooms and a full bathroom, with both front access and a separate exit to the yard, providing flexible space for extended living, guests, or a home office setup. The home does need some love and updating on the first floor, making it a wonderful opportunity for a buyer to customize and design it to their own taste and create a truly beautiful home. Conveniently located near Eliot Avenue and 69th Street, close to schools, buses, and just about a five-minute drive to the Long Island Expressway, this property combines location, space, and potential. Don’t miss the chance to make it your own!
Property Information
Property Type
Residential
Sub-Type
Single Family Residence
Style
Ranch
Year Built
1950
Living Area
924 sq ft
Lot Size
0.05 acres
Lot Dimensions
21x100
Days on Market
69
MLS® Listing#
965512
Property Features
Appliances
Cooling
Heating
Flooring
Basement
Parking
Construction
Utilities
Sewer
Water Source
Rooms
- Basement
- BasementLower
- Bathroom 1First
- Bathroom 2Lower
- Bedroom 1First
- Bedroom 2First
- Dining RoomFirst
- Living RoomFirst
Schools
- Elementary:
- Contact Agent
- Middle:
- Call Listing Agent
- High:
- Contact Agent
Financial Details
Annual Taxes
$6,606
Assessed Value
$995,000
Parcel Number
02781-0113
Directions
GPS
Affordability Calculator
$159,800
Estimated monthly payment
$4,253/mo
Principal $639,200 · Est. interest $891,741 over 30 yrs
Neighborhood Market Statistics
How this home compares to active listings in Maspeth, NY
- $1,000,000
- Median Listing Price
- 64
- Median Days on Market
- 1,604
- Median Sq Ft
- $646
- Median Price / Sq Ft
- 58
- Active Listings
- This home’s price is 20% below the area median.
- Its price per sq ft is 34% above the area median.
Market statistics compiled from active EXIT Realty® and MLS listings in Maspeth, NY.
Location
- 6810 60th Drive, Maspeth, NY 11378
Points of Interest in Maspeth, NY
Showing the Maspeth area map.
Nearby Schools
Our Lady of Hope Catholic Academy
School · 0.3 mi away
P255q @ 128q
School · 0.4 mi away
PS/Is 128q
Secondary · 0.5 mi away
Middle Village Prep
School · 0.6 mi away
I. S. 73 Frank Sansivieri Intermediate School
Secondary · 0.6 mi away
P. S. 58 - the School of Heroes
Elementary · 0.6 mi away
P. 009q at P. S. 58
School · 0.6 mi away
Is 73
Secondary · 0.6 mi away
Christ the King High School
Secondary · 0.6 mi away
CK Kids
School · 0.7 mi away
Middle Village Preparatory Charter School
Secondary · 0.7 mi away
P. S. 153 Maspeth Elementary School
Elementary · 0.7 mi away
Maspeth High School
Secondary · 0.7 mi away
Martin Luther High School
Secondary · 0.8 mi away
Notre Dame Catholic Academy
School · 0.8 mi away
MS.Sue's Place
School · 0.8 mi away
Stop 2m
School · 0.9 mi away
P. S 071 Forest
Elementary · 0.9 mi away
PS 49 Dorothy Bonawit Kole
Elementary · 0.9 mi away
A. C. E. Academy for Scholars at the Geraldine Ferraro Campus
School · 1.0 mi away
Commute Calculator
Similar Homes Nearby
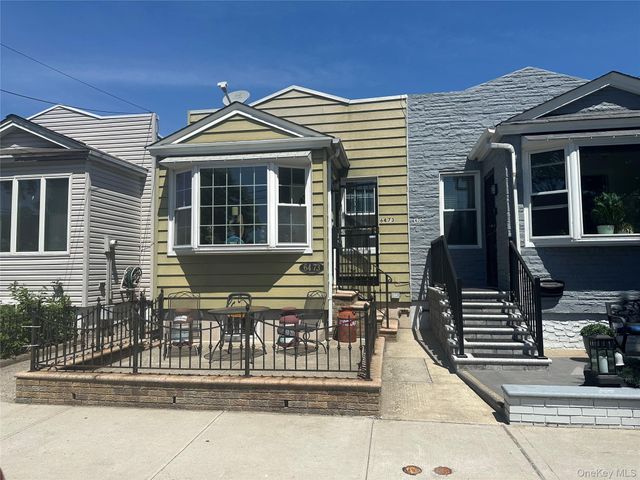
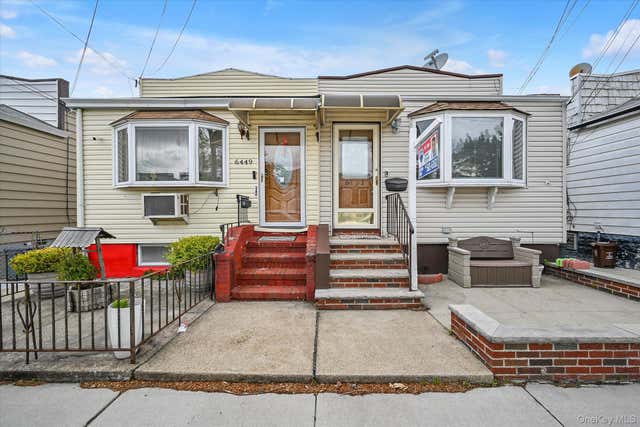

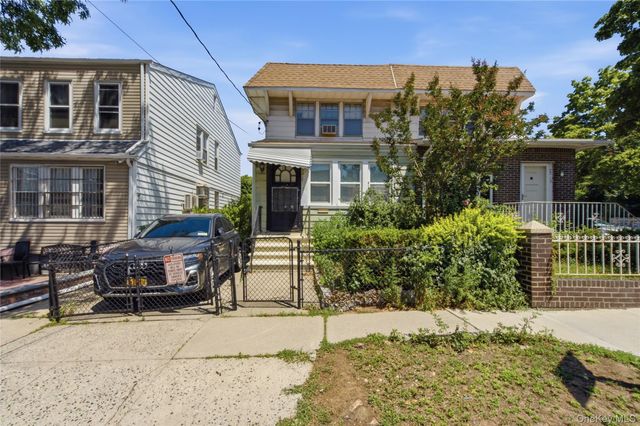
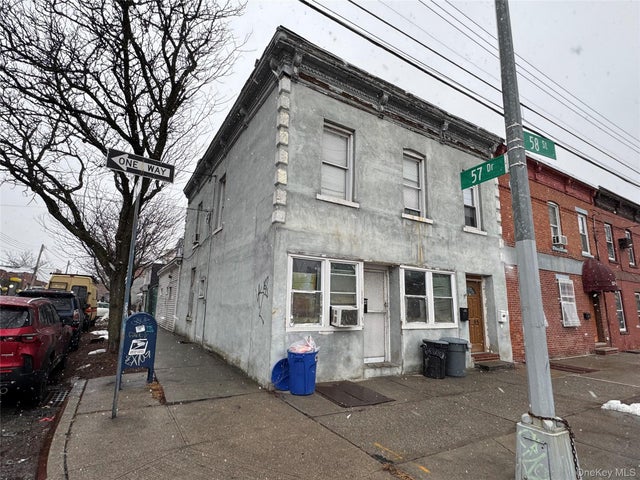
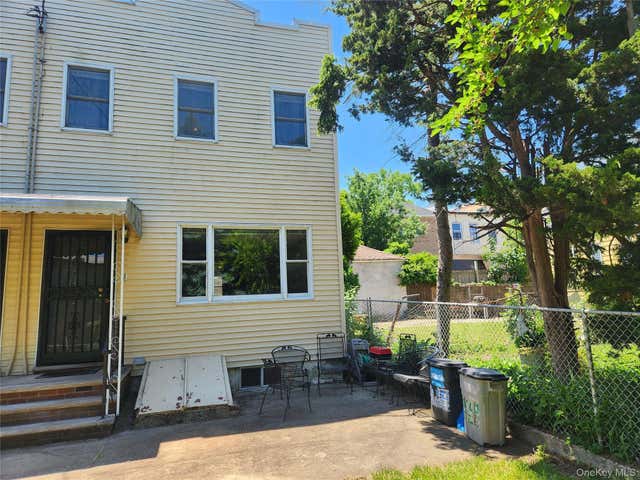
Similar Home Values
Comparable nearby listings and their asking prices.
| Address | Price | Beds | Baths | Sq Ft |
|---|---|---|---|---|
| 64-73 59th Avenue, Maspeth, NY | $675,000 | 2 | 2 | 600 |
| 6451 58th Road, Maspeth, NY | $729,000 | 2 | 2 | 704 |
| 60-66 60th Street, Maspeth, NY | $780,000 | 4 | 2 | 1,200 |
| 7017 53rd Avenue, Maspeth, NY | $799,000 | 3 | 1 | 1,152 |
| 5755 58th Street, Maspeth, NY | $849,000 | 4 | 2 | 1,750 |
| 6112 56th Drive, Maspeth, NY | $849,000 | 3 | 2 | 1,152 |
Moving Cost Estimate
EXIT Agents in Maspeth


Listing Courtesy: Realty Executives Today - 7182742400
Presented by: Imran Khan
 Fair Housing Notice