

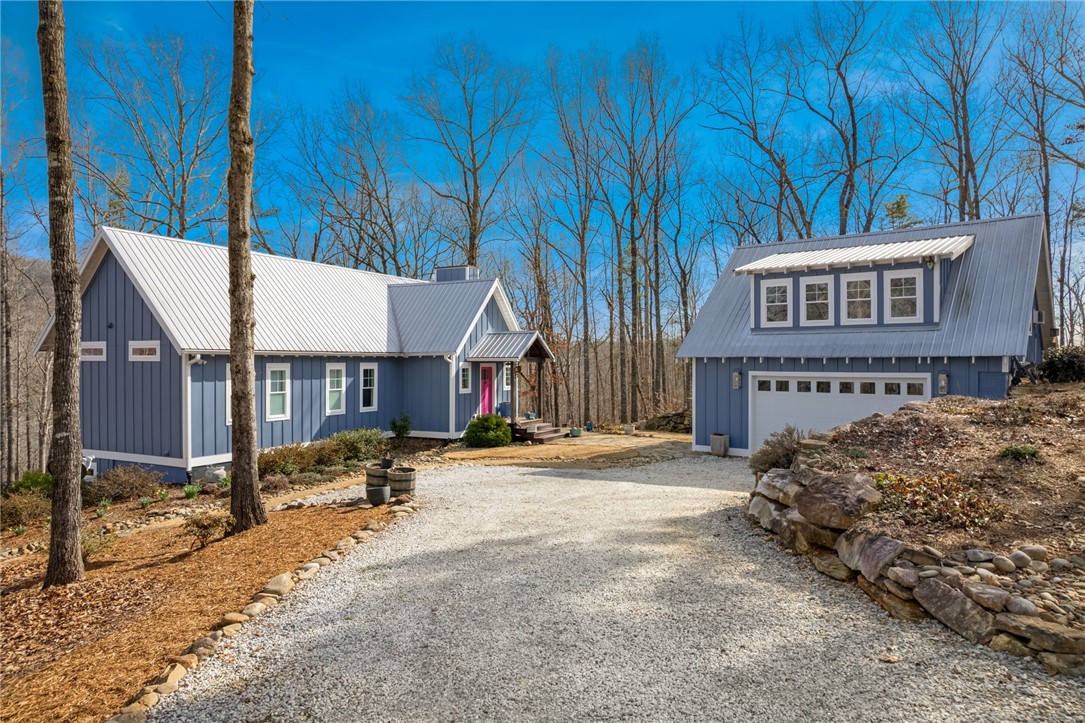
204 Serenity Drive, Pickens, SC 29671
Keo Mtn Lk Est · Pickens County
Key Facts
Description
Mountain sanctuary with access to private hiking & a waterfall at 204 Serenity Drive in Pickens, SC awaits you. Boasting 3 bedrooms, 2.5 bathrooms; ideally positioned on nearly an acre. This elevated mountain retreat experience, will leave you astounded. Imagine waking up to the gentle sound of nature every morning. This is not just another mountain home– it's a custom-crafted retreat where nature becomes your neighbor & privacy is paramount. Your own piece of paradise nestled on nearly an acre in the exclusive, gated Keowee Mountain Lake Estates, this Craftsman-style home offers something truly special: privacy to enjoy the surrounding mountains, while having access to meaningful amenities. Thoughtfully designed for mountain living- the current owners have owned several homes & they'll tell you this one is their masterpiece. Every detail reflects experience & attention to quality– from the custom kitchen island to the eye-catching shiplap walls & wood beam accents that perfectly complements each space of the home. Even the pocket style doors were well thought out. It's all in the small details! The heart of the home is the open-concept main level, where the kitchen flows seamlessly into the living area. It's hard to ignore the beauty of the soaring vaulted ceilings expertly crafted with wood beams & finishes with a gas log fireplace! Private dining room for special occasions is located off of the kitchen- I recommend standing in this space & gazing out the windows, take it all in. On the main level of the home is a space for every personal need, Owner's retreat with spa-like bathroom featuring walk-in shower, double sink vanity & custom walk-in closet. On the lower level are 2 additional bedrooms & a full bath accessed from the hall. This lower level is absolutely your flexible space: Large 20x19 recreation room (perfect for game nights or movie marathons). The adjoining space is ideal for a home office nook. Laundry is located on this level- this is not your ordinary laundry room! Ample storage & shelving PLUS access to a naturally cooled wine closet! But here's where it gets interesting: slide open those glass doors to the screened porch & suddenly your indoor space expands into nature itself. On pleasant days, the owners love to keep their windows open, filling their home with fresh mountain air. The outdoor experience, this isn't just about the house– it's about the lifestyle. Your outdoor sanctuary includes: an oversized screened porch (your new favorite room), covered patio area that is currently being used as a potting/gardening 'shed' & a lovely fire pit! Deck accessible on the main level! The custom detached garage accommodates 2 vehicles, with additional driveway parking if needed. Need a bonus space? Above the garage is approx 500 sq ft of finished space- currently being used as an art studio & home gym. Make this extra space fit your personal needs! Owners cannot wait for you to see this property in full bloom, their hard work is showcased every year once spring rolls in! Location Benefits- you're perfectly positioned for the outdoor lifestyle you're seeking: 5 mins to Crowe Creek boat landing on Lake Keowee, 15 mins to pristine Lake Jocassee with its crystal-clear waters & hidden waterfalls. Gated community amenities: 24-hr clubhouse access, fitness center, walking trails, creekside picnic area, boat & RV storage. Why this property stands out- this is not just a quickly built house; it's a home that was carefully planned & lovingly executed by people who understand mountain living. The combination of privacy, natural beauty, quality construction & community amenities creates something you won't find elsewhere in the area. Ready to make this mountain sanctuary yours? Contact your agent to schedule a private showing & be prepared to explore the great outdoor landscape. This property is perfect for buyers seeking a blend of luxury, privacy & natural beauty in one of Upstate SC's most desirable mountain communities.
Property Information
Property Type
Residential
Sub-Type
Single Family Residence
Style
Craftsman
Year Built
2018
Stories
2
Lot Size
0.95 acres
Garage Spaces
2
Days on Market
93
MLS® Listing#
20297718
Property Features
Interior
Appliances
Cooling
Heating
Flooring
Basement
Parking
Laundry
Patio
Lot Features
Construction
Roof
Windows
Security
Community
Utilities
Sewer
Water Source
Schools
- Elementary:
- Hagood Elem
- Middle:
- Pickens Middle
- High:
- Pickens High
Financial Details
HOA
$847 / Annually
Annual Taxes
$1,192
Tax year 2025
Parcel Number
4151-00-28-8042
Directions
Keowee Mountain development is located on Hwy 133. Turn into subdivision, continue straight on Scharlin Drive until you reach Serenity Drive. Turn left onto Serenity Drive, home will be on your right.
Affordability Calculator
$139,800
Estimated monthly payment
$3,720/mo
Principal $559,200 · Est. interest $780,134 over 30 yrs
Neighborhood Market Statistics
How this home compares to active listings in Pickens, SC
- $496,000
- Median Listing Price
- 79
- Median Days on Market
- 1,973
- Median Sq Ft
- $233
- Median Price / Sq Ft
- 98
- Active Listings
- This home’s price is 41% above the area median.
Market statistics compiled from active EXIT Realty® and MLS listings in Pickens, SC.
Location
- 204 Serenity Drive, Pickens, SC 29671
Points of Interest in Pickens, SC
Showing the Pickens area map.
Nearby Schools
Six Mile Elementary School
Elementary · 5.0 mi away
Carousel of Learning
School · 6.2 mi away
Pickens High School Stadium
Secondary · 6.4 mi away
Pickens Schools
School · 6.4 mi away
Hagood Elementary School
Elementary · 6.8 mi away
Lakeview Baptist Church
School · 6.8 mi away
Lakeview Christian School
School · 6.8 mi away
Pickens Middle School
School · 6.9 mi away
Pickens High School
Secondary · 6.9 mi away
Pickens Elementary School
Elementary · 7.2 mi away
Tamassee Salem Middle High
School · 8.8 mi away
School District of Pickens County
School · 9.6 mi away
Liberty Middle School
Secondary · 9.7 mi away
Liberty High School
Secondary · 9.7 mi away
Liberty Elementary School
Elementary · 9.9 mi away
Ambler Elementary School
Elementary · 10.1 mi away
Keowee Elementary
Elementary · 10.6 mi away
DW Daniel High School
Secondary · 10.7 mi away
Tamassee-Salem Elementary School
Elementary · 10.8 mi away
Tamassee Dar School
School · 11.1 mi away
Commute Calculator
Nearby Homes


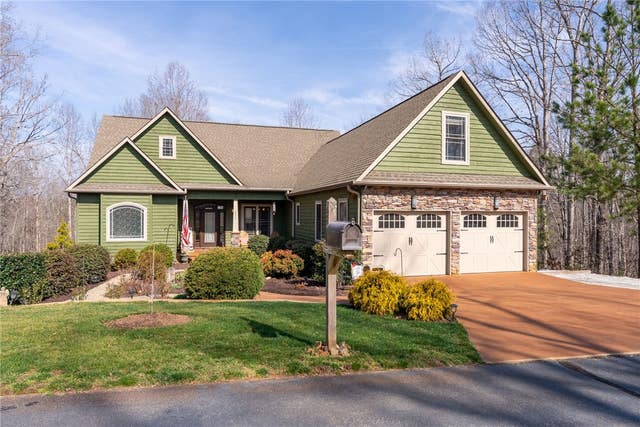

Similar Homes Nearby

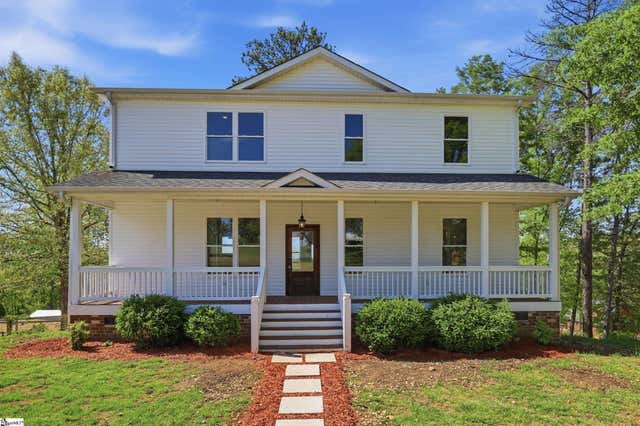

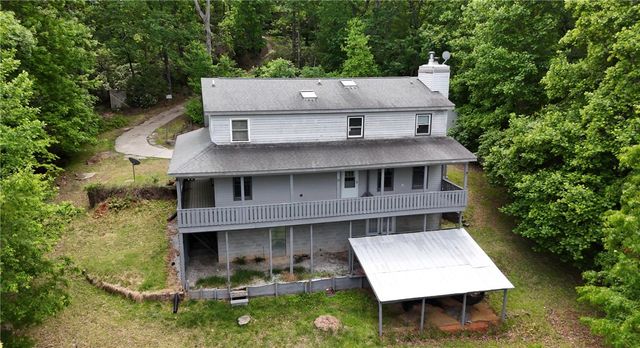


Similar Home Values
Comparable nearby listings and their asking prices.
| Address | Price | Beds | Baths | Sq Ft |
|---|---|---|---|---|
| 112 Walters Way, Pickens, SC | $493,000 | 3 | 3 | — |
| 202 Allgood Drive, Pickens, SC | $499,900 | 4 | 5 | 3,089 |
| 296 Long Mountain Road, Pickens, SC | $499,900 | 3 | 3 | 2,046 |
| 296 Long Mountain Road, Pickens, SC | $499,900 | 3 | 3 | — |
| 202 Allgood Drive, Pickens, SC | $499,900 | 4 | 5 | 3,661 |
| 202 Old Glory Court, Pickens, SC | $519,900 | 3 | 3 | 2,191 |
Moving Cost Estimate
EXIT Agents in Pickens


Listing Courtesy: Thomas Realty - 8648981777
Presented by: Megan Thomas