

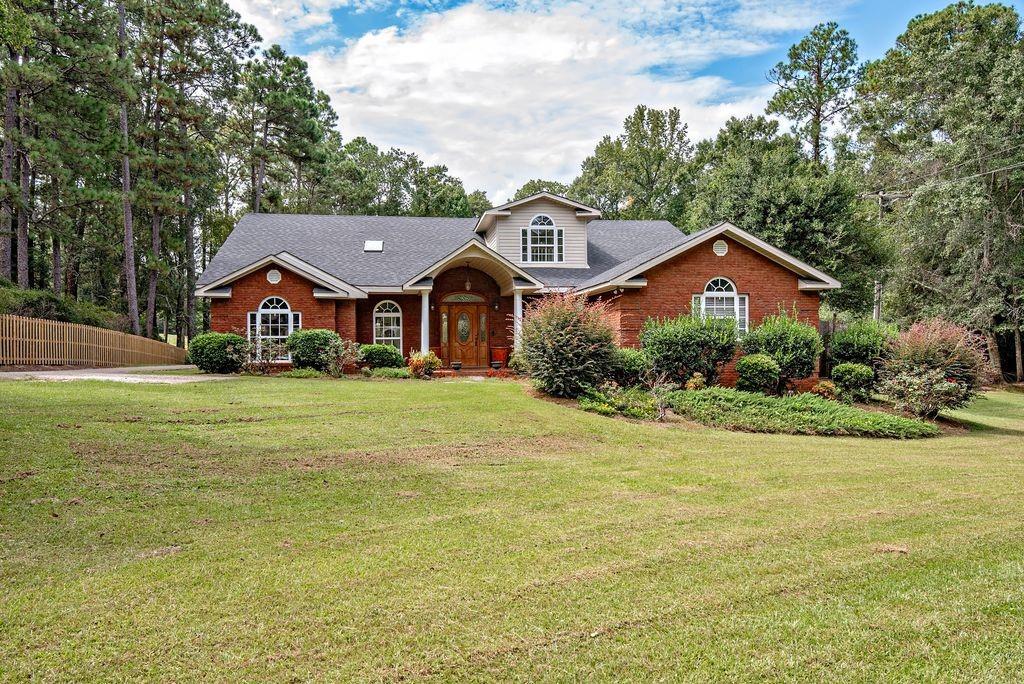
14522 St Stephens Avenue, Chatom, AL 36518
Metes & Bounds · Washington - AL County
Key Facts
Description
NEW PICTURES ADDED!! This is truly a rare gem! The owner has lovingly transformed this stunning home into an incredible and expansive living space. New flooring in bedroom and office/bedroom. The spacious main bedroom is a true retreat, featuring an exquisite ensuite bathroom complete with a luxurious spa tub, his and her vanities, and generous closet space. The vaulted beamed ceilings create an airy atmosphere, while abundant natural light pours in through the skylights. Ideally located just moments away from hospital, school and various shops, this property boasts a magnificent lot that is both beautiful and inviting. Tucked away behind the main residence, you will discover a charming 1,120+- square foot guest home, thoughtfully designed to be handicap accessible. The enchanting outdoor area offers a welcoming front porch with a serene, wooded view, and the expansive backyard promises a perfect sanctuary for relaxation and privacy. This home truly has it all! Seller will contribute up to $9k towards buyer concessions with an acceptable offer.
Property Information
Property Type
Residential
Sub-Type
Single Family Residence
Style
Traditional
Year Built
1967
Living Area
3,670 sq ft
Lot Size
1.44 acres
Days on Market
421
MLS® Listing#
7564614
Property Features
Interior
Exterior
Appliances
Cooling
Heating
Flooring
Fireplace
Basement
Pool
Parking
Laundry
Patio
Fencing
Lot Features
Construction
Foundation
Roof
Windows
Other Structures
Community
Utilities
Sewer
Water Source
Schools
- Elementary:
- Chatom
- Middle:
- Washington County - AL
- High:
- Washington County - AL
Financial Details
Annual Taxes
$813
Parcel Number
160725200001900000
Affordability Calculator
$83,800
Estimated monthly payment
$2,230/mo
Principal $335,200 · Est. interest $467,634 over 30 yrs
Neighborhood Market Statistics
How this home compares to active listings in Chatom, AL
- $466,667
- Median Listing Price
- 43
- Median Days on Market
- 2,986
- Median Sq Ft
- $131
- Median Price / Sq Ft
- 4
- Active Listings
- This home’s price is 10% below the area median.
- Its price per sq ft is 13% below the area median.
Market statistics compiled from active EXIT Realty® and MLS listings in Chatom, AL.
Location
Map is currently unavailable for this location.
Points of Interest in Chatom, AL
Showing the Chatom area map.
Commute Calculator
Nearby Homes


Moving Cost Estimate
EXIT Agents in Chatom


Listing Courtesy: Southern Style Realty, Inc. - 2518663006