

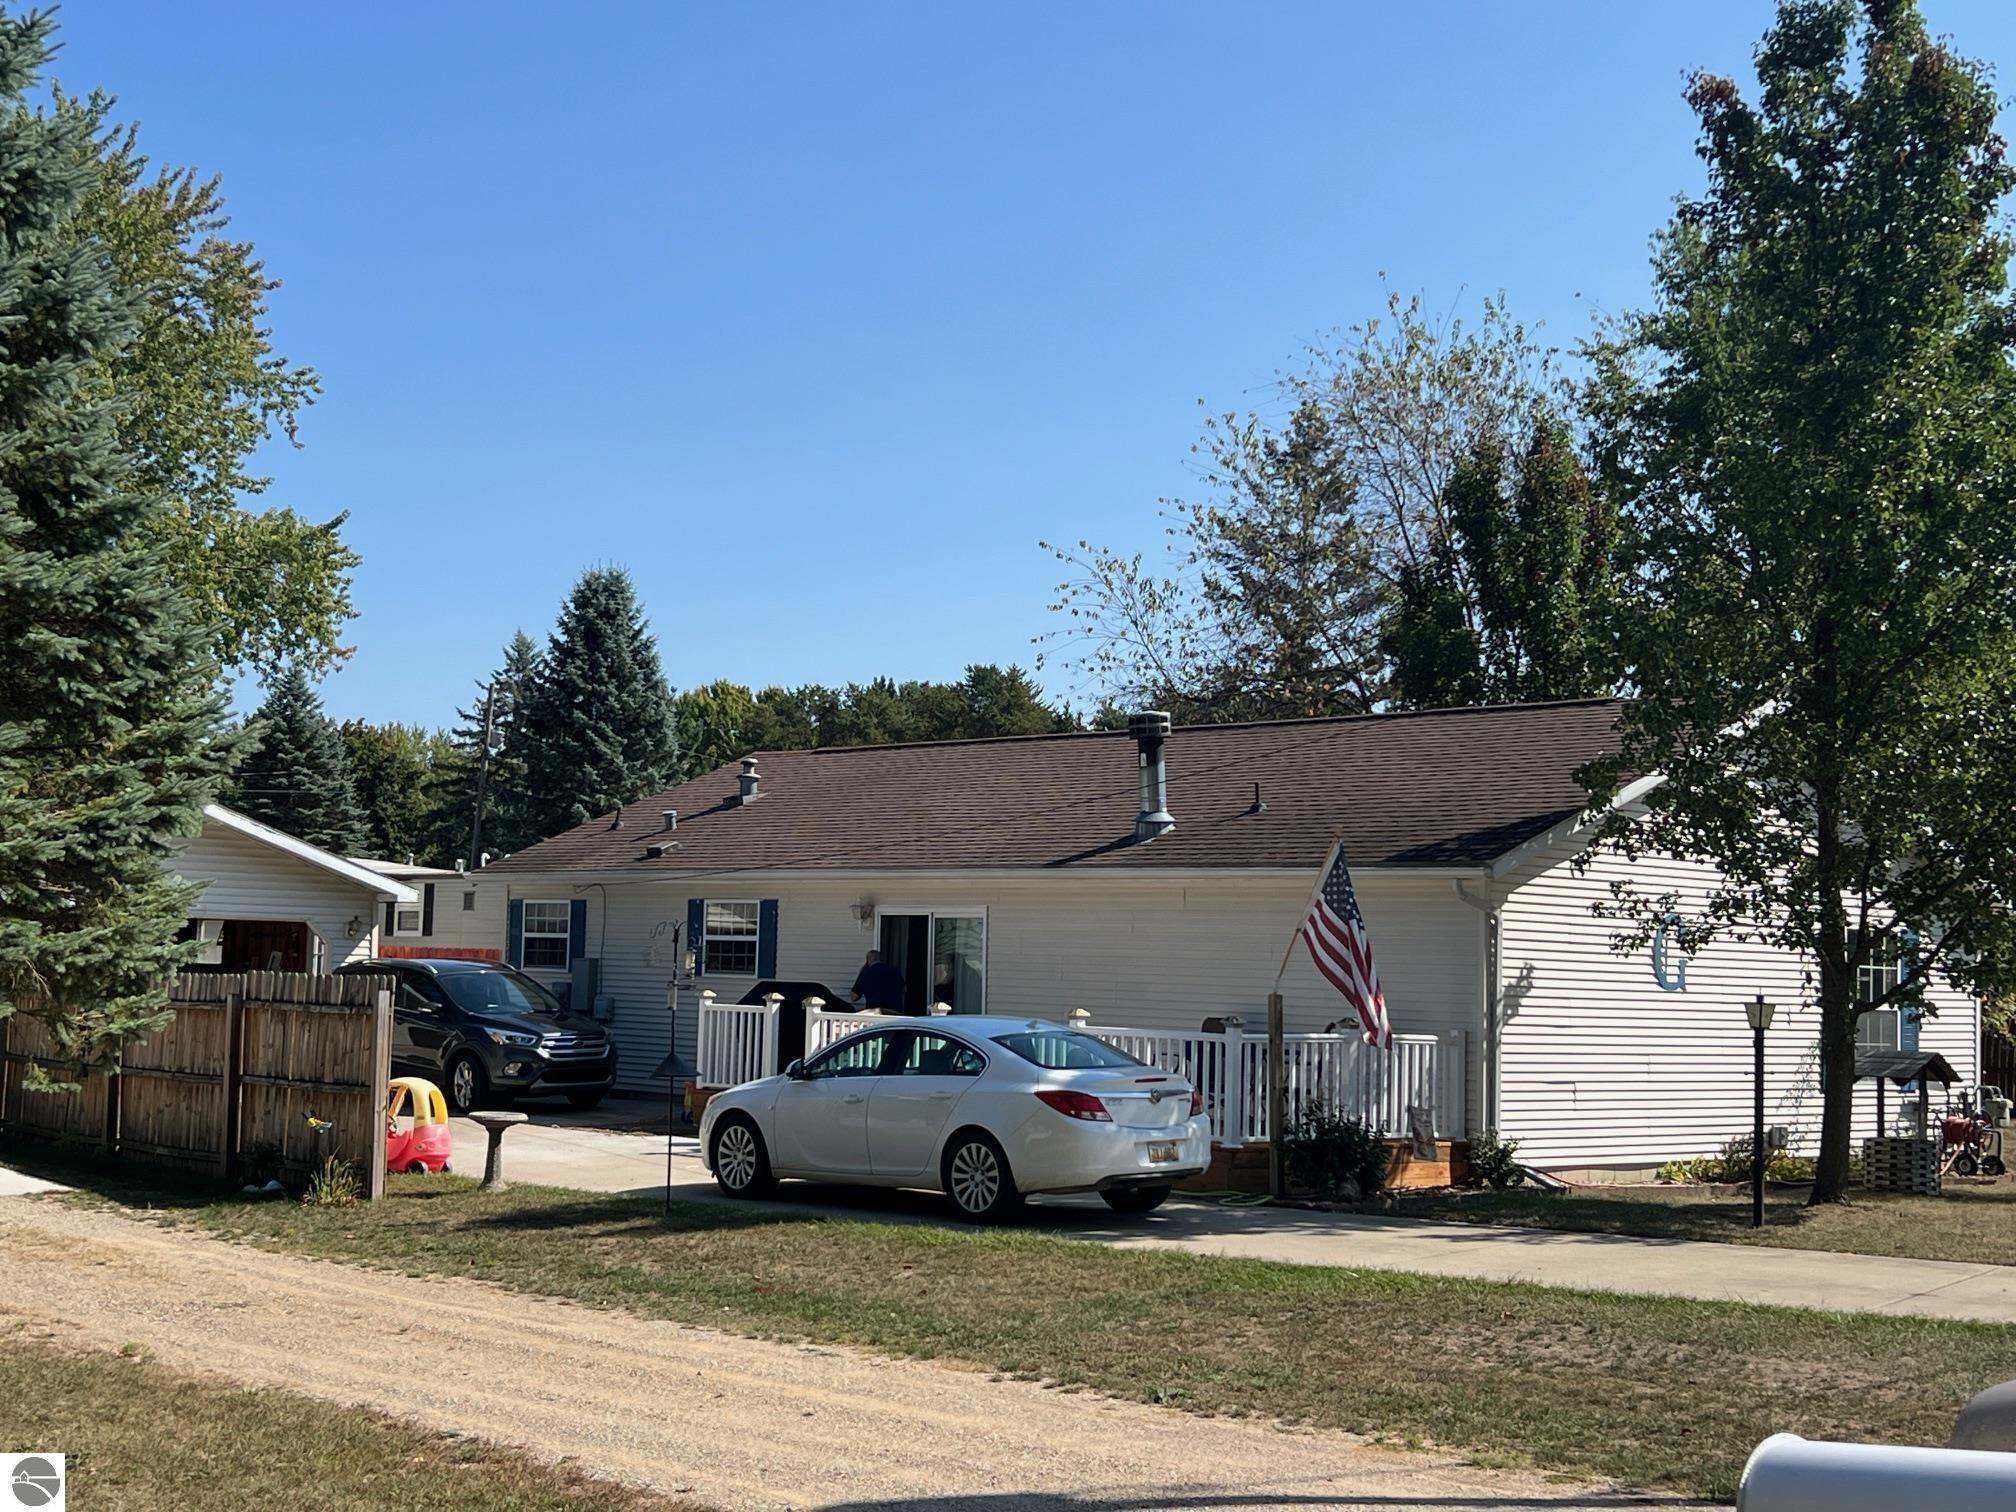
10429 Garfield Avenue, Lake, MI 48632
Cooks Landing · Clare County
Key Facts
Description
Spacious open concept manufactured home with a split floor plan. Offers 3 bedrooms, 2 full baths, fireplace and utility room. The private master suite has 2 closets, private bath with garden tub. Outside you can walk to all sports 8 Point Lake, 2 car garage and a nice deck to sit and relax. New drain field for septic. If you are looking for a spacious home don't pass this one up. Come take a look.
Property Information
Property Type
Residential
Sub-Type
Single Family Residence
Year Built
2010
Stories
1
Living Area
1,456 sq ft
Lot Size
0.17 acres
Lot Dimensions
60 x 120
Garage Spaces
2
Days on Market
282
MLS® Listing#
1938818
Property Features
Interior
Appliances
Heating
Flooring
Fireplace
Basement
Parking
Laundry
Patio
Lot Features
Construction
Roof
Other Structures
Community
Utilities
Sewer
Water Source
Financial Details
HOA
Yes
Assessed Value
$118,000
Parcel Number
01212000800
Directions
Lake Station Ave to Rock Road west to Garfield Ave (R) to home on right
Affordability Calculator
$31,980
Estimated monthly payment
$851/mo
Principal $127,920 · Est. interest $178,460 over 30 yrs
Neighborhood Market Statistics
How this home compares to active listings in Lake, MI
- $415,745
- Median Listing Price
- 44
- Median Days on Market
- 1,741
- Median Sq Ft
- $227
- Median Price / Sq Ft
- 989
- Active Listings
- This home’s price is 62% below the area median.
- Its price per sq ft is 52% below the area median.
Market statistics compiled from active EXIT Realty® and MLS listings in Lake, MI.
Location

Points of Interest in Lake, MI
Showing the Lake area map.
Nearby Schools
Barryton Elementary School
Elementary · 7.0 mi away
Community Christian School
School · 7.7 mi away
Farwell Timberland Alternative High School
Secondary · 8.5 mi away
Farwell Elementary School
Elementary · 10.2 mi away
Farwell Schools
School · 10.3 mi away
Farwell Area Schools
Secondary · 10.3 mi away
Farwell Middle School
Secondary · 10.3 mi away
Evart Middle School
Secondary · 10.7 mi away
Evart Elementary School
Elementary · 11.0 mi away
Pineview Homes
School · 11.0 mi away
Chippewa Hills School District
Elementary · 11.2 mi away
Evart High School
Secondary · 11.3 mi away
Evart Public Schools
School · 11.3 mi away
Chippewa Hills School District
School · 12.6 mi away
Chippewa Hills High School
Secondary · 12.6 mi away
Chippewa Hills Middle School
Secondary · 12.7 mi away
Beal City Public Schools
School · 13.7 mi away
Beal City High School
Secondary · 13.9 mi away
Pioneer High School
Secondary · 14.3 mi away
Wolverine Farrier School
School · 14.8 mi away
Commute Calculator
Nearby Homes
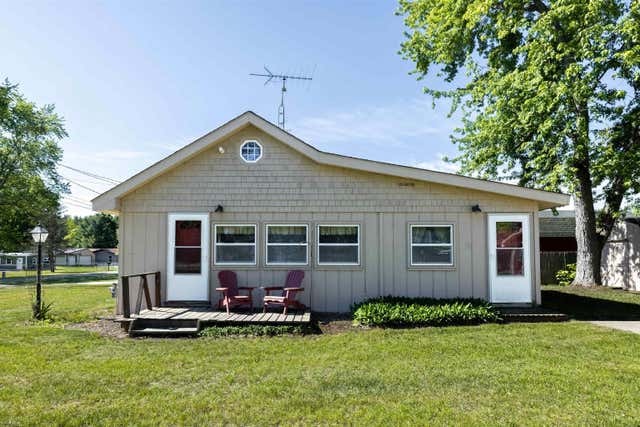
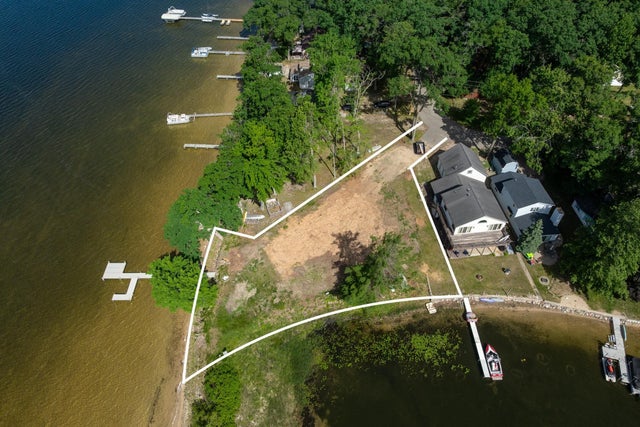


Similar Homes Nearby
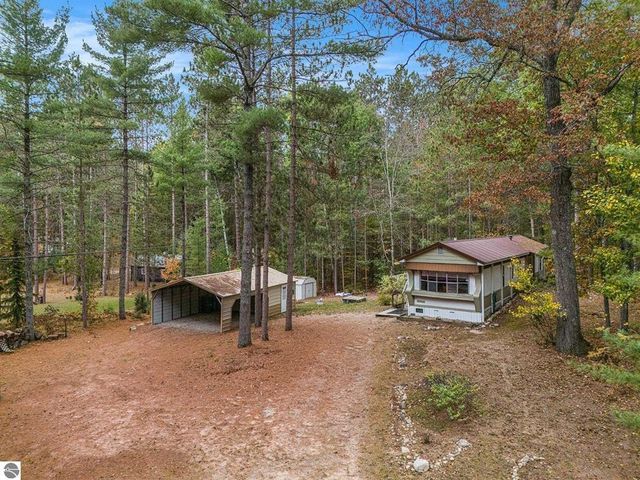
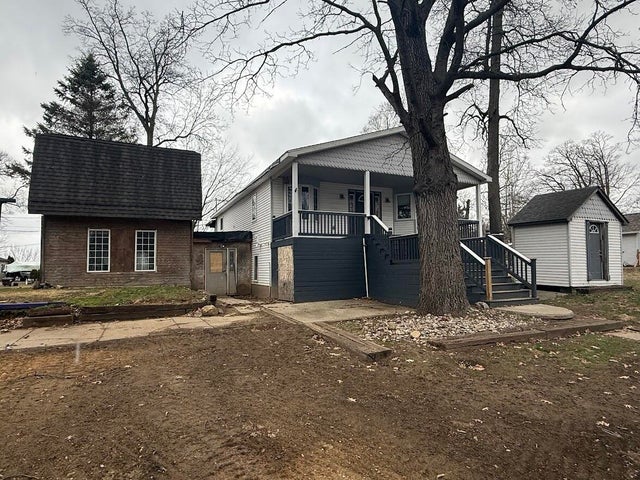
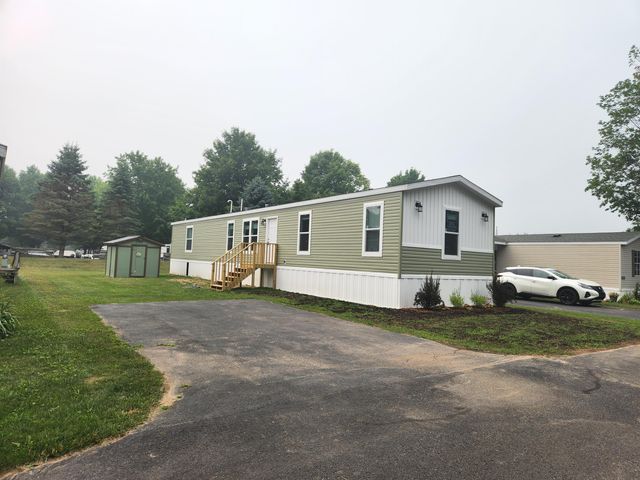


Similar Home Values
Comparable nearby listings and their asking prices.
| Address | Price | Beds | Baths | Sq Ft |
|---|---|---|---|---|
| 377 E Bear Lake Road, Bear Lake Township, MI | $112,500 | 2 | 1 | 924 |
| 1747 Tennis Court, Pleasant Lake, MI | $115,000 | 2 | 3 | 1,340 |
| 9163 Elsie Avenue, Bear Lake, MI | $115,000 | 3 | 2 | 1,200 |
| 9163 Elsie Avenue, Bear Lake, MI | $115,000 | 3 | 2 | 1,200 |
| 1076 Cambry Circle, Grass Lake Charter Township, MI | $118,000 | 3 | 2 | 1,660 |
| 1076 Cambry Circle, Grass Lake, MI | $118,000 | 3 | 2 | 1,660 |
Moving Cost Estimate
EXIT Agents in Lake


Listing Courtesy: CONNIE LYNN TUCK, REAL ESTATE BROKER - CELL: 989-387-5559