

208 Gray Duck Drive, Beaufort, NC 28516
Beau Coast · Carteret County
Key Facts
Description
Coastal living is calling in Beau Coast! This bright and modern 3 bed, 3.5 bath home, built in 2021, offers a bright and open living area with a kitchen built for entertaining. Each bedroom features its own private bath, and the home includes a 1-car garage, outdoor shower, and a 2nd floor back deck perfect for grilling or relaxing after a day on the water. Beau Coast is a golf cart-friendly community loaded with amenities featuring a resort-style pool, pool house for events, fitness center, kayak storage, and a day dock for easy water access while just minutes from historic downtown Beaufort where you can shop, eat, or walk along Taylor's Creek. Ready for its next full-time resident, vacation getaway, or income producing property, come check out this stunning property today!
Property Information
Property Type
Residential
Sub-Type
Townhouse
Structure Type
Townhouse
Year Built
2021
Stories
3
Living Area
1,959 sq ft
Lot Size
0.03 acres
Lot Dimensions
20x82x20x82
Garage Spaces
1
Parking Spaces
1
Zoning
Residential
Days on Market
206
MLS® Listing#
100544232
Property Features
Interior
Exterior
Appliances
Cooling
Heating
Basement
Parking
Laundry
Patio
Fencing
Construction
Foundation
Roof
Security
Community
Utilities
Water Source
Rooms
- Bedroom 2Third
- Bonus RoomMain
- Great RoomSecond
- LaundryThird
- Master BedroomThird
Schools
- Elementary:
- Beaufort
- Middle:
- Beaufort
- High:
- East Carteret
Financial Details
HOA
$6,848 / Annually
Beau Coast Homeowners Association, Inc.
Assessed Value
$453,879
Parcel Number
730508996461000
Directions
Left into front entrance of Beau Coast on Shearwater Lane, left on Great Egret Way, left onto Gray Duck and the townhouse is on the left.
Affordability Calculator
$93,000
Estimated monthly payment
$2,475/mo
Principal $372,000 · Est. interest $518,973 over 30 yrs
Neighborhood Market Statistics
How this home compares to active listings in Beaufort, NC
- $531,429
- Median Listing Price
- 98
- Median Days on Market
- 1,984
- Median Sq Ft
- $270
- Median Price / Sq Ft
- 112
- Active Listings
- This home’s price is 13% below the area median.
- Its price per sq ft is 12% below the area median.
Market statistics compiled from active EXIT Realty® and MLS listings in Beaufort, NC.
Location
Map is currently unavailable for this location.
Points of Interest in Beaufort, NC
Showing the Beaufort area map.
Commute Calculator
Nearby Homes

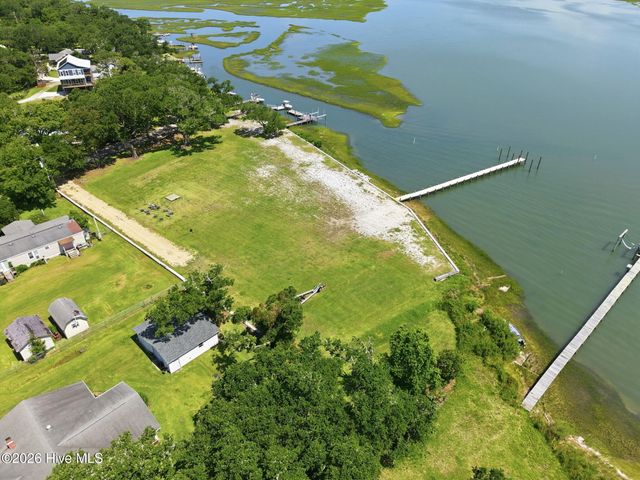
Similar Homes Nearby
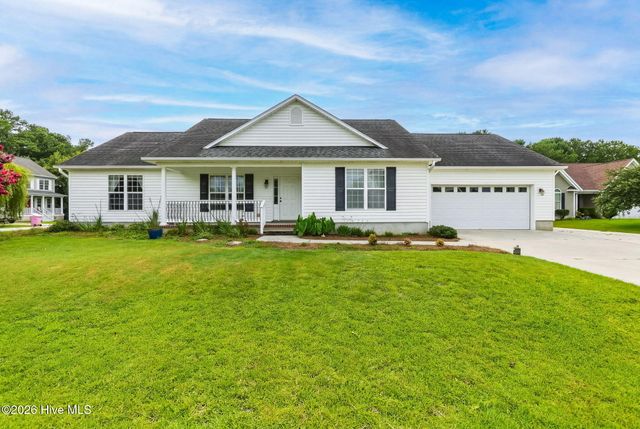

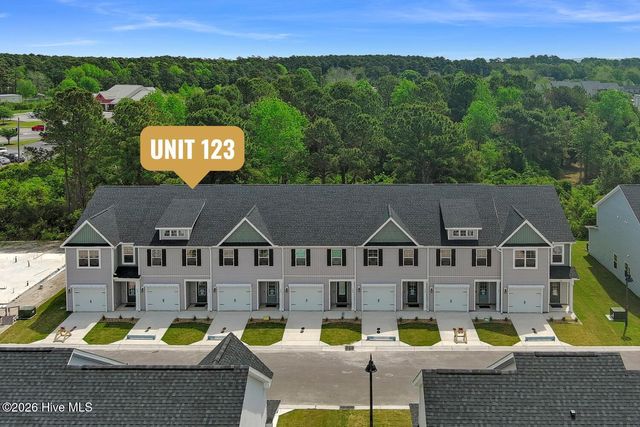

Similar Home Values
Comparable nearby listings and their asking prices.
| Address | Price | Beds | Baths | Sq Ft |
|---|---|---|---|---|
| 301 Ransom Brook Court, Beaufort, NC | $330,000 | 3 | 3 | 1,688 |
| 102 Earl Avenue, Beaufort, NC | $335,000 | 3 | 2 | 1,344 |
| 280 N Highway 101, Beaufort, NC | $345,000 | 3 | 2 | 1,508 |
| 230 Cline Way Unit 130, 1809 Live Oak, Beaufort, NC | $347,400 | 3 | 3 | 1,658 |
| 244 Cline Way Unit 123, 1809 Live Oak, Beaufort, NC | $347,400 | 3 | 3 | 1,658 |
| 174 S River Drive, Beaufort, NC | $350,000 | 2 | 2 | 1,130 |
Moving Cost Estimate
EXIT Agents in Beaufort


Presented by: Holland Shepard Group Team