

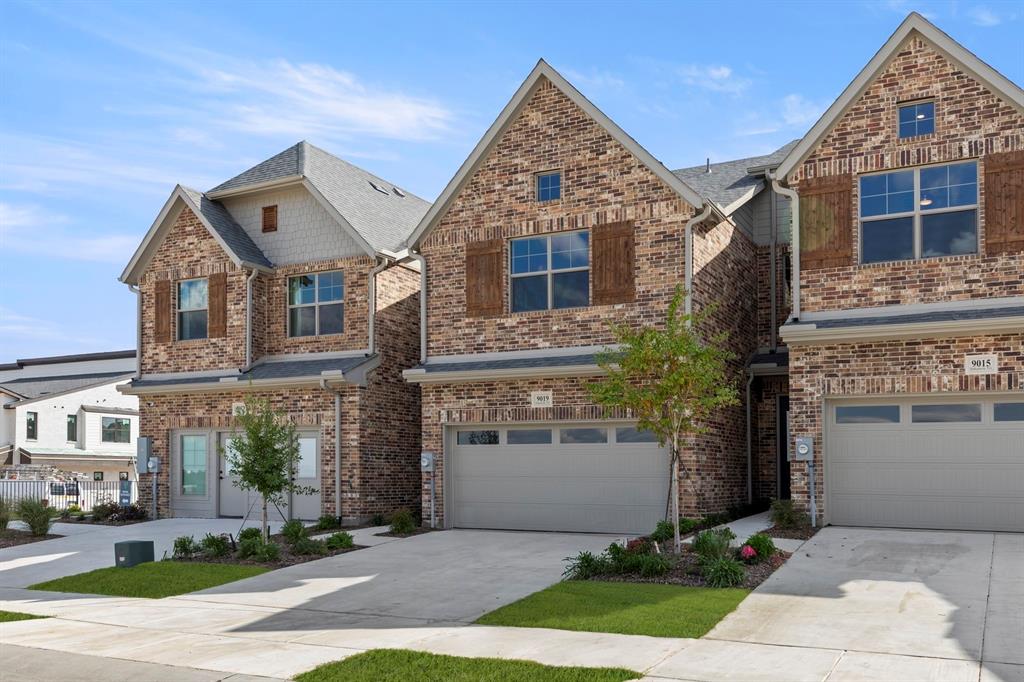
9019 Indianola Trail, Oak Point, TX 75068
Wildridge Townhomes · Denton County
Key Facts
Description
MLS# 21067290 - Built by Grenadier Investments - Ready Now! ~ **Sun's Out in June, Savings On - Discover Better Savings with Improved Pricing + 3.99%* Interest Rate Buydown and $7,000 in Closing Costs OR up to $15K in Incentives on all Move-In Ready Homes (See Sales Counselor for details)** The Boulder Plan, located in the desirable Wildridge community, is a two-story townhome offering 2,131 square feet of thoughtfully designed living space with 3 bedrooms and 2.5 bathrooms. The first floor features a spacious entry foyer, mudroom, and convenient powder bath, along with a large dining area that opens to a chef-style kitchen and a spacious living room. The living area extends to a private, fenced backyard, ideal for entertaining and everyday living. All bedrooms are located on the second floor for added privacy, including a generously sized primary suite with a large walk-in closet. Designed for comfort and functionality, this home provides refined, low maintenance living in a vibrant community. These homes qualify for USDA 100% financing with no down payment for eligible buyers and offer competitive interest rates. Qualification requires a minimum of 580 credit score and meeting USDA income and debt ratio guidelines. USDA financing also allows qualified buyers to roll closing costs into the loan, reducing out-of-pocket expenses at closing. This program is well suited for first-time buyers or those who may not qualify for conventional financing. USDA-eligible properties are rare in the DFW area. Investors are welcome.
Property Information
Property Type
Residential
Sub-Type
Townhouse
Style
Contemporary/Modern / Traditional
Year Built
2025
Living Area
2,131 sq ft
Lot Size
0.06 acres
Garage Spaces
2
Days on Market
298
MLS® Listing#
21067290
Property Features
Interior
Exterior
Appliances
Cooling
Heating
Flooring
Fireplace
Parking
Laundry
Fencing
Lot Features
Construction
Foundation
Roof
Security
Community
Utilities
Sewer
Water Source
Rooms
- Bedroom10 x 11Second
- Bedroom10 x 11Second
- Bedroom10 x 11Second
- Bedroom10 x 11Second
- Bedroom10 x 11Second
- Bedroom10 x 11Second
- Bedroom10 x 11Second
- Bedroom10 x 11Second
- Bedroom10 x 11Second
- Bedroom10 x 11Second
- Dining Room9 x 10First
- Dining Room9 x 10First
- Dining Room9 x 10First
- Dining Room9 x 10First
- Dining Room9 x 10First
- Kitchen11 x 15First
- Kitchen11 x 15First
- Kitchen11 x 15First
- Kitchen11 x 15First
- Kitchen11 x 15First
- Living Room12 x 18First
- Living Room12 x 18First
- Living Room12 x 18First
- Living Room12 x 18First
- Living Room12 x 18First
- Master Bedroom14 x 18Second
- Master Bedroom14 x 18Second
- Master Bedroom14 x 18Second
- Master Bedroom14 x 18Second
- Master Bedroom14 x 18Second
- Media Room9 x 6Second
- Media Room9 x 6Second
- Media Room9 x 6Second
- Media Room9 x 6Second
- Media Room9 x 6Second
Schools
- Elementary:
- Fred Hill
- Middle:
- Rodriguez
- High:
- Ray Braswell
- District:
- Denton ISD
Financial Details
HOA
$108 / Monthly
CCMC
Parcel Number
9019 Indianola Trail
Directions
From DNT, drive West on Eldorado Pkwy. Right on Oak Grove Pkwy (FM Rd 720). Right on Indianola Trail. Community is at end of Indianola Trail on Right
Affordability Calculator
$71,980
Estimated monthly payment
$1,916/mo
Principal $287,920 · Est. interest $401,674 over 30 yrs
Neighborhood Market Statistics
How this home compares to active listings in Oak Point, TX
- $396,919
- Median Listing Price
- 71
- Median Days on Market
- 2,110
- Median Sq Ft
- $193
- Median Price / Sq Ft
- 867
- Active Listings
- This home’s price is 9% below the area median.
- Its price per sq ft is 13% below the area median.
Market statistics compiled from active EXIT Realty® and MLS listings in Oak Point, TX.
Location

Points of Interest in Oak Point, TX
Showing the Oak Point area map.
Nearby Schools
Oak Point Elementary
Elementary · 0.7 mi away
Rodriguez Middle School
Secondary · 0.7 mi away
Cross Oaks Elementary School
Elementary · 1.2 mi away
Education Center at Little Elm
School · 1.9 mi away
Providence Elementary School
Elementary · 2.3 mi away
Crossroads Montessori
Elementary · 2.8 mi away
Little Elm School Dist
School · 2.9 mi away
Catherine Bell Elementary
Elementary · 2.9 mi away
The Kid's Corral
School · 3.0 mi away
Creekwood School
School · 3.1 mi away
Braswell High School
Secondary · 3.2 mi away
James A Monaco
Elementary · 3.2 mi away
Herschel Zellars Elementary
Elementary · 3.2 mi away
Little Elm School Dist
School · 3.2 mi away
Cesar Chavez Elementary
Elementary · 3.3 mi away
Little Elm Isd
School · 3.3 mi away
The Montessori Learning House Bilingual School
Elementary · 3.4 mi away
Lakeside Middle School
Secondary · 3.4 mi away
Paloma Creek Elementary
Elementary · 3.5 mi away
Colin Powell Community Center
Secondary · 3.5 mi away
Commute Calculator
Nearby Homes

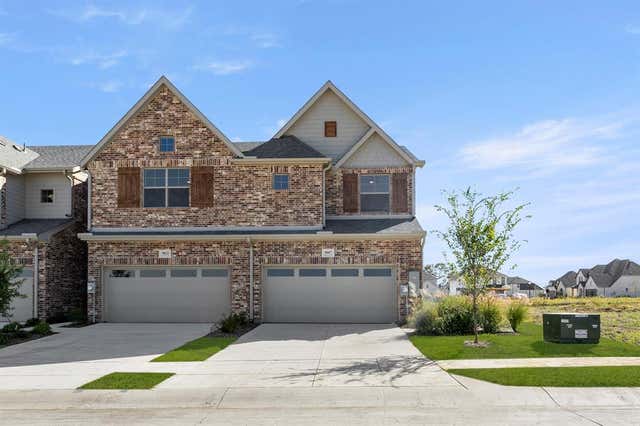

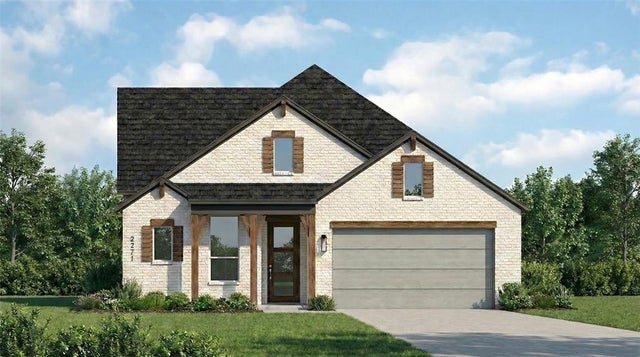

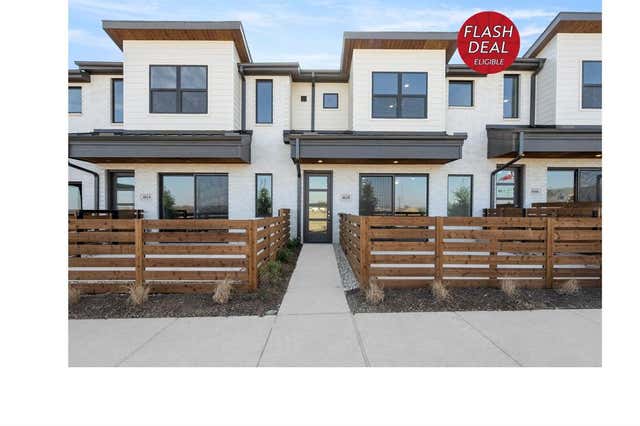
Similar Homes Nearby




Similar Home Values
Comparable nearby listings and their asking prices.
| Address | Price | Beds | Baths | Sq Ft |
|---|---|---|---|---|
| 14032 Haggerston Drive, Pilot Point, TX | $254,999 | 3 | 2 | 1,305 |
| 12103 Stevens Ct, Live Oak, TX | $255,000 | 3 | 2 | 1,428 |
| 7817 Hollow Oak, Live Oak, TX | $255,999 | 3 | 2 | 1,482 |
| 14123 Nullah Street, Pilot Point, TX | $257,990 | 3 | 2 | 1,556 |
| 110 Circle Drive, Point, TX | $259,000 | 3 | 2 | 1,428 |
| 11118 LONE SHADOW TRL, Live Oak, TX | $259,000 | 3 | 2 | 1,262 |
Moving Cost Estimate
EXIT Agents in Oak Point


Listing Courtesy: HomesUSA.com - 888-872-6006
Presented by: Ben Caballero
Last Updated: 2025-09-22