

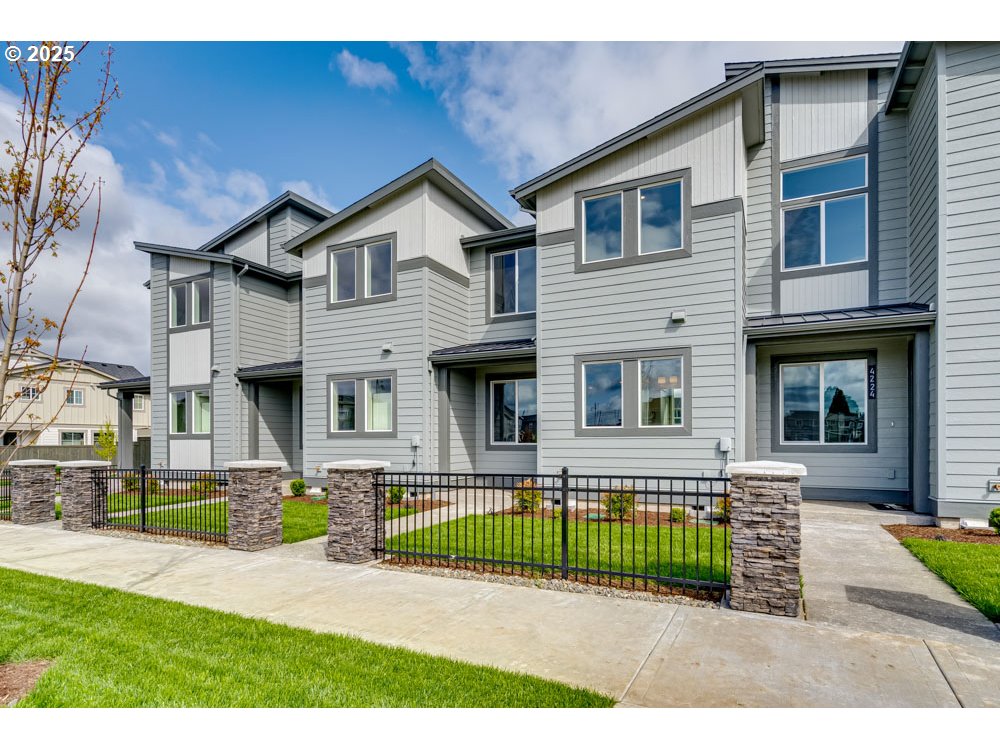
4220 SE Century BLVD, Hillsboro, OR 97123
ROSEDALE PARKS · Washington County
Key Facts
Description
**Below Market Rate Incentive Available** NEW & Move-in ready with AC, Washer, Dryer, Fridge, Blinds AND Incentive available! Enjoy resort-style amenities including pool with spa, clubhouse, gym, splash pad, fire pits, and a community room—perfect for relaxation and social gatherings. This home has it all! Nestled in the heart of Hillsboro, Oregon’s “Silicon Forest,” Rosedale Parks offers a vibrant community that blends modern living with natural beauty. Artfully Designed Townhomes at Rosedale Parks combine Pacific Northwest craftsman style with efficient, contemporary layouts. The Pioneer floor plan features an open main level with a well-appointed kitchen that includes a countertop designed for bar seating, flowing into the great room—ideal for entertaining or everyday living. Upstairs, a bright loft with a skylight separates the two secondary bedrooms and full baths from the primary suite, providing privacy and flexibility. A convenient half bath on the main floor adds to the home’s functionality. Thoughtful finishes such as quartz countertops, Luxury vinyl plank floors, gas fireplace, tiled shower walls, air conditioning, and all appliances ensure quality and comfort throughout. Located in South Hillsboro, you’ll have access to nature trails, dog parks, and new amenities like Market of Choice, The Reserve golf course, and new local restaurants. Whether you're commuting to Portland or planning a weekend getaway to the Oregon Coast or wine country, this location offers exceptional access to it all. Schedule your showing today! Home Energy Score=10. HES Report at https://rpt.greenbuildingregistry.com/hes/OR10231661 [Home Energy Score = 10. HES Report at https://rpt.greenbuildingregistry.com/hes/OR10231661]
Property Information
Property Type
Residential
Sub-Type
Townhouse
Style
Modern / Townhouse
Year Built
2025
Stories
2
Living Area
1,520 sq ft
Garage Spaces
2
Parking Spaces
2
Days on Market
416
MLS® Listing#
515596023
Property Features
Interior
Appliances
Cooling
Heating
Flooring
Fireplace
Basement
Parking
Patio
Lot Features
Roof
Windows
Sewer
Water Source
Schools
- Elementary:
- Rosedale
- Middle:
- South Meadows
- High:
- Hillsboro
Financial Details
HOA
$315 / Monthly
Parcel Number
New Construction
Directions
TV Hwy, South on SE Century Blvd.
Affordability Calculator
$89,980
Estimated monthly payment
$2,395/mo
Principal $359,920 · Est. interest $502,120 over 30 yrs
Neighborhood Market Statistics
How this home compares to active listings in Hillsboro, OR
- $500,000
- Median Listing Price
- 165
- Median Days on Market
- 1,693
- Median Sq Ft
- $288
- Median Price / Sq Ft
- 263
- Active Listings
- This home’s price is 10% below the area median.
- Its price per sq ft is 3% above the area median.
Market statistics compiled from active EXIT Realty® and MLS listings in Hillsboro, OR.
Location

Getting Around
Points of Interest in Hillsboro, OR
Showing the Hillsboro area map.
Nearby Schools
Rosedale Elementary School
Elementary · 0.1 mi away
Champions at Tamarack Elementary School
Elementary · 0.4 mi away
Witch Hazel Elementary School
Elementary · 0.9 mi away
Champions at Witch Hazel Elementary School
Elementary · 0.9 mi away
Ladd Acres Elementary School
Elementary · 1.0 mi away
South Meadows Middle School
Secondary · 1.0 mi away
Century High School
Secondary · 1.0 mi away
Champions at Ladd Acres Elementary School
Elementary · 1.0 mi away
Seminary - the Church of Jesus Christ of Latter-Day Saints
School · 1.0 mi away
Hillsboro School District 1j
Secondary · 1.1 mi away
Life Christian School
Secondary · 1.2 mi away
Reedville Elementary School
Elementary · 1.2 mi away
Butternut Creek Elementary
Elementary · 1.4 mi away
Faith Bible High School
Secondary · 1.4 mi away
Ra Brown Middle School
Secondary · 1.4 mi away
Indian Hills Elementary School
Elementary · 1.5 mi away
Imlay Elementary School
Elementary · 1.5 mi away
Champions at Imlay Elementary School
Elementary · 1.5 mi away
Kinnaman Elementary School
Elementary · 1.9 mi away
Champions at Tobias Elementary
Elementary · 1.9 mi away
Commute Calculator
Nearby Homes

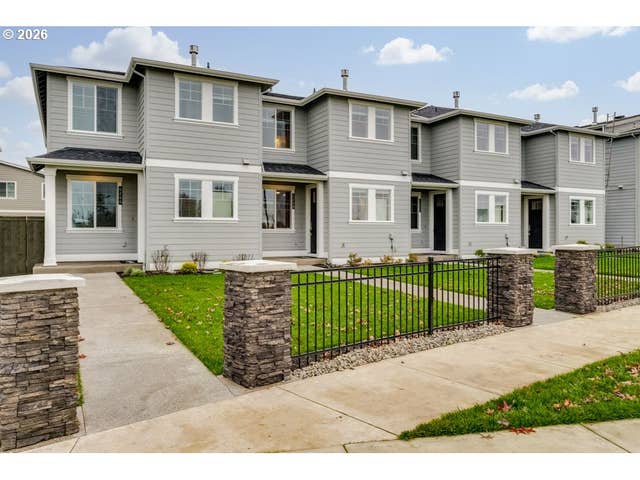
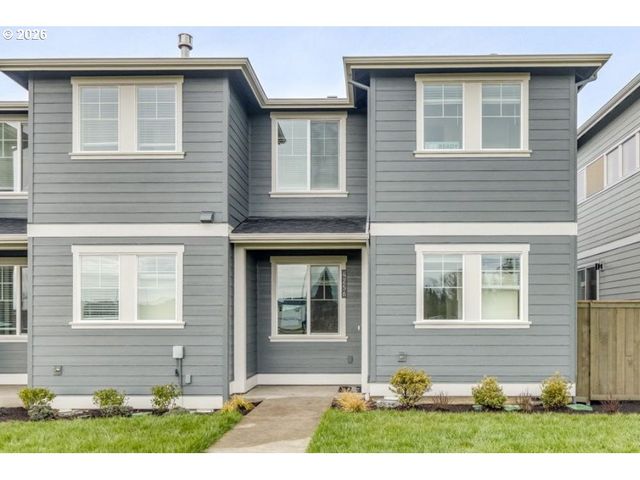
Similar Homes Nearby
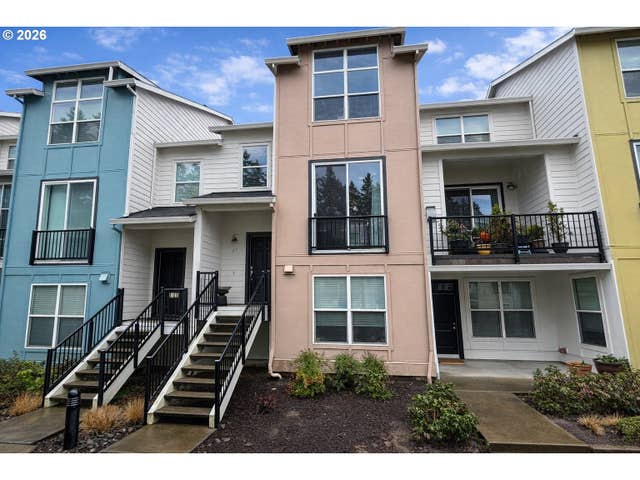
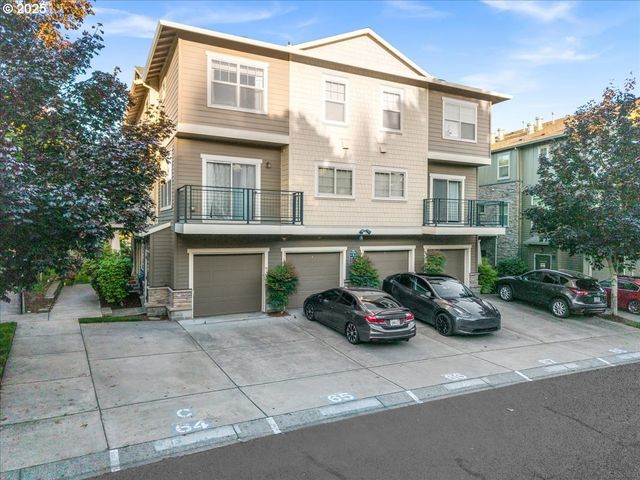

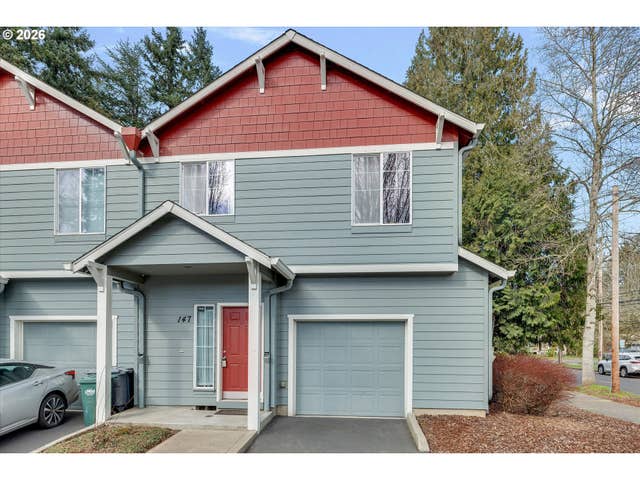
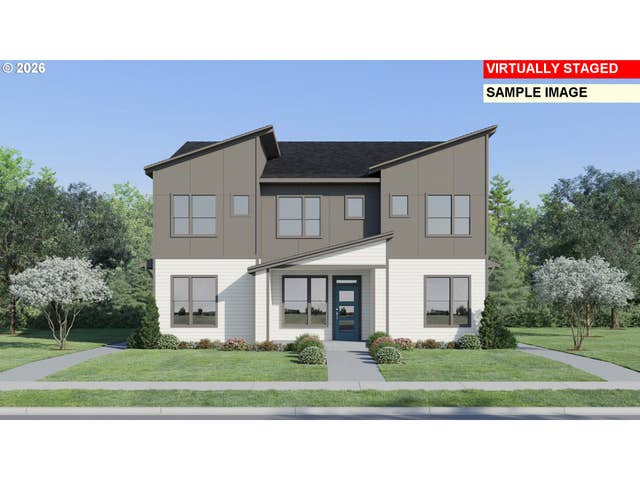
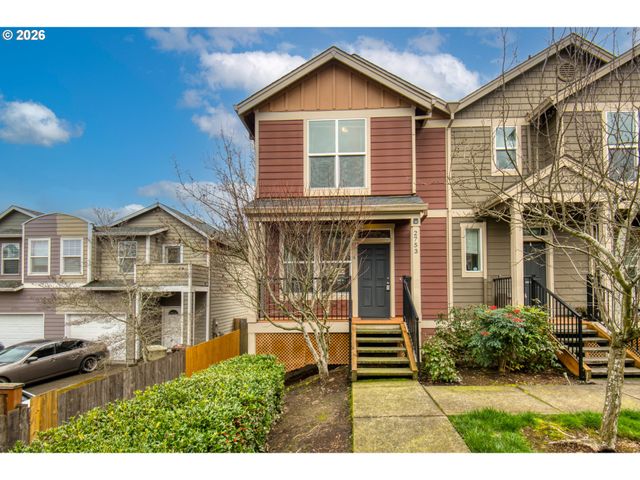
Similar Home Values
Comparable nearby listings and their asking prices.
| Address | Price | Beds | Baths | Sq Ft |
|---|---|---|---|---|
| 2004 NE CADBURY AVE 213, Hillsboro, OR | $315,000 | 2 | 3 | 1,178 |
| 680 NE ADWICK DR 5, Hillsboro, OR | $320,000 | 2 | 3 | 1,267 |
| 315 SE 15TH AVE, Hillsboro, OR | $325,000 | 2 | 1 | 828 |
| 147 SE 9TH AVE, Hillsboro, OR | $325,000 | 3 | 3 | 1,393 |
| 3347 SW 209TH AVE, Hillsboro, OR | $332,900 | 2 | 3 | 1,367 |
| 2753 SE NICKLAUS CT, Hillsboro, OR | $339,900 | 2 | 3 | 1,200 |
Moving Cost Estimate
EXIT Agents in Hillsboro


Listing Courtesy: Pahlisch Real Estate Inc - 5035962208
Presented by: Claudia Pinedo
Last Updated: 2025-01-13