

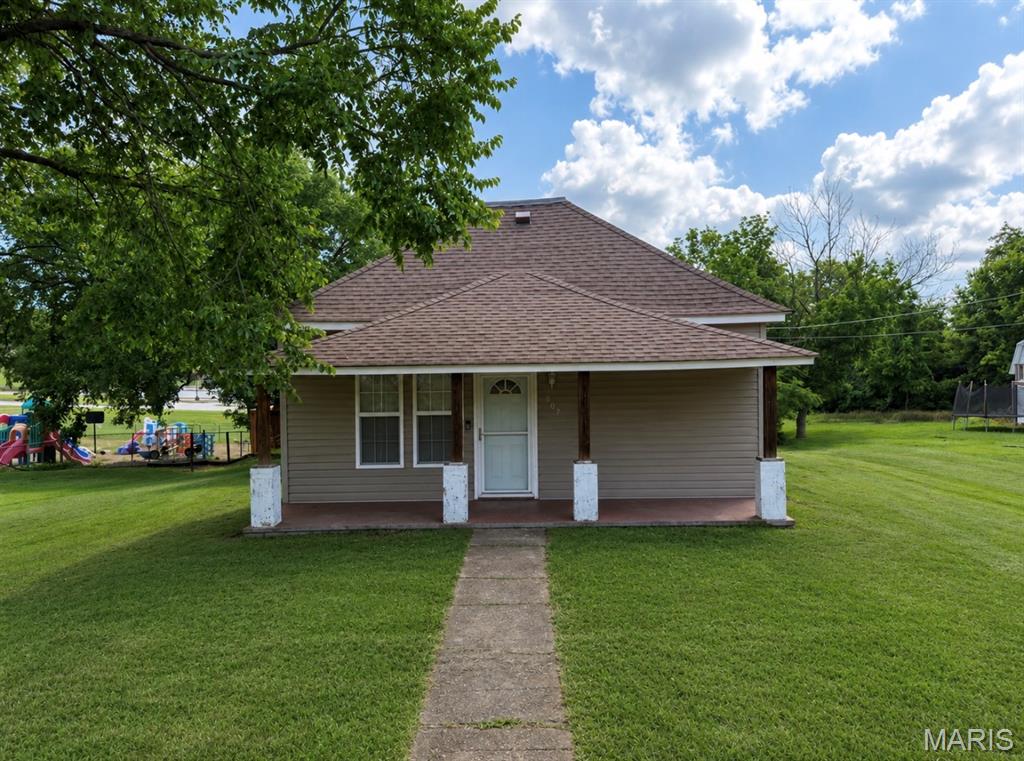
907 Tyler Street, Park Hills, MO 63601
St Francois · St. Francois County
Key Facts
Description
Welcome home to this charming 4-bedroom, 1.5-bath single-story ranch offering over 1,100 square feet of comfortable living space in one of the area’s most desirable locations! Whether you’re searching for your very first home or simply looking for the convenience of one-level living, this property offers the perfect combination of comfort, functionality, and location. From the moment you arrive, you’ll appreciate the inviting covered front porch, providing the perfect place to enjoy your morning coffee, unwind after a long day, or greet friends and neighbors. Around the side of the home, you’ll find an additional deck that’s ideal for entertaining, weekend barbecues, or relaxing outdoors while overlooking the spacious backyard. Step inside to discover a warm and welcoming floor plan featuring generously sized living spaces and an abundance of natural light. The heart of the home is the large kitchen, designed with functionality in mind and offering an impressive amount of cabinetry for all your storage needs. Whether you’re preparing everyday meals or hosting family gatherings, you’ll appreciate the ample counter space and the complete set of stainless steel appliances, all of which are included with the sale, making this home truly move-in ready. The home features four spacious bedrooms, providing flexibility for growing families, guests, a home office, or hobby room. The one full bathroom and convenient half bath help accommodate busy households, while the main-level laundry adds everyday convenience by eliminating trips up and down stairs. Downstairs, the basement provides excellent potential for additional storage, giving you plenty of room for seasonal decorations, tools, recreational equipment, or future organizational projects. It’s a valuable bonus that adds even more functionality to this already well-designed home. Outside, you’ll enjoy a nice-sized yard with plenty of room for children and pets to play, gardening, outdoor activities, or simply enjoying the fresh air. Whether you envision creating a backyard oasis, adding a fire pit, or hosting summer gatherings, this outdoor space offers endless possibilities. Additional peace of mind comes with the home’s newer roof, helping reduce future maintenance concerns while adding lasting value to the property. Location is everything, and this home certainly delivers. Situated right next to Central Elementary School, you’ll love the convenience of being just moments away from one of the area’s most sought-after schools. The desirable neighborhood offers a welcoming atmosphere while keeping you close to shopping, dining, parks, and everyday amenities, making daily life both convenient and enjoyable. If you’ve been searching for a home that combines space, convenience, and affordability, this one checks all the boxes. With over 1,100 square feet of living space, four generously sized bedrooms, a spacious kitchen, main-level laundry, a basement for extra storage, inviting outdoor living areas, a newer roof, and an outstanding location, this property is ready to welcome its next owners. Don’t miss your opportunity to own this wonderful home in a fantastic location. Schedule your private showing today and discover everything this charming ranch has to offer!
Property Information
Property Type
Residential
Sub-Type
Single Family Residence
Structure Type
House
Year Built
1920
Living Area
1,176 sq ft
Lot Size
0.26 acres
Ownership
Private
Days on Market
15
MLS® Listing#
26043102
Property Features
Interior
Appliances
Cooling
Heating
Basement
Laundry
Patio
Lot Features
Construction
Windows
Utilities
Sewer
Water Source
Schools
- Elementary:
- Central Elem.
- Middle:
- Central Middle
- High:
- Central High
Financial Details
HOA
None
Annual Taxes
$598
Tax year 2025
Parcel Number
09-30-06-02-028-0003.00
Directions
gps friendly
Affordability Calculator
$31,980
Estimated monthly payment
$851/mo
Principal $127,920 · Est. interest $178,460 over 30 yrs
Neighborhood Market Statistics
How this home compares to active listings in Park Hills, MO
- 43
- Median Days on Market
- 1,183
- Median Sq Ft
- $138
- Median Price / Sq Ft
- 70
- Active Listings
- Its price per sq ft is 1% below the area median.
Market statistics compiled from active EXIT Realty® and MLS listings in Park Hills, MO.
Location
Map is currently unavailable for this location.
Points of Interest in Park Hills, MO
Showing the Park Hills area map.
Commute Calculator
Nearby Homes


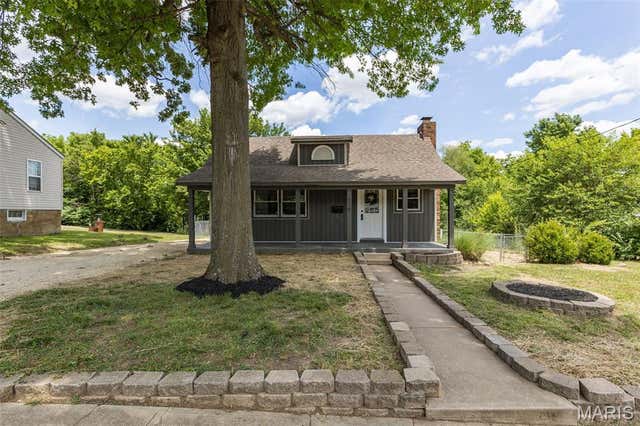
Similar Homes Nearby

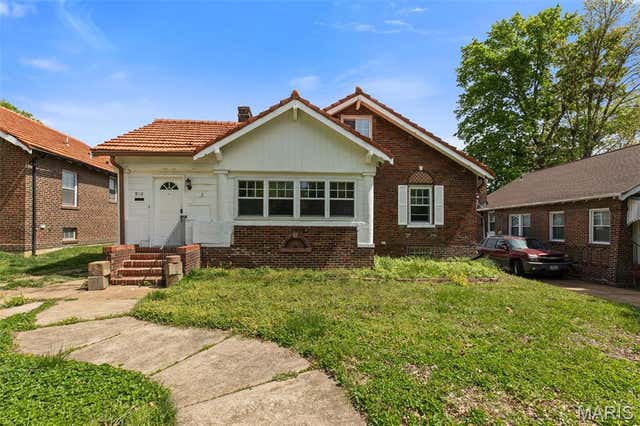


Similar Home Values
Comparable nearby listings and their asking prices.
| Address | Price | Beds | Baths | Sq Ft |
|---|---|---|---|---|
| 121 Cady Drive, Calverton Park, MO | $114,900 | 3 | 1 | 832 |
| 910 Country Club Drive, Pasadena Park, MO | $124,900 | 4 | 2 | 1,647 |
| 503 National, Park Hills, MO | $124,900 | 3 | 1 | 816 |
| 217 River Street, Park Hills, MO | $129,900 | 3 | 1 | 1,221 |
| 5600 Lucas And Hunt Road, Country Club Hills, MO | $130,000 | 3 | 1 | 872 |
| 311 High Street, Park Hills, MO | $134,900 | 3 | 3 | 1,335 |
Moving Cost Estimate
EXIT Agents in Park Hills


Listing Courtesy: True Vision Realty, LLC - 5732189252
Presented by: Mike Shanks