

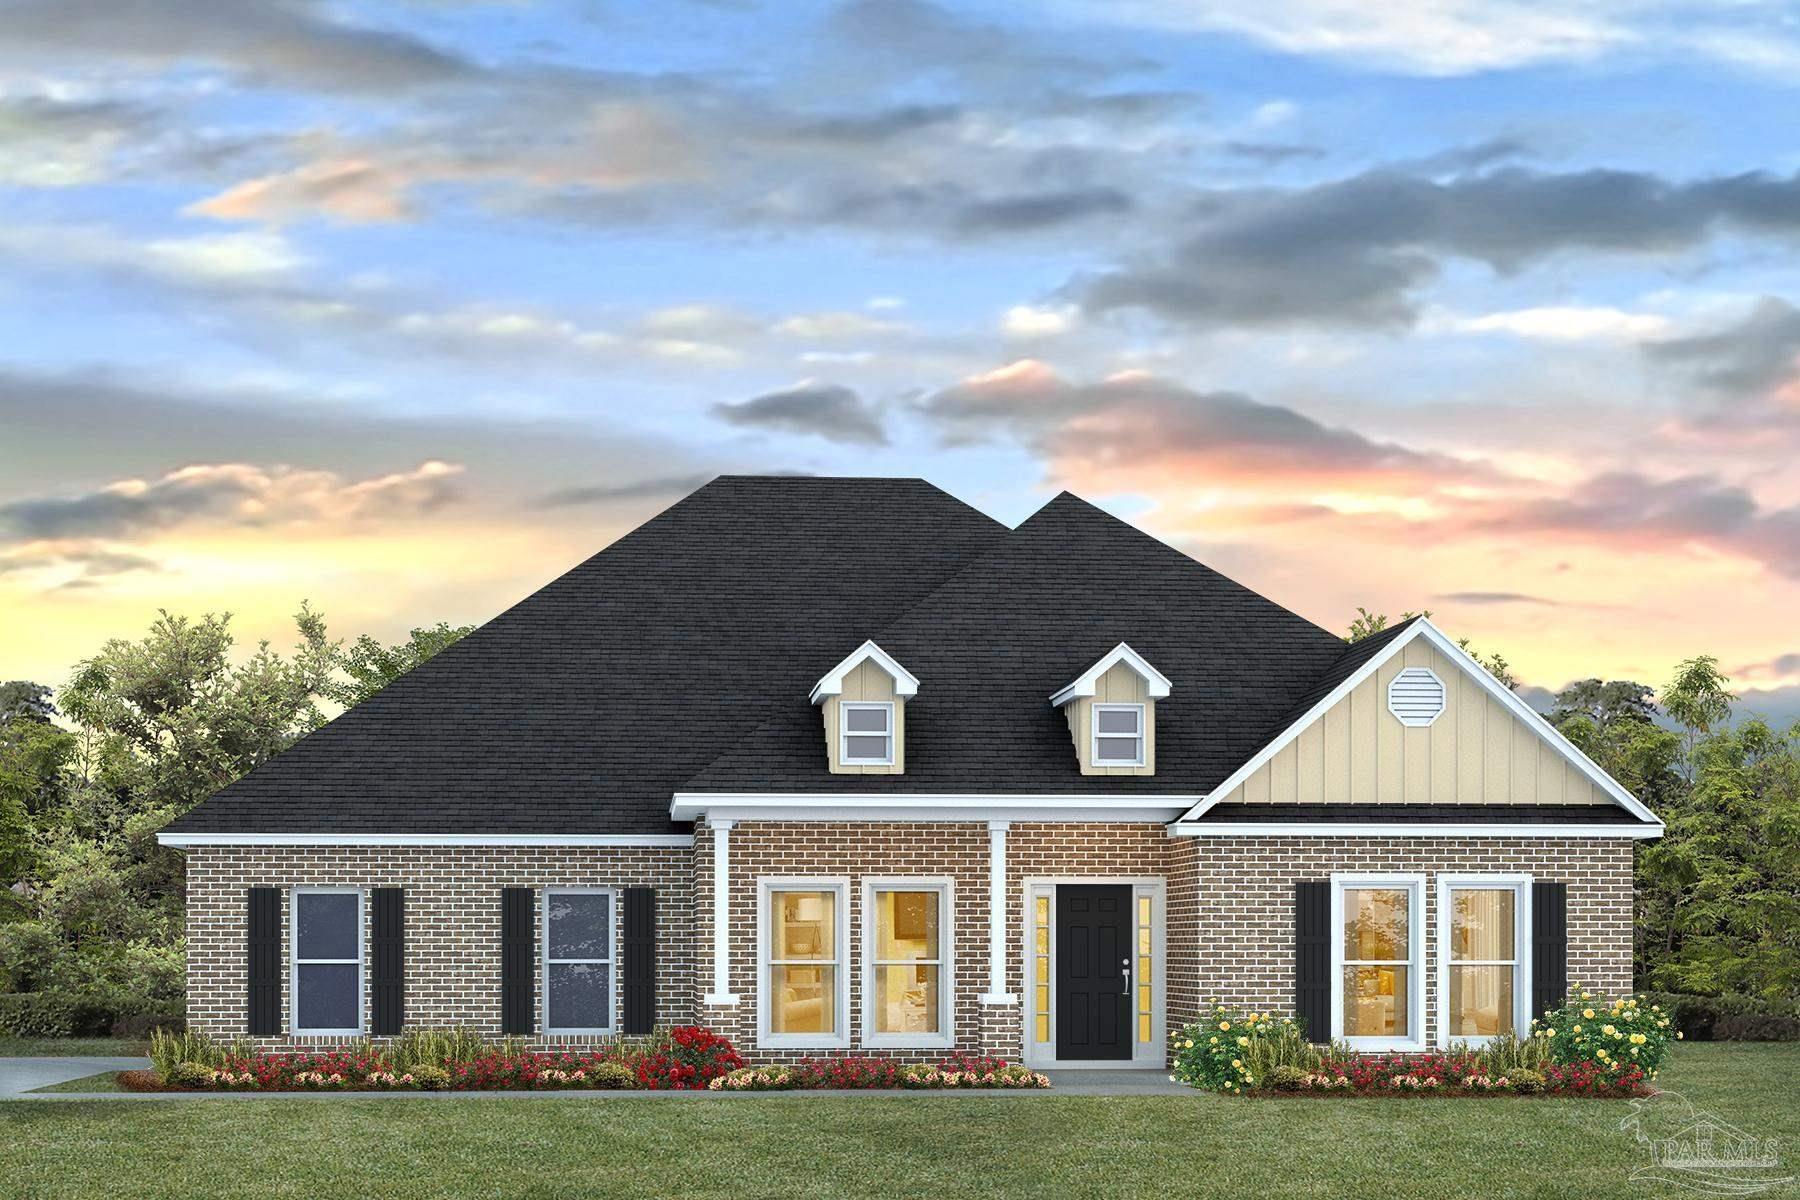
5008 Pattock Pl, Pace, FL 32571
Woodbine Springs Plantation · Santa Rosa County
Key Facts
Description
Welcome to 5008 Pattock Pl, nestled in the heart of Pace! This stunning home features the McKenzie floor plan, offering 5 bedrooms, 3 full bathrooms, and over 3,000 square feet of space. Upon entry, you'll be greeted by a bright foyer that leads to a formal dining room and a versatile flex space—perfect for a home office or school room. The open-concept design continues into a spacious living room and a gourmet kitchen featuring quartz countertops, stainless steel appliances, an oversized island, a walk-in pantry, and abundant cabinetry. The primary suite is complete with tray ceilings, a large walk-in closet, and a luxurious en-suite bath that includes a soaking tub, tiled walk-in shower, and dual sink vanity. The additional bedrooms are generously sized and thoughtfully positioned for privacy throughout the home. This home also includes a Smart Home technology package, luxury vinyl plank flooring, a covered back patio ideal for outdoor relaxation, a two-car garage, and a spacious laundry room.
Property Information
Property Type
Residential
Sub-Type
Single Family Residence
Style
Craftsman
Year Built
2026
Living Area
3,076 sq ft
Lot Size
0.44 acres
Garage Spaces
2
Parking Spaces
2
MLS® Listing#
685810
Property Features
Interior
Appliances
Cooling
Heating
Pool
Parking
Patio
Construction
Foundation
Roof
Windows
Security
Utilities
Sewer
Water Source
Rooms
- 13.166666666x15.75First
- Bathroom 1
- Dining Room
- Dining Room
- Kitchen12.166666666x12First
- Living Room21.5x16.333333333First
Schools
- Elementary:
- Dixon
- Middle:
- SIMS
- High:
- Pace
Financial Details
HOA
$399 / Annually
Parcel Number
061N29580400J000100
Directions
From Davis Hwy, turn left onto CR-197A, in 2 miles turn left onto Abel Ave, in 0.8 miles turn left onto Pattock Pl
Affordability Calculator
$119,980
Estimated monthly payment
$3,193/mo
Principal $479,920 · Est. interest $669,531 over 30 yrs
Neighborhood Market Statistics
How this home compares to active listings in Pace, FL
- $369,333
- Median Listing Price
- 53
- Median Days on Market
- 1,952
- Median Sq Ft
- $185
- Median Price / Sq Ft
- 276
- Active Listings
- This home’s price is 62% above the area median.
- Its price per sq ft is 5% above the area median.
Market statistics compiled from active EXIT Realty® and MLS listings in Pace, FL.
Location

Points of Interest in Pace, FL
Showing the Pace area map.
Nearby Schools
Thomas L Sims Middle School
Secondary · 1.8 mi away
SS Dixon Intermediate Ptso
Elementary · 2.0 mi away
Pace High School
Secondary · 2.4 mi away
S. S. Dixon Primary School
Elementary · 2.6 mi away
Victory Performing Arts Academy
School · 2.9 mi away
Lead Academy Classical School
School · 3.2 mi away
Berryhill Elementary School
Elementary · 4.9 mi away
Pea Ridge Elementary School
Elementary · 4.9 mi away
New Beginnings Preschool
School · 5.0 mi away
Lead Academy
School · 5.0 mi away
Uwf Writing Lab
School · 5.6 mi away
Santa Rosa Online
School · 5.9 mi away
Locklin Technical Center
Secondary · 5.9 mi away
Santa Rosa Adult School
Secondary · 6.0 mi away
R. C. Lipscomb Elementary School
Elementary · 6.3 mi away
Blessed Star Montessori Christian School
Elementary · 6.5 mi away
L. D. McArthur Elementary School
Elementary · 6.5 mi away
Escambia Westgate Center
School · 6.6 mi away
Avalon Middle School
Secondary · 6.6 mi away
Bennett C Russell Elementary School
Elementary · 6.8 mi away
Commute Calculator
Nearby Homes


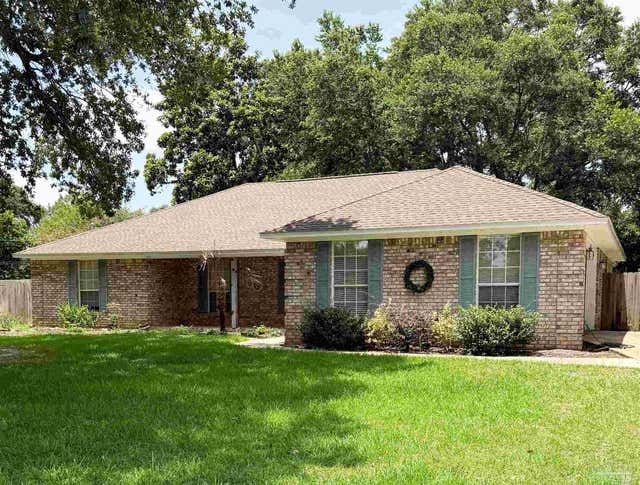
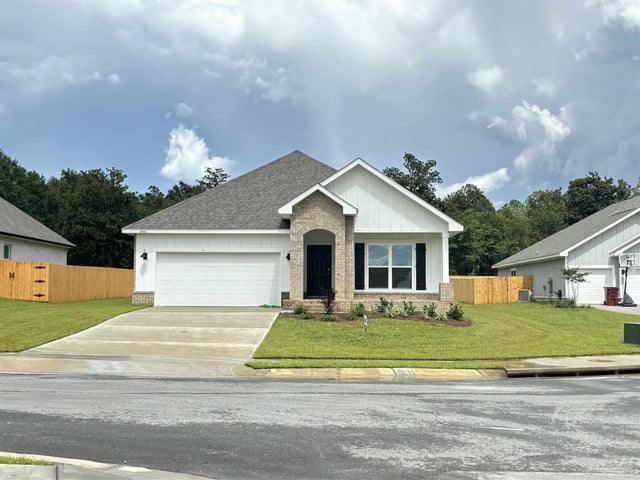
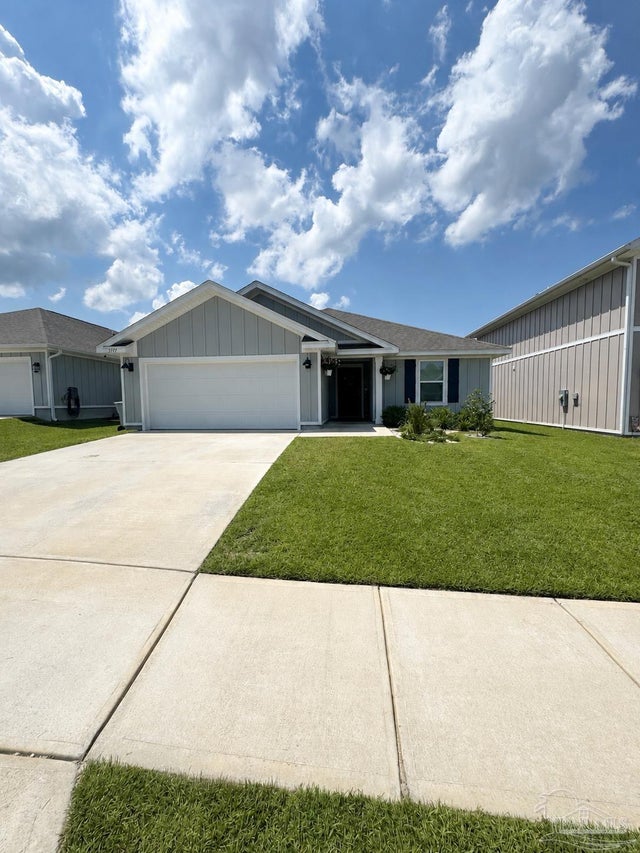
Similar Homes Nearby

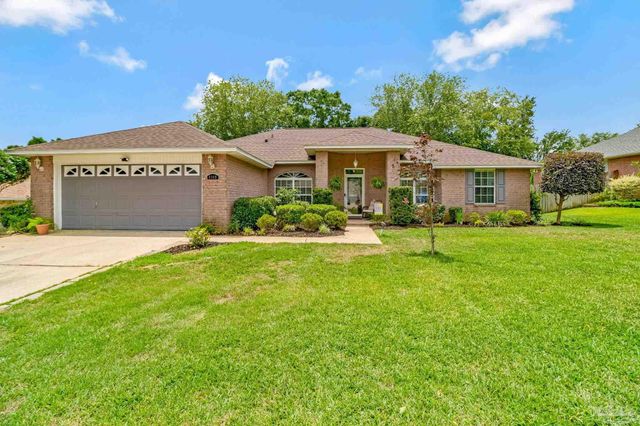


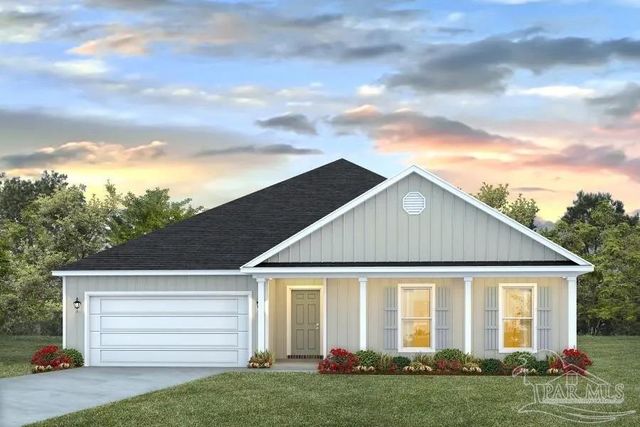
Similar Home Values
Comparable nearby listings and their asking prices.
| Address | Price | Beds | Baths | Sq Ft |
|---|---|---|---|---|
| 5987 Willow Mist Ct, Pace, FL | $420,375 | 5 | 4 | 3,030 |
| 4949 Cedar Creek Ct, Pace, FL | $424,900 | 4 | 3 | 2,550 |
| 4855 Eider Rd, Pace, FL | $424,900 | 4 | 3 | 2,306 |
| 4776 Eider Rd, Pace, FL | $424,900 | 4 | 3 | 2,306 |
| 5601 Windermere Trace, Pace, FL | $424,900 | 4 | 3 | 2,238 |
| 4788 Eider Rd, Pace, FL | $424,900 | 4 | 3 | 2,306 |
Moving Cost Estimate
EXIT Agents in Pace


Listing Courtesy: D R Horton Realty of NW Florida, LLC - CELL: 850-377-2101