

Lot 10 Long Lake Estates Way, Nine Mile Falls, WA 99026
Long Lake Estates · Stevens County
Key Facts
Description
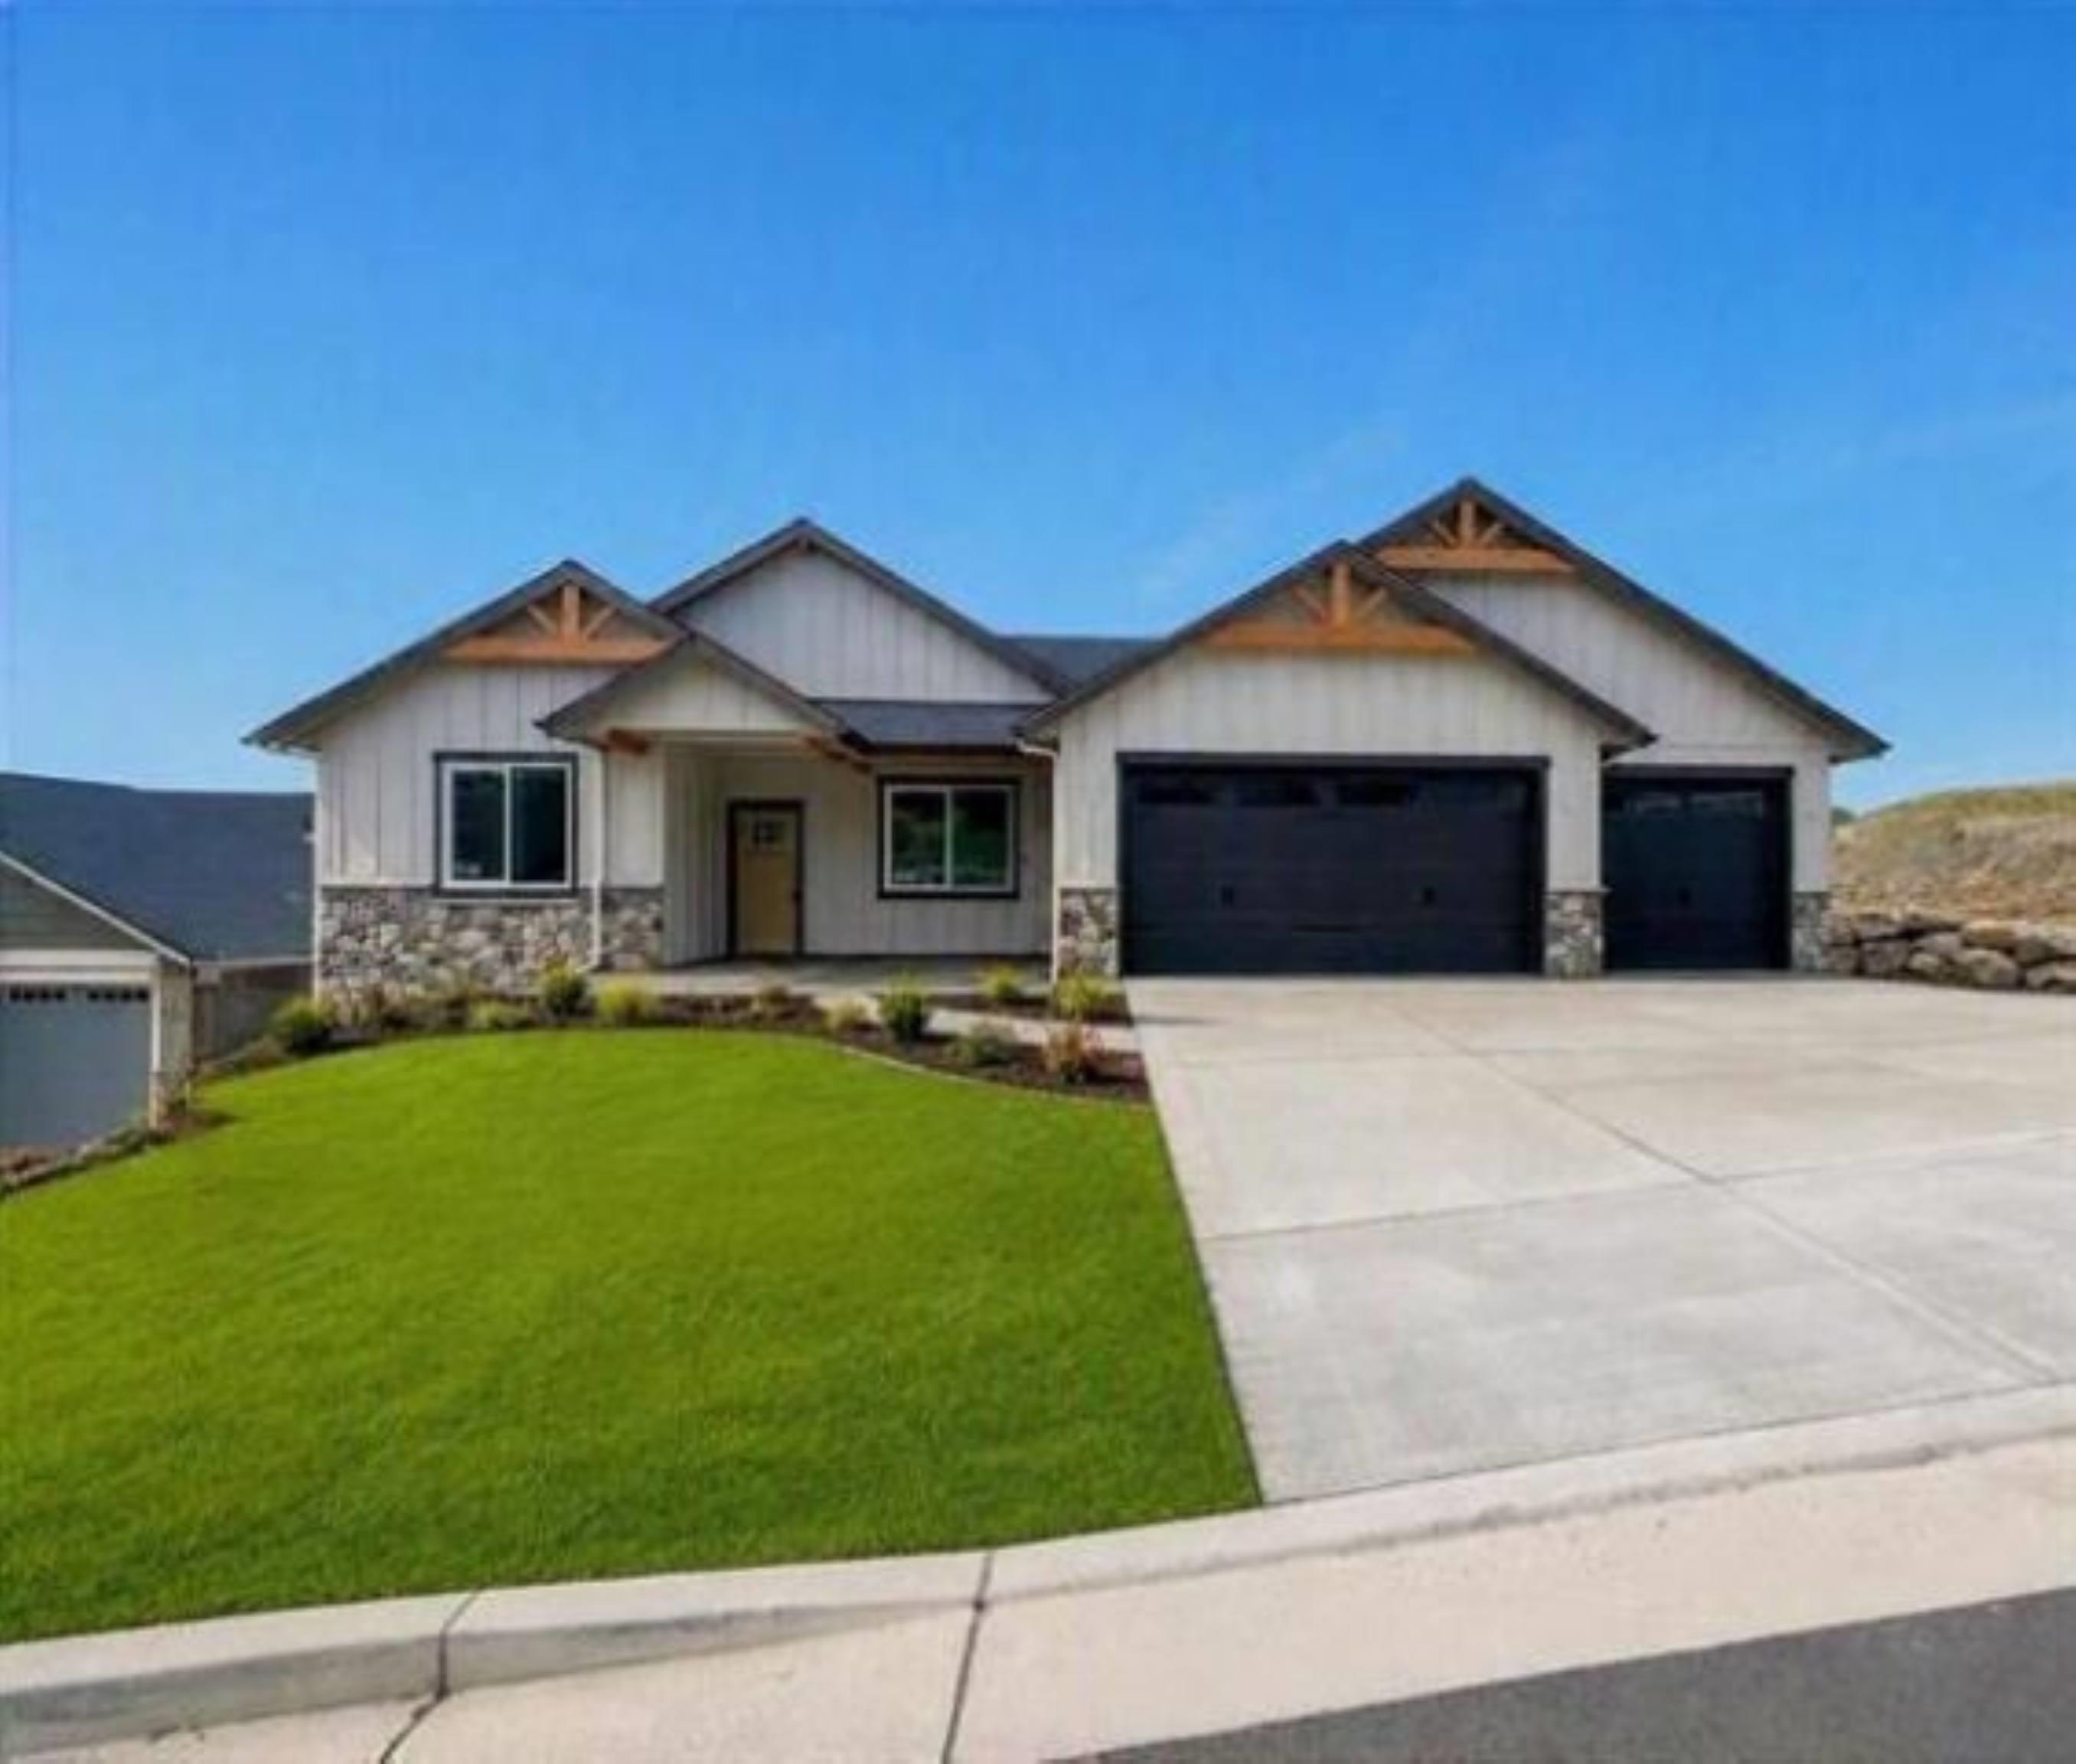
Will build to suit on this acre or your acre lot of choice, approximately 2000 sf rancher in beautiful Long Lake Estates, a new premier upscale development in Nine Mile Falls. This plan is now being built in Wanderemere Heights as the Fall Festival of Homes "SHOWCASE HOME" by the Spokane Home Builders Association with Condron Homes as the general contractor. Build your custom version of this home on an acre now! Meet with Corey, the builder, modify to your needs and pick your finishes, and upgrades, 72k included in the price. This lot is chosen for location as it is on the less traveled end of the cul-de-sac. Be the first to build here! Photos attached are this previously built rancher by Condron Homes. Choose your plan and customize it. Remarkable opportunity to build in the Suncrest area on a private country ACRE. Bring your ideas of what says home to you, and we can make your dream home a reality.
Property Information
Property Type
Residential
Sub-Type
Single Family Residence
Style
Ranch / Craftsman / Traditional
Year Built
2027
Living Area
2,000 sq ft
Lot Size
1.09 acres
Lot Dimensions
413 x 115
Garage Spaces
3
Days on Market
1
MLS® Listing#
202620958
Property Features
- Interior:
- Pantry, Kitchen Island, Cathedral Ceiling(s), Natural Woodwork, High Speed Internet, Master Downstairs, Double Vanity, Walk-In Closet(s), Bar
- Appliances:
- Free-Standing Range, Gas Range, Dishwasher, Disposal, Microwave
- Cooling:
- Central Air
- Heating:
- Electric, Heat Pump
- Fireplace:
- Gas
- Parking:
- Attached, Garage Door Opener
- Patio:
- Deck
- Lot Features:
- Wooded, Level, Cul-De-Sac
- Construction:
- Stone Veneer, Fiber Cement
- Roof:
- Composition
- Community:
- Gated
- Utilities:
- Cable Available
Rooms
- First
Schools
- Elementary:
- Lake Spokane
- Middle:
- Lakeside
- High:
- Lakeside
HOA & Tax
- HOA:
- Yes
- Parcel #:
- Coming soon
Directions
HWY 291 to top of Suncrest hill, Left on Lakeside Ln (by ZIPS), Right on Greenfield Rd, Left on Saddlewood Rd to the end of street. See map for lot location.
Affordability Calculator
$197,000
Estimated monthly payment
$5,243/mo
Principal $788,000 · Est. interest $1,099,330 over 30 yrs
Neighborhood Market Statistics
How this home compares to active listings in Nine Mile Falls, WA
- $562,162
- Median Listing Price
- 61
- Median Days on Market
- 2,400
- Median Sq Ft
- $242
- Median Price / Sq Ft
- 128
- Active Listings
- This home’s price is 75% above the area median.
- Its price per sq ft is 104% above the area median.
Market statistics compiled from active EXIT Realty® and MLS listings in Nine Mile Falls, WA.
Similar Homes Nearby



Moving Cost Estimate
Listing Courtesy: Coldwell Banker Tomlinson - 5094677400